
122 Michael Avenue, Syracuse, NY 13212
Local realty services provided by:HUNT Real Estate ERA
122 Michael Avenue,Syracuse, NY 13212
$239,900
- 3 Beds
- 3 Baths
- 1,480 sq. ft.
- Single family
- Active
Upcoming open houses
- Sun, Nov 0811:00 am - 01:00 pm
Listed by: denise van patten
Office: berkshire hathaway cny realty
MLS#:S1726195
Source:NY_GENRIS
Price summary
- Price:$239,900
- Price per sq. ft.:$162.09
About this home
Renovated from top to bottom — nothing left to do but move in. Additional 400SqFt of living space in the lower level measured by contractor. Welcome to 122 Michael Ave where everything has been thoughtfully renovated from top to bottom! This charming North Syracuse Cape offers approximately 1,400 square feet of beautifully updated living space, featuring 3 bedrooms and 2.5 bathrooms. No detail has been overlooked, with extensive updates including a brand-new kitchen, beautifully renovated bathrooms, new flooring, lighting and finishes throughout, new roof, new mechanicals, updated electrical and plumbing. The result is a home that offers the comfort and feel of new construction without the wait or the work.
The functional layout offers inviting living spaces, a beautifully updated kitchen that flows seamlessly into the dining area, and three bedrooms with plenty of flexibility. A partially finished basement provides additional usable space for a family room, home office, recreation area or hobbies. Outside, enjoy a private yard with room to relax and entertain.
Conveniently located close to everyday amenities, shopping, dining and major roadways, including easy access to I-81 and the NYS Thruway.
Truly turnkey and ready for its next owner! Just unpack and enjoy — all the work has been done for you! Delayed Showings until Wednesday 11/4/26 @ 12:30PM. Delayed Negotations until Sunday November 8, 2026 @ 6PM. Open House Sunday November 8, 2026 from 11-1PM....
Contact an agent
Home facts
- Year built:1954
- Subdivision & Development:Taft Treact Sec B
- Listing ID #:S1726195
- Added:1 day(s) ago
- Updated:November 02, 2026 at 05:14 PM
Rooms and interior
- Bedrooms:3
- Total bathrooms:3
- Full bathrooms:2
- Half bathrooms:1
- Rooms Total:6
- Flooring:Carpet, Laminate, Varies
- Dining Description:Separate Formal Dining Room
- Kitchen Description:Dishwasher, Disposal, Microwave, Refrigerator
- Basement:Yes
- Basement Description:Full, Partially Finished
- Living area:1,480 sq. ft.
Heating and cooling
- Cooling:Central Air
- Heating:Forced Air, Gas
- Central air:Yes
Structure and exterior
- Roof:Shingle
- Year built:1954
- Building area:1,480 sq. ft.
- Lot area:0.19 Acres
- Lot Features:Near Public Transit, Rectangular, Residential Lot
- Architectural Style:Cape Cod, Two Story
- Construction Materials:Vinyl Siding
- Exterior Features:Fence
- Foundation Description:Block
- Levels:2 Stories
Schools
- High school:Cicero-North Syracuse High
Utilities
- Water:Connected, Public, Water Connected
- Sewer:Connected, Sewer Connected
Finances and disclosures
- Price:$239,900
- Price per sq. ft.:$162.09
- Tax amount:$4,890
Features and amenities
- Appliances:Dishwasher, Disposal, Gas Range, Microwave, Refrigerator
- Laundry features:In Basement
- Amenities:Fence
Parking
- Parking description:Attached, Garage
- Garage:Yes
- Garage spaces:1
New listings near 122 Michael Avenue
- New
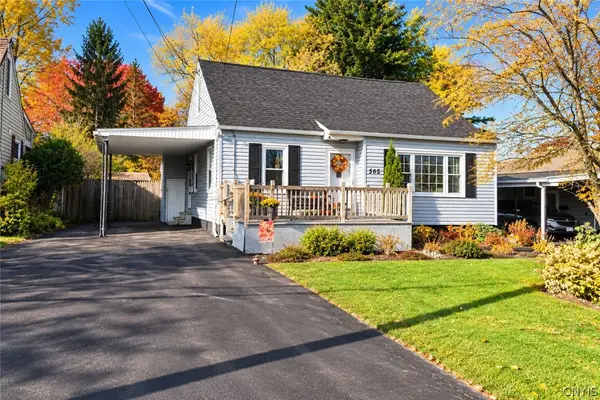 $200,000Active3 beds 2 baths1,292 sq. ft.
505 Westwood Avenue, Syracuse, NY 13211
MLS# S1725841Listed by: ACROPOLIS REALTY GROUP LLC - New
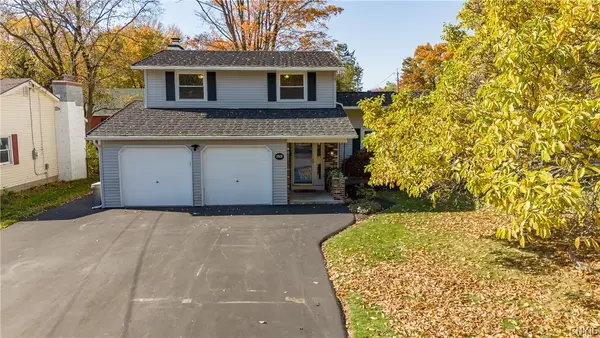 Listed by ERA$359,900Active3 beds 3 baths1,807 sq. ft.
7601 Audrey Drive, Syracuse, NY 13212
MLS# S1726106Listed by: HUNT REAL ESTATE ERA - New
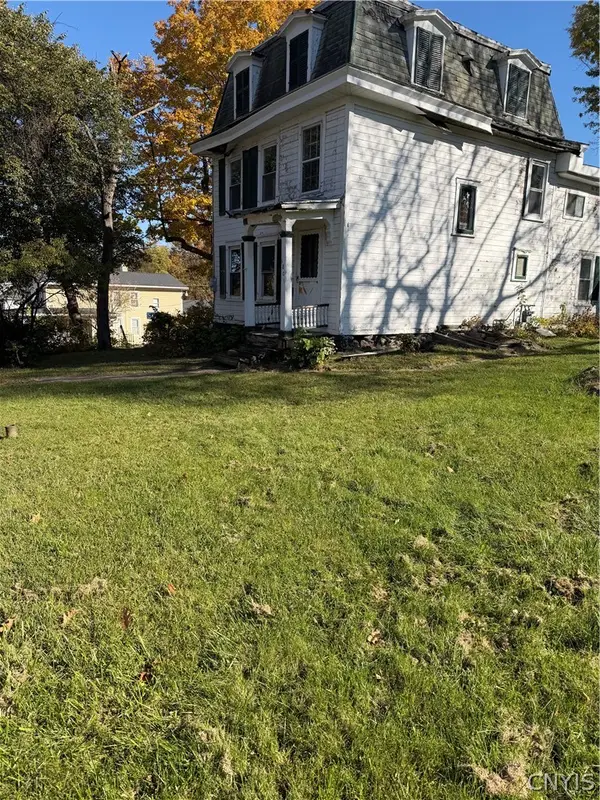 $79,000Active4 beds 1 baths1,766 sq. ft.
1801 W Genesee Street W, Syracuse, NY 13204
MLS# S1724865Listed by: ACROPOLIS REALTY GROUP LLC - Open Thu, 5 to 7pmNew
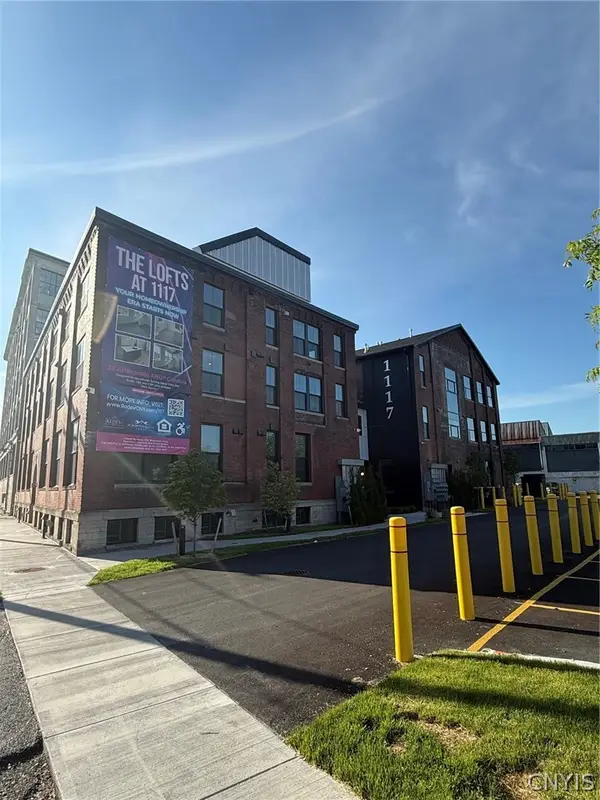 $154,900Active1 beds 1 baths618 sq. ft.
1117 W Fayette Street #304, Syracuse, NY 13204
MLS# S1726309Listed by: REDEV CNY BROKERAGE CORP - Open Thu, 5 to 7pmNew
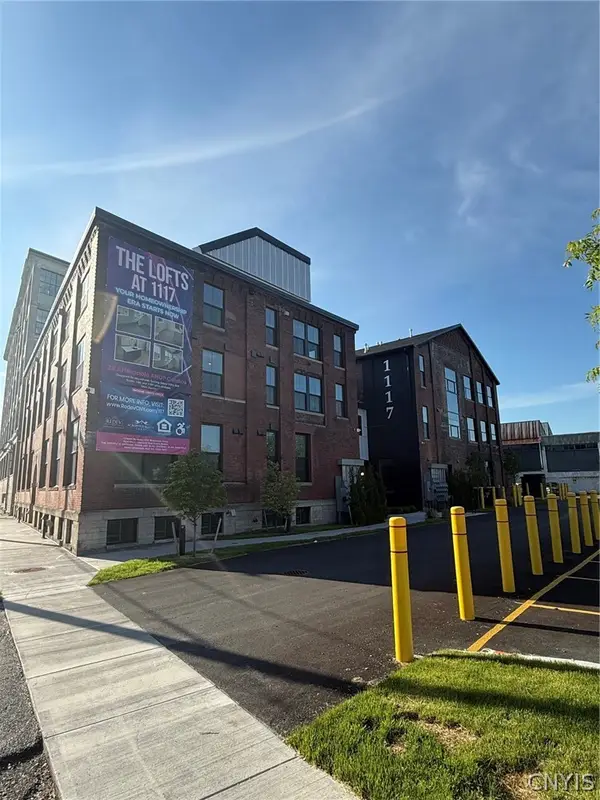 $152,499Active1 beds 1 baths619 sq. ft.
1117 W Fayette Street #310, Syracuse, NY 13204
MLS# S1726310Listed by: REDEV CNY BROKERAGE CORP - Open Thu, 5 to 7pmNew
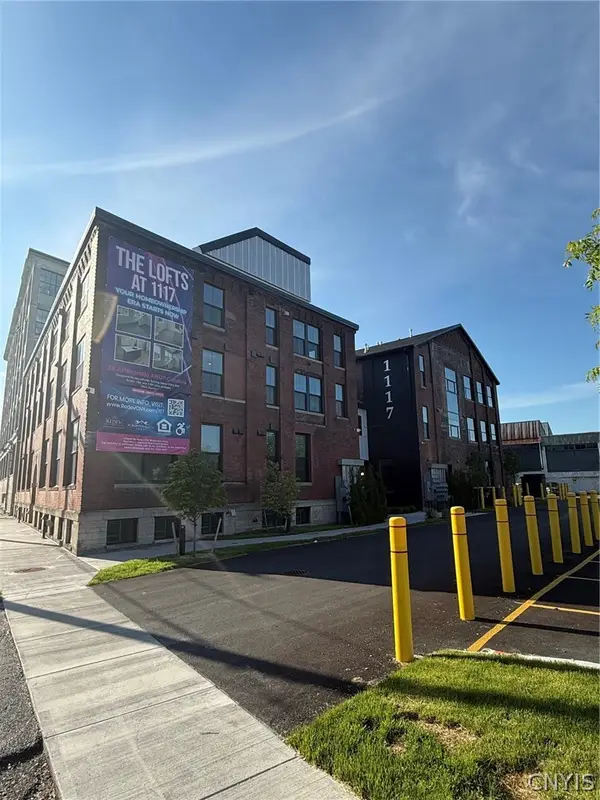 $154,900Active1 beds 1 baths619 sq. ft.
1117 W Fayette Street #215, Syracuse, NY 13204
MLS# S1726303Listed by: REDEV CNY BROKERAGE CORP - Open Thu, 5 to 7pmNew
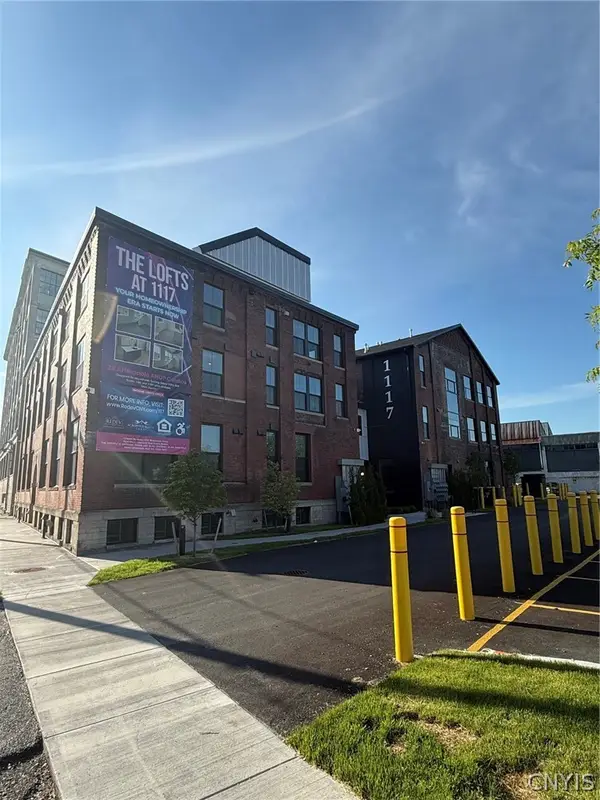 $148,999Active1 beds 1 baths663 sq. ft.
1117 W Fayette Street #302, Syracuse, NY 13204
MLS# S1726305Listed by: REDEV CNY BROKERAGE CORP - Open Thu, 5 to 7pmNew
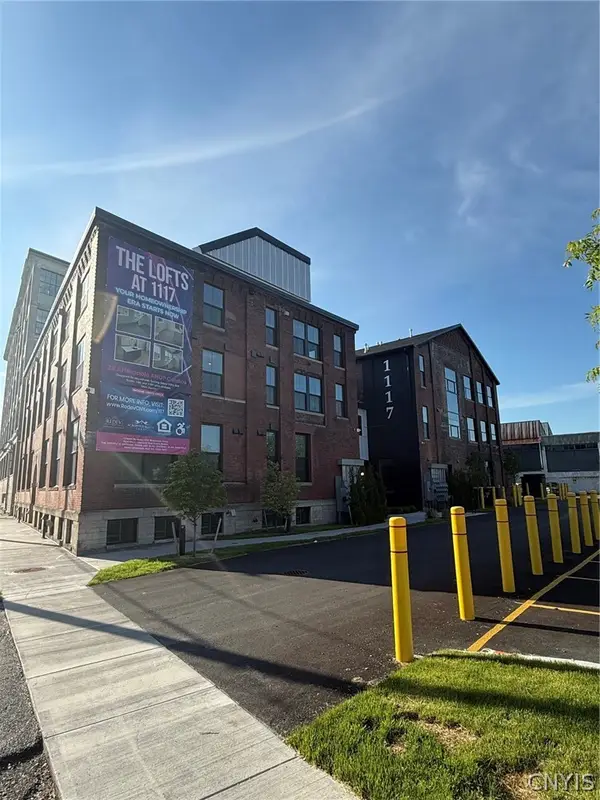 $155,999Active1 beds 1 baths611 sq. ft.
1117 W Fayette Street #303, Syracuse, NY 13204
MLS# S1726306Listed by: REDEV CNY BROKERAGE CORP - Open Thu, 5 to 7pmNew
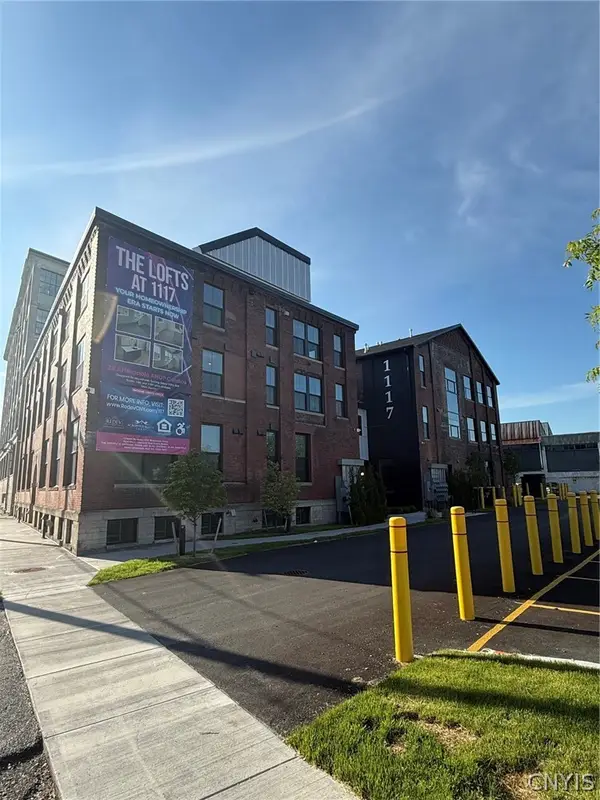 $156,400Active1 beds 1 baths606 sq. ft.
1117 W Fayette Street #213, Syracuse, NY 13204
MLS# S1726300Listed by: REDEV CNY BROKERAGE CORP


Protect your home and budget from life's surprises with an Assurant Home Warranty, backed by a partner that supports you through every step of homeownership. Explore Plans.
© 2023 - 2026 ERA Franchise Systems LLC. All rights reserved. ERA Franchise Systems LLC fully supports the principles of the Fair Housing Act and the Equal Opportunity Act. ERA, ERA Real Estate powered, and their respective logos are registered service marks of ERA Franchise Systems LLC. Each office is independently owned and operated.