
126 Dolshire Drive, Syracuse, NY 13212
Local realty services provided by:HUNT Real Estate ERA
Listed by:
 Barbara Carter(315) 450 - 1057HUNT Real Estate ERA
Office: hunt real estate era
MLS#:S1705964
Source:NY_GENRIS
Price summary
- Price:$269,000
- Price per sq. ft.:$183.74
About this home
Welcome to your new address! This beautifully updated Cape Cod is nestled in the desirable Pitcher Hill neighborhood and offers four generously sized bedrooms and two full baths. Thoughtfully transformed with an impressive list of updates, this home beautifully blends modern touches with warmth and character.
Step inside to find beautiful hardwood floors throughout the first and second levels, complemented by large windows that fill the home with natural light. The completely updated kitchen is sure to impress, featuring new stainless steel appliances, quartz countertops, new cabinetry, an oversized farmhouse sink, and breakfast bar—perfect for everyday living and entertaining.
Both full bathrooms have been beautifully updated, and the major improvements have already been taken care of for you, including a new roof, new furnace, new central air conditioning, and a new hot water tank. All that’s left to do is move in, unpack, and enjoy!
Outside, you’ll love the huge, fully fenced backyard that backs up to Clay Park South—perfect for relaxing, entertaining, and enjoying the outdoors. Conveniently located near shopping, restaurants, parks, and major highways, this home offers a wonderful combination of comfort, character, updates, and location.
Come see all this home has to offer and make this address yours!
Please submit final and best offers by Sunday 8/16 1:00pm....
Contact an agent
Home facts
- Year built:1953
- Subdivision & Development:Viel Sec C
- Listing ID #:S1705964
- Added:36 day(s) ago
- Updated:September 18, 2026 at 07:52 AM
Rooms and interior
- Bedrooms:4
- Total bathrooms:2
- Full bathrooms:2
- Rooms Total:10
- Flooring:Hardwood, Varies
- Dining Description:Separate Formal Dining Room
- Kitchen Description:Dishwasher, Disposal, Microwave, Refrigerator
- Basement:Yes
- Basement Description:Full
- Living area:1,464 sq. ft.
Heating and cooling
- Cooling:Central Air
- Heating:Forced Air, Gas
- Central air:Yes
Structure and exterior
- Roof:Asphalt
- Year built:1953
- Building area:1,464 sq. ft.
- Lot area:0.2 Acres
- Lot Features:Greenbelt, Near Public Transit, Rectangular, Residential Lot
- Architectural Style:Cape Cod, Two Story
- Construction Materials:Wood Siding
- Exterior Features:Fully Fenced
- Foundation Description:Block
Schools
- High school:Liverpool High
- Middle school:Chesnut Hill Middle
- Elementary school:Nate Perry Elementary
Utilities
- Water:Connected, Public, Water Connected
- Sewer:Connected, Sewer Connected
Finances and disclosures
- Price:$269,000
- Price per sq. ft.:$183.74
- Tax amount:$5,683
Features and amenities
- Appliances:Dishwasher, Disposal, Dryer, Gas Range, Microwave, Refrigerator, Washer
- Laundry features:Dryer, Electric Water Heater, Washer
Parking
- Parking description:Attached, Garage
- Garage:Yes
- Garage spaces:1
New listings near 126 Dolshire Drive
- New
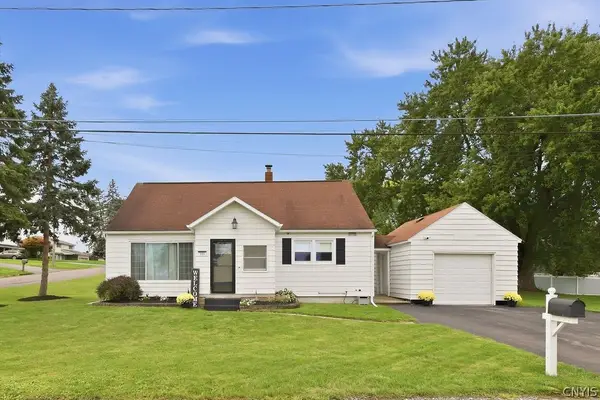 $249,900Active3 beds 1 baths1,116 sq. ft.
101 Huron Avenue S, Syracuse, NY 13209
MLS# S1714299Listed by: COLDWELL BANKER PRIME PROP,INC - New
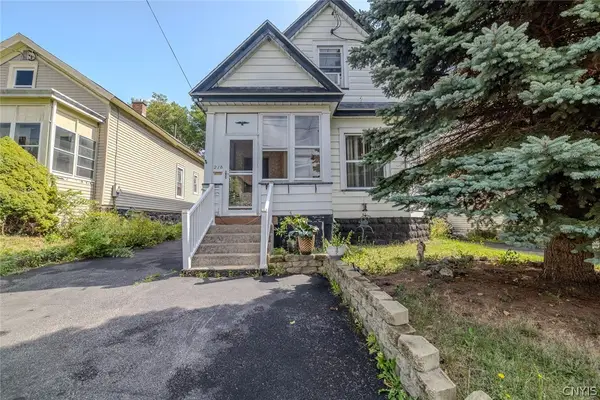 $210,000Active3 beds 3 baths1,804 sq. ft.
218 Wadsworth Street, Syracuse, NY 13203
MLS# S1713946Listed by: KELLER-WILLIAMS MOHAWK VALLEY - New
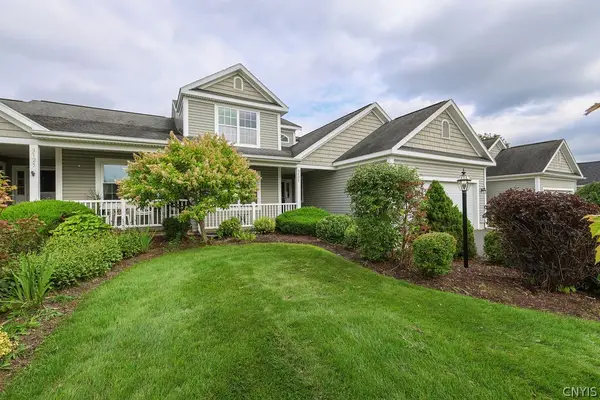 $449,900Active3 beds 3 baths1,848 sq. ft.
3727 Pegasus Circle, Syracuse, NY 13209
MLS# S1715694Listed by: COLDWELL BANKER PRIME PROP,INC - New
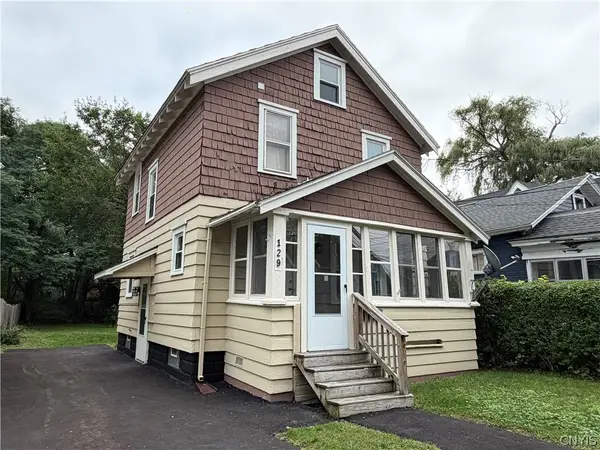 $140,000Active3 beds 1 baths1,056 sq. ft.
129 Hatch Street, Syracuse, NY 13205
MLS# S1715636Listed by: EXP REALTY - New
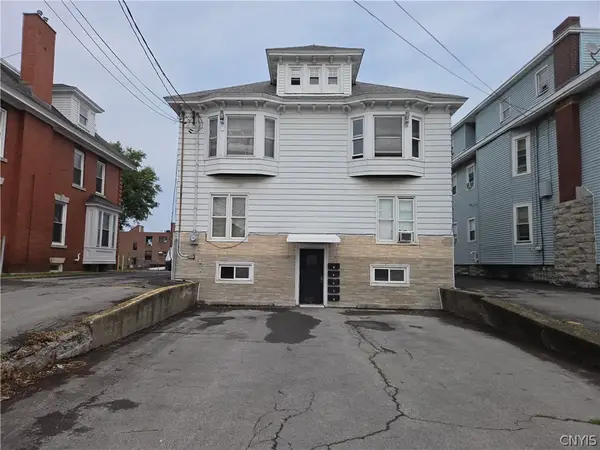 $445,000Active5 beds -- baths4,285 sq. ft.
1062 W Genesee St, Syracuse, NY 13204
MLS# S1702919Listed by: HOWARD HANNA REAL ESTATE - Open Sun, 12 to 2pmNew
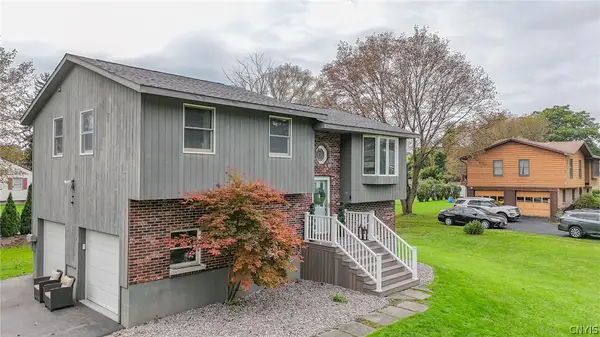 $289,900Active4 beds 2 baths1,496 sq. ft.
215 Sunnybrook Drive, Syracuse, NY 13219
MLS# S1714791Listed by: COLDWELL BANKER PRIME PROP,INC - New
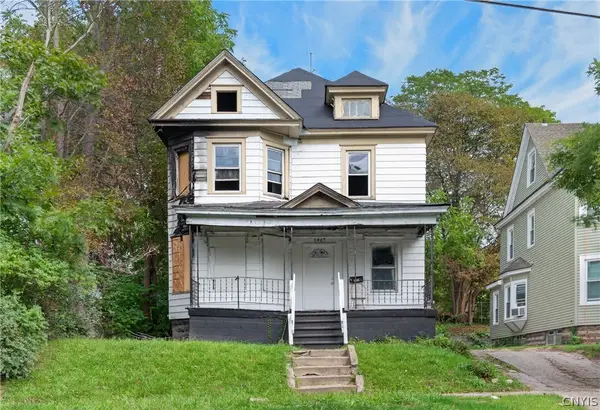 $40,000Active5 beds 2 baths1,722 sq. ft.
2407 S State Street, Syracuse, NY 13205
MLS# S1714534Listed by: KEYS & DEEDS REALTY - New
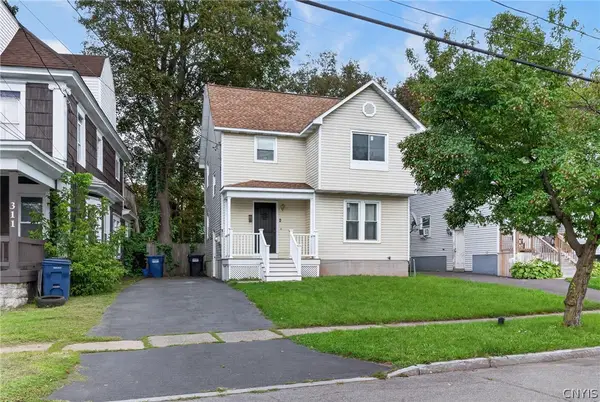 $155,000Active3 beds 1 baths1,282 sq. ft.
313 Baker Avenue, Syracuse, NY 13205
MLS# S1715061Listed by: KEYS & DEEDS REALTY - New
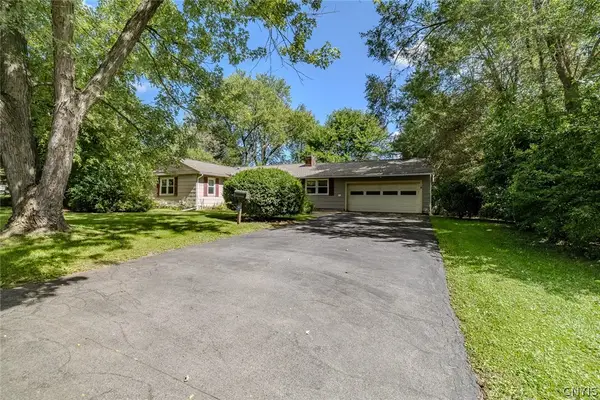 $199,000Active3 beds 1 baths1,264 sq. ft.
16 Wexford Road, Syracuse, NY 13214
MLS# S1715366Listed by: KELLER WILLIAMS SYRACUSE - New
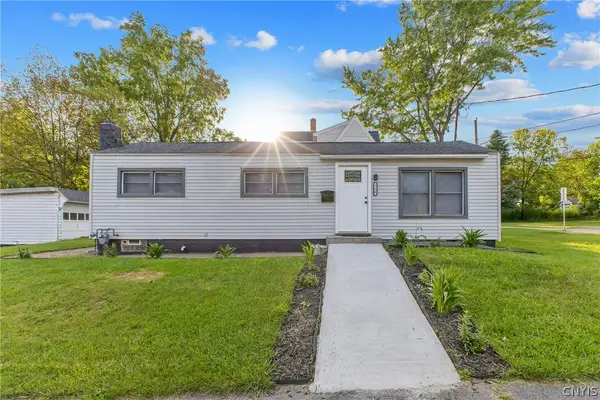 $199,000Active2 beds 1 baths720 sq. ft.
216 Boise Avenue, Syracuse, NY 13210
MLS# S1715380Listed by: CNY BROKER LLC


Protect your home and budget from life's surprises with an Assurant Home Warranty, backed by a partner that supports you through every step of homeownership. Explore Plans.
© 2023 - 2026 ERA Franchise Systems LLC. All rights reserved. ERA Franchise Systems LLC fully supports the principles of the Fair Housing Act and the Equal Opportunity Act. ERA, ERA Real Estate powered, and their respective logos are registered service marks of ERA Franchise Systems LLC. Each office is independently owned and operated.