
126 Heins Avenue, Syracuse, NY 13212
Local realty services provided by:HUNT Real Estate ERA
Listed by:
 Greg Wakeman(315) 256 - 5245HUNT Real Estate ERA
Office: hunt real estate era
MLS#:S1710613
Source:NY_GENRIS
Price summary
- Price:$199,900
- Price per sq. ft.:$173.52
About this home
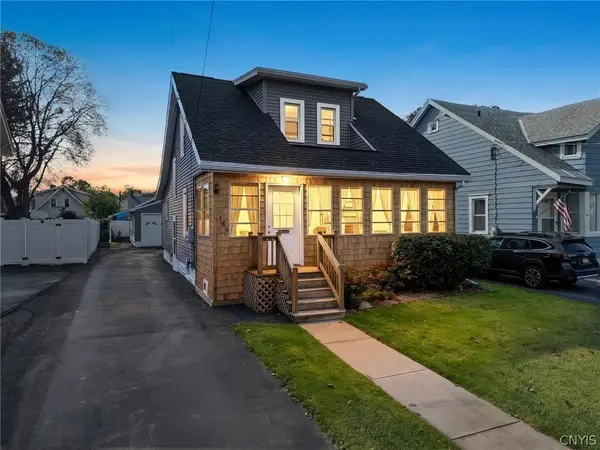
Morning coffee, evening wine, or any meal in between, all at the picnic table in your beautiful, private backyard. 126 Heins is a Cape Cod in North Syracuse, less than four miles from Micron, that lives like a ranch with the bedrooms, kitchen, and bath all on the main floor.
Inside, an updated kitchen and bathroom give the home a fresh feel across 1,152 square feet and two bedrooms. The partially finished basement holds the laundry and adds flexible bonus space for a rec room, office, or storage.
Out back, mature trees line the rear of the lot with no house behind you, and the yard is the right size to enjoy on the weekend without spending the weekend mowing it. A one-car detached garage and a large driveway handle the parking.
Simple, updated, and easy to own, this one pairs a fresh interior with a yard you'll actually use, minutes from where Central New York is headed.
Contact an agent
Home facts
- Year built:1950
- Subdivision & Development:Town/Clay
- Listing ID #:S1710613
- Added:1 day(s) ago
- Updated:September 10, 2026 at 01:34 PM
Rooms and interior
- Bedrooms:2
- Total bathrooms:1
- Full bathrooms:1
- Rooms Total:4
- Flooring:Ceramic Tile, Hardwood, Varies, Vinyl
- Kitchen Description:Dishwasher, Refrigerator
- Basement:Yes
- Basement Description:Full, Partially Finished
- Living area:1,152 sq. ft.
Heating and cooling
- Heating:Forced Air, Gas
Structure and exterior
- Roof:Asphalt
- Year built:1950
- Building area:1,152 sq. ft.
- Lot area:0.25 Acres
- Lot Features:Rectangular, Residential Lot
- Architectural Style:Cape Cod
- Construction Materials:Vinyl Siding
- Exterior Features:Fully Fenced
- Foundation Description:Block
Utilities
- Water:Connected, Public, Water Connected
- Sewer:Connected, Sewer Connected
Finances and disclosures
- Price:$199,900
- Price per sq. ft.:$173.52
- Tax amount:$3,823
Features and amenities
- Appliances:Dishwasher, Gas Cooktop, Gas Range, Refrigerator
- Laundry features:In Basement
Parking
- Parking description:Detached, Garage
- Garage:Yes
- Garage spaces:1
New listings near 126 Heins Avenue
- New
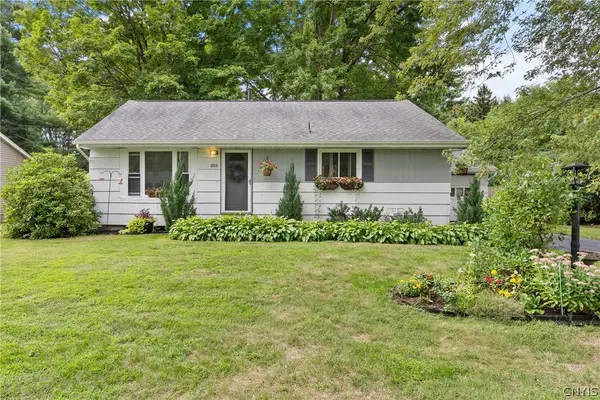 $259,000Active3 beds 1 baths936 sq. ft.
605 Chestnut Street, Syracuse, NY 13212
MLS# S1712010Listed by: BELL HOME TEAM - Open Sat, 12 to 2pmNew
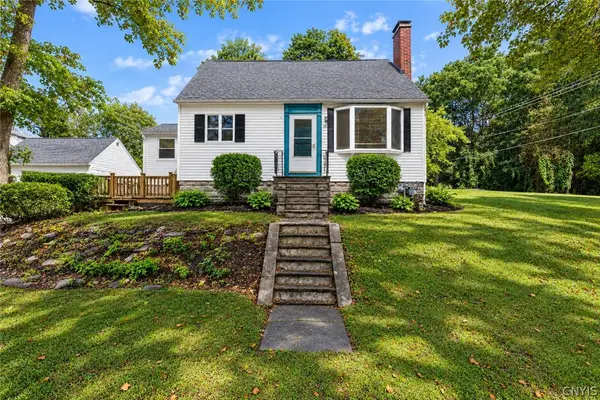 Listed by ERA$235,000Active3 beds 2 baths1,473 sq. ft.
100 Dorchester Road, Syracuse, NY 13219
MLS# S1710791Listed by: HUNT REAL ESTATE ERA - New
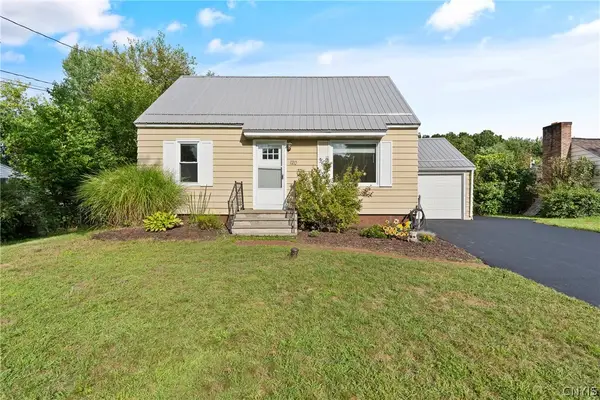 $199,900Active4 beds 1 baths1,080 sq. ft.
120 Wilshirl Drive, Syracuse, NY 13212
MLS# S1712821Listed by: HHC REALTY - Open Sat, 11am to 1pmNew
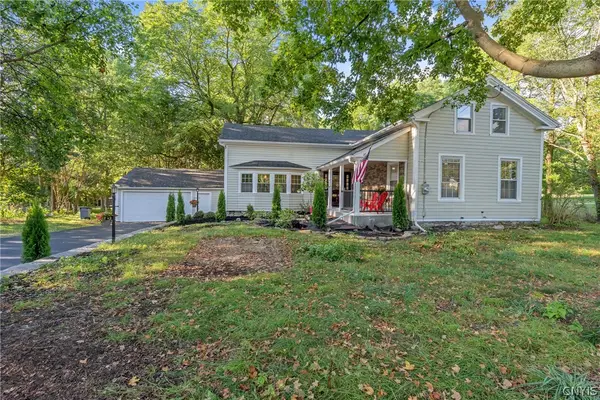 $450,000Active4 beds 2 baths2,331 sq. ft.
4942 W Seneca, Syracuse, NY 13215
MLS# S1713608Listed by: ACROPOLIS REALTY GROUP LLC - New
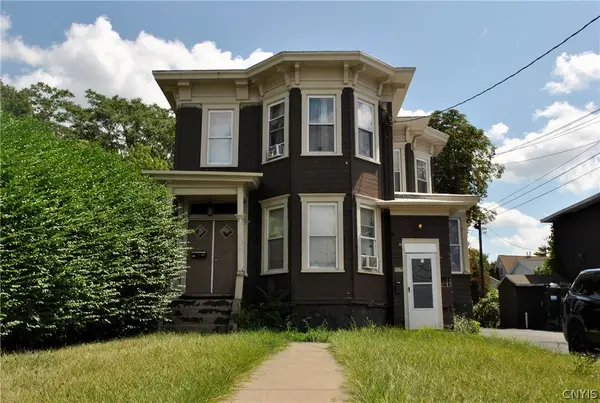 $139,900Active6 beds 2 baths2,980 sq. ft.
308 Court Street, Syracuse, NY 13208
MLS# S1708616Listed by: CANDY COSTA REAL ESTATE LLC - Open Sun, 12 to 2pmNew
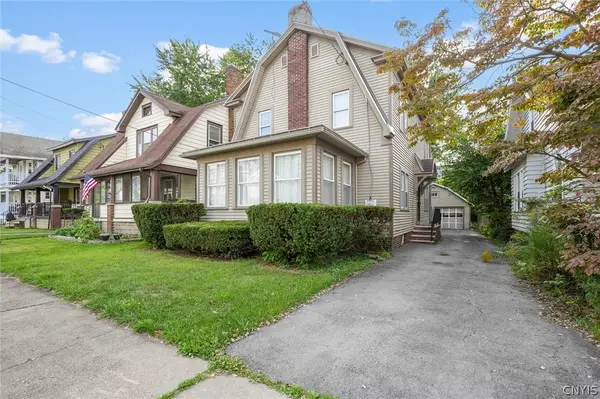 $259,900Active3 beds 3 baths1,824 sq. ft.
130 Clifton Place, Syracuse, NY 13206
MLS# S1713571Listed by: ACROPOLIS REALTY GROUP LLC - New
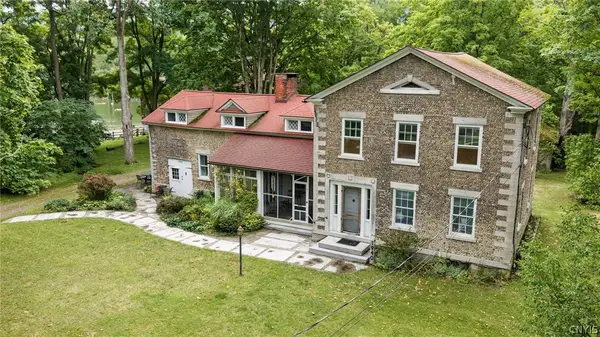 $475,000Active6 beds 4 baths4,138 sq. ft.
1940 Valley Drive #42, Syracuse, NY 13207
MLS# S1709725Listed by: ACROPOLIS REALTY GROUP LLC - New
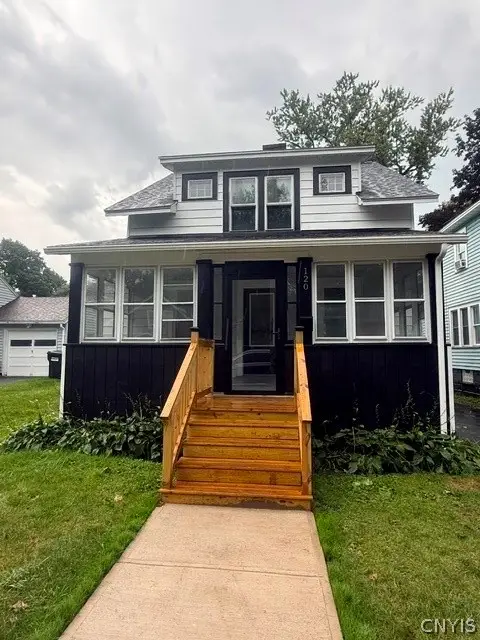 $189,900Active3 beds 2 baths1,221 sq. ft.
120 Maplewood Avenue, Syracuse, NY 13205
MLS# S1712559Listed by: KELLER WILLIAMS SYRACUSE - New
 $209,900Active3 beds 2 baths1,188 sq. ft.
264 Hillsdale Avenue, Syracuse, NY 13206
MLS# S1712729Listed by: TRENCA & CO REALTY, LLC


Protect your home and budget from life's surprises with an Assurant Home Warranty, backed by a partner that supports you through every step of homeownership. Explore Plans.
© 2023 - 2026 ERA Franchise Systems LLC. All rights reserved. ERA Franchise Systems LLC fully supports the principles of the Fair Housing Act and the Equal Opportunity Act. ERA, ERA Real Estate powered, and their respective logos are registered service marks of ERA Franchise Systems LLC. Each office is independently owned and operated.