
1831 Butternut Street, Syracuse, NY 13208
Local realty services provided by:ERA Team VP Real Estate
Listed by: bhim subedi
Office: integrated real estate ser llc.
MLS#:S1710857
Source:NY_GENRIS
Price summary
- Price:$189,900
- Price per sq. ft.:$159.31
About this home
Welcome to this beautiful updated home featuring fresh paint throughout and numerous recent improvements. The first-floor half bath has been converted to a full batch for added convenience. Enjoy new flooring in the dining room, new tile flooring in the kitchen, and new carpeting in the sunroom and porch. The basement has also been freshly painted. With these thoughtful updates, this home is ready for its new owner.
Contact an agent
Home facts
- Year built:1910
- Subdivision & Development:Huntley Tr
- Listing ID #:S1710857
- Added:1 day(s) ago
- Updated:August 29, 2026 at 01:40 AM
Rooms and interior
- Bedrooms:3
- Total bathrooms:2
- Full bathrooms:2
- Rooms Total:8
- Flooring:Carpet, Hardwood, Tile, Varies
- Dining Description:Separate Formal Dining Room
- Kitchen Description:Dishwasher, Refrigerator
- Basement:Yes
- Basement Description:Full
- Living area:1,192 sq. ft.
Heating and cooling
- Heating:Electric, Forced Air, Gas
Structure and exterior
- Year built:1910
- Building area:1,192 sq. ft.
- Lot area:0.1 Acres
- Lot Features:Rectangular
- Architectural Style:Two Story
- Construction Materials:Brick, Vinyl Siding, Wood Siding
- Foundation Description:Block
- Levels:2 Stories
Utilities
- Water:Connected, Public, Water Connected
- Sewer:Connected, Sewer Connected
Finances and disclosures
- Price:$189,900
- Price per sq. ft.:$159.31
- Tax amount:$2,798
Features and amenities
- Appliances:Dishwasher, Dryer, Refrigerator
- Laundry features:Dryer, Electric Water Heater, In Basement
Parking
- Parking description:Detached, Garage
- Garage:Yes
- Garage spaces:1
New listings near 1831 Butternut Street
- New
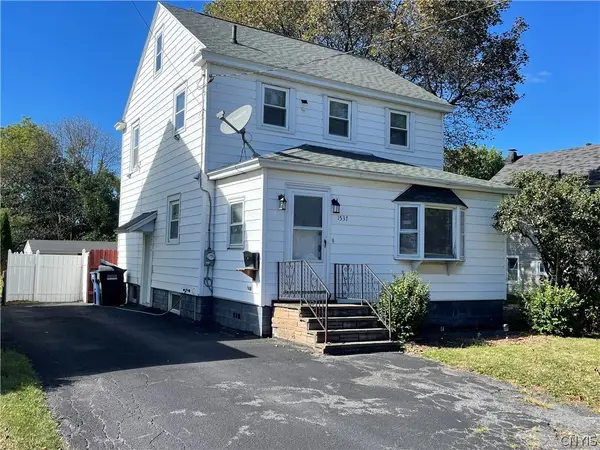 $239,900Active3 beds 2 baths1,424 sq. ft.
1537 Lemoyne Avenue, Syracuse, NY 13208
MLS# S1710882Listed by: INTEGRATED REAL ESTATE SER LLC - New
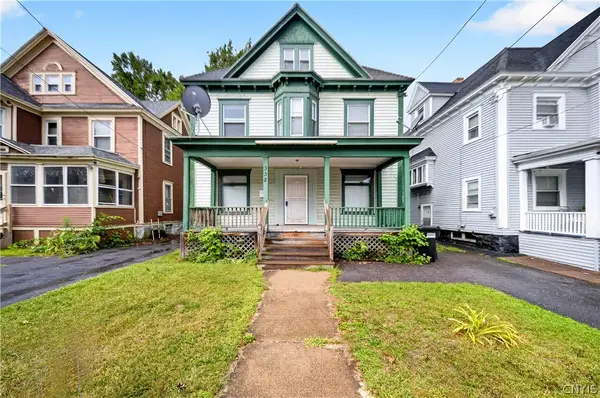 $180,000Active4 beds 2 baths1,956 sq. ft.
338 Garfield Avenue, Syracuse, NY 13205
MLS# S1710847Listed by: KIRNAN REAL ESTATE - New
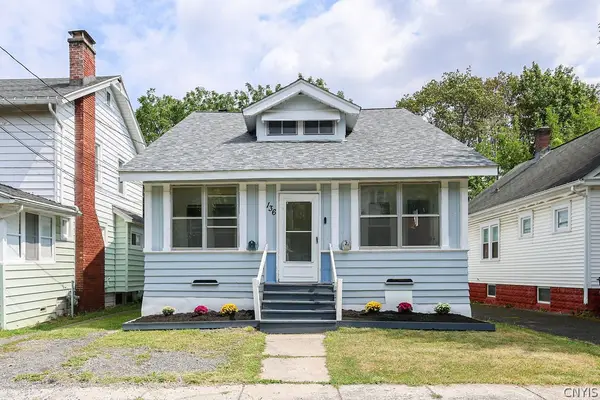 $189,900Active4 beds 2 baths1,440 sq. ft.
136 Wadsworth Street, Syracuse, NY 13203
MLS# S1710620Listed by: EXP REALTY - New
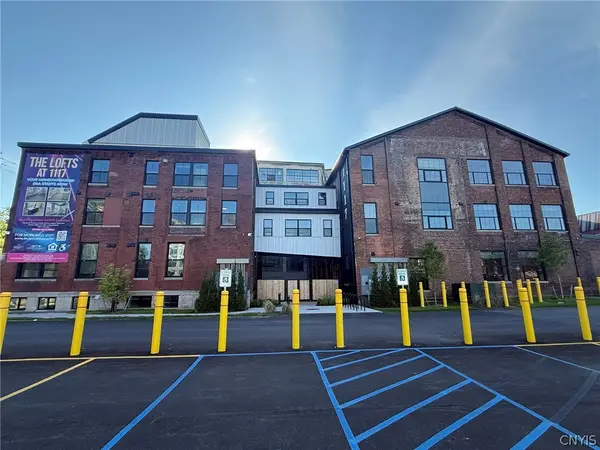 $146,415Active1 beds 1 baths681 sq. ft.
1117 W Fayette Street #102, Syracuse, NY 13204
MLS# S1710787Listed by: REDEV CNY BROKERAGE CORP - New
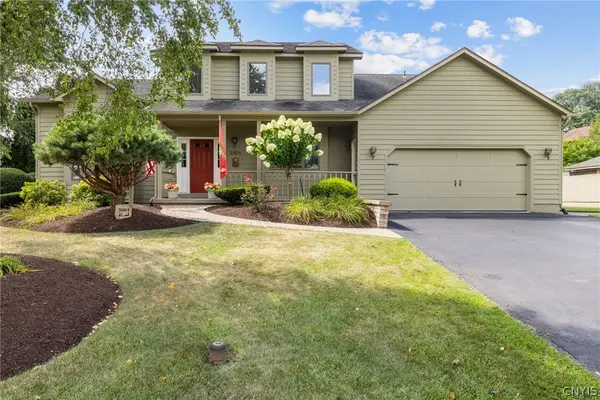 $489,900Active4 beds 4 baths2,664 sq. ft.
3904 Stetson Circle, Syracuse, NY 13215
MLS# S1709847Listed by: HOWARD HANNA REAL ESTATE - New
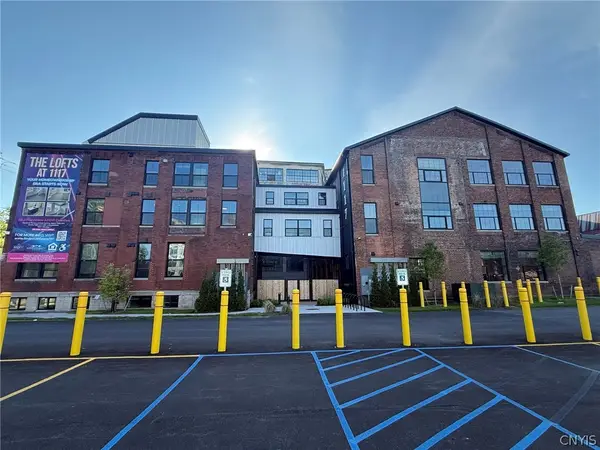 $148,736Active1 beds 1 baths664 sq. ft.
1117 W Fayette Street #002, Syracuse, NY 13204
MLS# S1710744Listed by: REDEV CNY BROKERAGE CORP - New
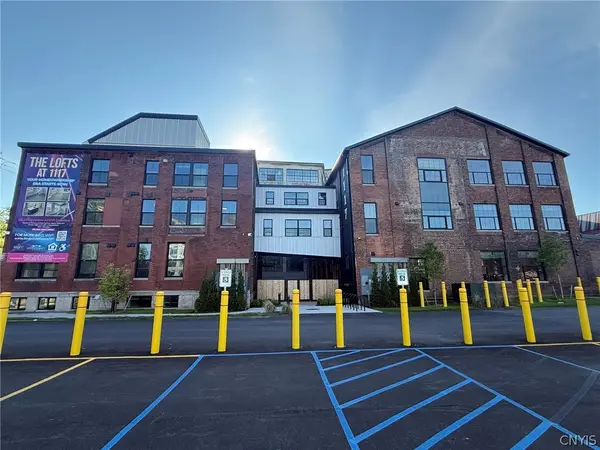 $157,724Active1 beds 1 baths602 sq. ft.
1117 W Fayette Street #003, Syracuse, NY 13204
MLS# S1710770Listed by: REDEV CNY BROKERAGE CORP - New
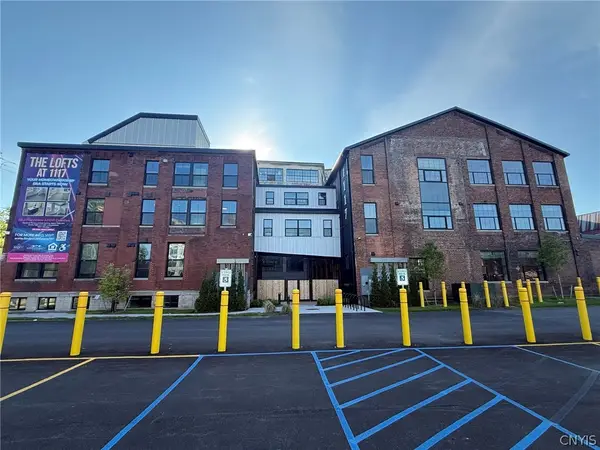 $155,369Active1 beds 1 baths619 sq. ft.
1117 W Fayette Street #004, Syracuse, NY 13204
MLS# S1710779Listed by: REDEV CNY BROKERAGE CORP - New
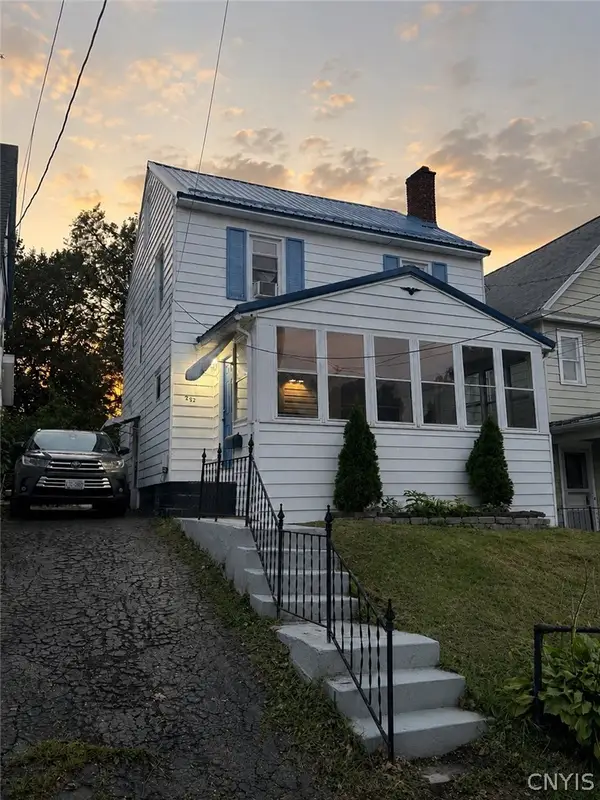 $195,000Active3 beds 2 baths1,250 sq. ft.
252 Markland Avenue, Syracuse, NY 13207
MLS# S1710629Listed by: EXP REALTY


Protect your home and budget from life's surprises with an Assurant Home Warranty, backed by a partner that supports you through every step of homeownership. Explore Plans.
© 2023 - 2026 ERA Franchise Systems LLC. All rights reserved. ERA Franchise Systems LLC fully supports the principles of the Fair Housing Act and the Equal Opportunity Act. ERA, ERA Real Estate powered, and their respective logos are registered service marks of ERA Franchise Systems LLC. Each office is independently owned and operated.