
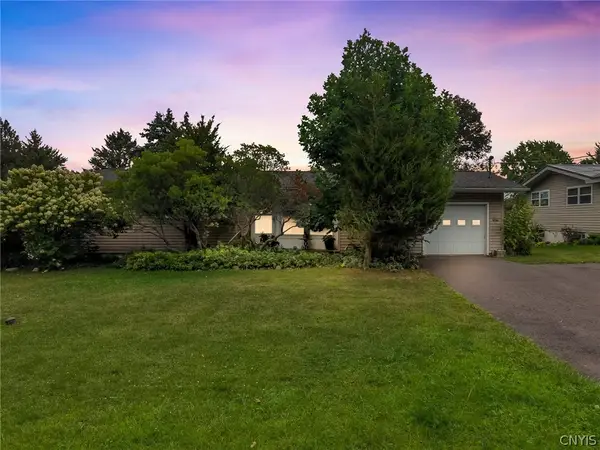
201 Bronson Road, Syracuse, NY 13219
Local realty services provided by:HUNT Real Estate ERA
Listed by:
 Meghan Gould(315) 516 - 0966HUNT Real Estate ERA
Office: hunt real estate era
MLS#:S1711058
Source:NY_GENRIS
Price summary
- Price:$299,000
- Price per sq. ft.:$178.83
About this home
CHARMING WESTVALE COLONIAL! This lovely 3 bedroom 1.5 bath home is loaded with character and nestled in the highly desirable and walkable Westvale area within the Westhill School District! Beautiful original woodwork, tons of windows and natural light create a warm and inviting feel throughout. A convenient front vestibule offers the perfect spot for kicking off shoes before stepping into the spacious living room with a cozy gas fireplace and gleaming hardwoods. The formal dining room flows into an updated eat-in kitchen featuring granite countertops and plenty of beautiful cabinetry. An awesome year-round enclosed porch provides additional square footage and a bright, versatile space to enjoy in every season! Upstairs you'll find 3 generously sized bedrooms and a completely updated full bath including new tiled shower, new vanity, new flooring and new window. The walk-up attic is a fantastic bonus with tons of storage and even potential for a 4th bedroom, awesome teen hangout or bonus room! Even more space can be found in the partially finished basement featuring a second gas fireplace, plus a separate unfinished area with laundry, plenty of storage and workspace. Finished attic, enclosed porch and finished basement add ~460sqft of additional living space! Outside, enjoy a super private, tree-lined and partially fenced backyard with beautiful new hardscaping (2025) and a detached 2-car garage. New wooden fence (2025). NEW ROOF WITH TRANSFERABLE WARRANTY (2025). New hot water tank (2023). New leaf guard gutters (2024). Brand new insulation in attic (2026). So much charm, space and potential in an incredible Westvale location! Showings begin Thursday 9/10 9am....
Contact an agent
Home facts
- Year built:1940
- Listing ID #:S1711058
- Added:1 day(s) ago
- Updated:September 04, 2026 at 11:48 PM
Rooms and interior
- Bedrooms:3
- Total bathrooms:2
- Full bathrooms:1
- Half bathrooms:1
- Rooms Total:10
- Flooring:Hardwood, Tile, Varies
- Dining Description:Living Dining Room, Separate Formal Dining Room
- Kitchen Description:Dishwasher, Microwave, Pantry, Refrigerator
- Basement:Yes
- Basement Description:Full, Partially Finished
- Living area:1,672 sq. ft.
Heating and cooling
- Cooling:Central Air
- Heating:Baseboard, Forced Air, Gas
- Central air:Yes
Structure and exterior
- Roof:Shingle
- Year built:1940
- Building area:1,672 sq. ft.
- Lot area:0.15 Acres
- Lot Features:Corner Lot, Near Public Transit, Rectangular, Residential Lot
- Architectural Style:Colonial
- Construction Materials:Vinyl Siding
- Exterior Features:Fence
- Foundation Description:Poured
- Levels:2 Stories
Schools
- High school:Westhill High
- Middle school:Onondaga Hill Middle
- Elementary school:Cherry Road Elementary
Utilities
- Water:Connected, Public, Water Connected
- Sewer:Connected, Sewer Connected
Finances and disclosures
- Price:$299,000
- Price per sq. ft.:$178.83
- Tax amount:$7,331
Features and amenities
- Appliances:Dishwasher, Dryer, Microwave, Refrigerator, Washer
- Laundry features:Dryer, In Basement, Washer
- Amenities:Fence
Parking
- Parking description:Detached, Driveway, Garage, Garage Door Opener
- Garage:Yes
- Garage spaces:2
New listings near 201 Bronson Road
- New
 $265,000Active2 beds 1 baths2,500 sq. ft.
129 Ashworth Place, Syracuse, NY 13210
MLS# S1712622Listed by: ROOFTOP REALTY GROUP LLC - New
 $224,900Active2 beds 1 baths837 sq. ft.
118 Clarence Drive, Syracuse, NY 13212
MLS# S1712536Listed by: COLDWELL BANKER PRIME PROP,INC - New
 $219,900Active2 beds 1 baths912 sq. ft.
326 Hillbrook Road, Syracuse, NY 13219
MLS# S1712292Listed by: HOWARD HANNA REAL ESTATE - New
 $219,900Active3 beds 1 baths1,052 sq. ft.
305 Allen Road, Syracuse, NY 13212
MLS# S1711385Listed by: CENTURY 21 GALLOWAY REALTY - New
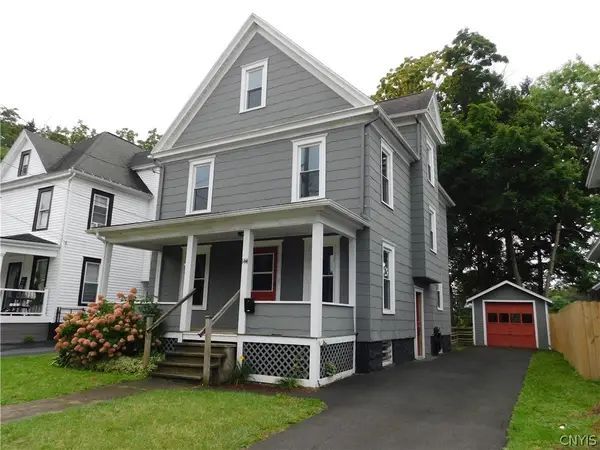 $159,900Active4 beds 2 baths1,552 sq. ft.
144 E Seneca Turnpike, Syracuse, NY 13205
MLS# S1711607Listed by: JF REAL ESTATE RESIDENTIAL LLC - New
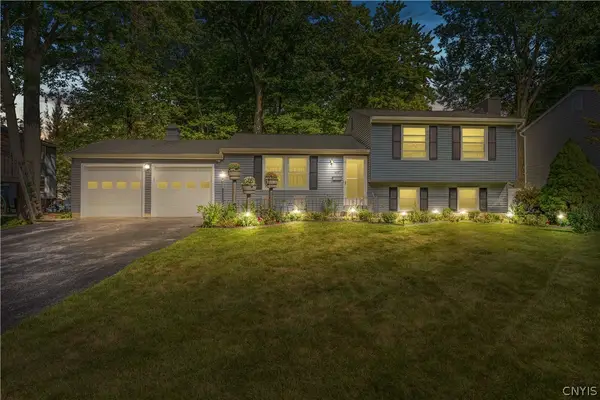 $279,900Active3 beds 2 baths1,520 sq. ft.
408 Single Drive, Syracuse, NY 13212
MLS# S1712273Listed by: EXP REALTY - New
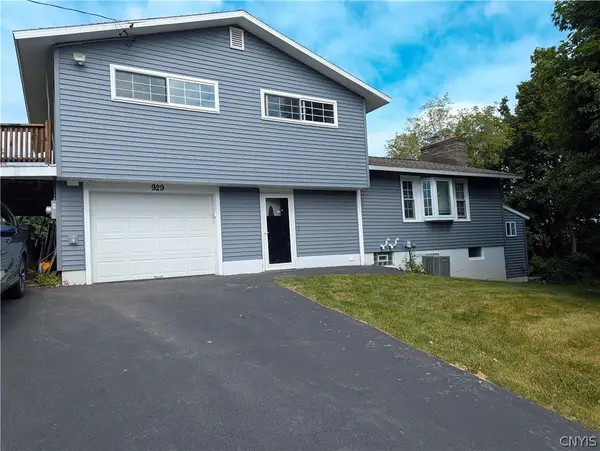 $298,000Active5 beds 2 baths1,765 sq. ft.
929 Northway Street, Syracuse, NY 13224
MLS# S1711308Listed by: HOWARD HANNA REAL ESTATE - New
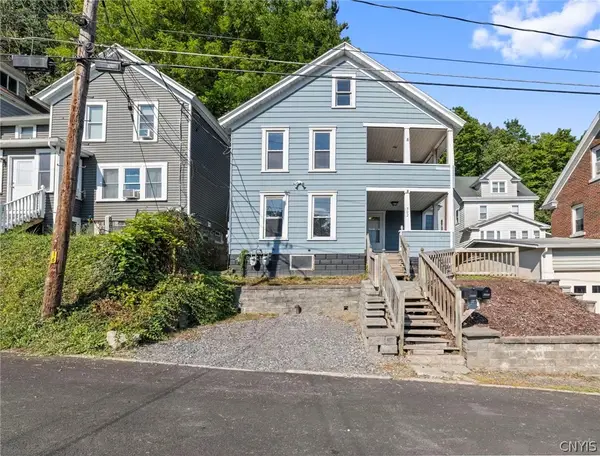 $189,900Active6 beds 2 baths2,068 sq. ft.
302 Caroline Avenue, Syracuse, NY 13209
MLS# S1711190Listed by: HOWARD HANNA REAL ESTATE - New
 $274,900Active3 beds 2 baths1,098 sq. ft.
217 Wynnfield Drive, Syracuse, NY 13219
MLS# S1712175Listed by: ACROPOLIS REALTY GROUP LLC


Protect your home and budget from life's surprises with an Assurant Home Warranty, backed by a partner that supports you through every step of homeownership. Explore Plans.
© 2023 - 2026 ERA Franchise Systems LLC. All rights reserved. ERA Franchise Systems LLC fully supports the principles of the Fair Housing Act and the Equal Opportunity Act. ERA, ERA Real Estate powered, and their respective logos are registered service marks of ERA Franchise Systems LLC. Each office is independently owned and operated.