
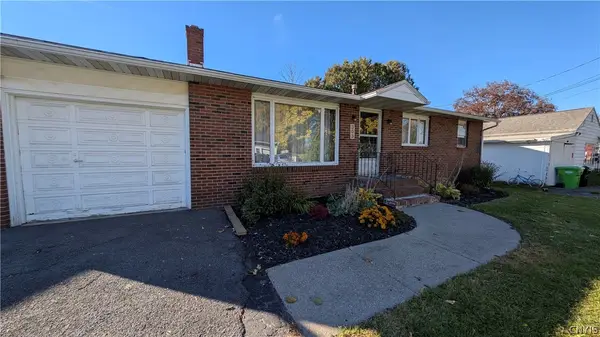
203 Latter Drive, Syracuse, NY 13205
Local realty services provided by:HUNT Real Estate ERA
203 Latter Drive,Syracuse, NY 13205
$219,000
- 4 Beds
- 2 Baths
- 1,500 sq. ft.
- Single family
- Active
Listed by: amanda rollins
Office: scripa group, llc.
MLS#:S1725603
Source:NY_GENRIS
Price summary
- Price:$219,000
- Price per sq. ft.:$146
About this home
Welcome home to 203 Latter Drive, Syracuse, NY 13205! This charming 4-bedroom, 2-bathroom home offers the perfect blend of space, comfort, and opportunity in a welcoming neighborhood.
? Property Highlights:
• Spacious Layout: Featuring four generous bedrooms and two full baths, providing plenty of room for family, guests, or a dedicated home office.
• Inviting Living Space: A bright and functional floor plan designed for comfortable everyday living and easy entertaining.
• Prime Location: Nestled in a convenient Syracuse neighborhood, putting you just minutes away from local schools, parks, shopping, and major highways.
?? Showing Information:
• Join us for the premiere look at the upcoming Open House on Sunday, 11/1 from 1-3pm.
• Regular showings will begin after the open house concludes and are available by appointment, beginning on 11/2.
Contact an agent
Home facts
- Year built:1960
- Subdivision & Development:Ardmore Tr
- Listing ID #:S1725603
- Added:1 day(s) ago
- Updated:October 28, 2026 at 11:39 PM
Rooms and interior
- Bedrooms:4
- Total bathrooms:2
- Full bathrooms:2
- Rooms Total:9
- Flooring:Hardwood, Tile, Varies
- Dining Description:Separate Formal Dining Room
- Kitchen Description:Dishwasher, Refrigerator
- Basement:Yes
- Basement Description:Full
- Living area:1,500 sq. ft.
Heating and cooling
- Heating:Forced Air, Gas
Structure and exterior
- Year built:1960
- Building area:1,500 sq. ft.
- Lot area:0.12 Acres
- Lot Features:Rectangular, Residential Lot
- Architectural Style:Colonial
- Construction Materials:Vinyl Siding
- Foundation Description:Block
- Levels:2 Stories
Utilities
- Water:Connected, Public, Water Connected
- Sewer:Connected, Sewer Connected
Finances and disclosures
- Price:$219,000
- Price per sq. ft.:$146
- Tax amount:$4,007
Features and amenities
- Appliances:Dishwasher, Gas Range, Refrigerator
Parking
- Parking description:Driveway, Underground
- Garage:Yes
- Garage spaces:1
New listings near 203 Latter Drive
- New
 Listed by ERA$179,900Active2 beds 2 baths988 sq. ft.
303 Woods Avenue N, Syracuse, NY 13206
MLS# S1725544Listed by: HUNT REAL ESTATE ERA - New
 Listed by ERA$169,900Active2 beds 2 baths1,092 sq. ft.
101 Clarence Drive, Syracuse, NY 13212
MLS# S1725273Listed by: HUNT REAL ESTATE ERA - New
 $349,900Active3 beds 2 baths1,925 sq. ft.
129 Lewis Avenue, Syracuse, NY 13224
MLS# R1725669Listed by: REALMART REALTY, LLC - New
 Listed by ERA$134,900Active4 beds 1 baths1,159 sq. ft.
2430 Midland Avenue, Syracuse, NY 13205
MLS# S1724951Listed by: HUNT REAL ESTATE ERA - New
 $380,000Active5 beds 3 baths2,088 sq. ft.
100 Bradford Parkway, Syracuse, NY 13224
MLS# S1725111Listed by: ACROPOLIS REALTY GROUP LLC - New
 $219,000Active3 beds 1 baths1,232 sq. ft.
4515 Kasson Road, Syracuse, NY 13215
MLS# S1725551Listed by: HOWARD HANNA REAL ESTATE - New
 Listed by ERA$209,900Active3 beds 1 baths936 sq. ft.
132 Oakley Drive, Syracuse, NY 13212
MLS# S1725037Listed by: HUNT REAL ESTATE ERA - New
 $169,900Active3 beds 1 baths896 sq. ft.
131 Maple Manor Drive, Syracuse, NY 13212
MLS# S1724525Listed by: REAL BROKER NY LLC - Open Sun, 11am to 1pmNew
 $274,900Active3 beds 2 baths1,296 sq. ft.
218 Longmeadow Drive, Syracuse, NY 13205
MLS# S1725155Listed by: MYTOWN REALTY LLC - New
 $399,900Active3 beds 3 baths1,909 sq. ft.
313 Lansdowne Road, Syracuse, NY 13214
MLS# S1725380Listed by: REAL BROKER NY LLC


Protect your home and budget from life's surprises with an Assurant Home Warranty, backed by a partner that supports you through every step of homeownership. Explore Plans.
© 2023 - 2026 ERA Franchise Systems LLC. All rights reserved. ERA Franchise Systems LLC fully supports the principles of the Fair Housing Act and the Equal Opportunity Act. ERA, ERA Real Estate powered, and their respective logos are registered service marks of ERA Franchise Systems LLC. Each office is independently owned and operated.