
207 Kinne St Street, Syracuse, NY 13206
Local realty services provided by:HUNT Real Estate ERA
Listed by: joseph nastri
Office: keller williams syracuse
MLS#:S1702876
Source:NY_GENRIS
Price summary
- Price:$164,900
- Price per sq. ft.:$141.18
About this home
Welcome Home! This adorable Gable Front Style home features an enclosed porch, beautiful kitchen with white cabinets and stainless appliances. Also, a nice formal dining room that looks out through sliding glass door to a beautiful deck and back yard. On the second floor your will find three nice bedrooms and on the third a semi finished attic. The home has a good set up in the basement for laundry and great storage. Lastly but definitely not least of all a spectacular outdoor area features covered deck, open deck, concrete patio with pergola, shed and so much more!
Contact an agent
Home facts
- Year built:1925
- Subdivision & Development:City/Syracuse
- Listing ID #:S1702876
- Added:39 day(s) ago
- Updated:September 12, 2026 at 07:32 AM
Rooms and interior
- Bedrooms:3
- Total bathrooms:1
- Full bathrooms:1
- Rooms Total:7
- Flooring:Hardwood, Varies, Vinyl
- Dining Description:Separate Formal Dining Room
- Kitchen Description:Disposal, Oven
- Basement:Yes
- Basement Description:Full
- Living area:1,168 sq. ft.
Heating and cooling
- Cooling:Central Air
- Heating:Forced Air, Gas
- Central air:Yes
Structure and exterior
- Roof:Asphalt
- Year built:1925
- Building area:1,168 sq. ft.
- Lot area:0.13 Acres
- Lot Features:Near Public Transit, Rectangular, Residential Lot
- Architectural Style:Two Story
- Construction Materials:Copper Plumbing, Frame, Vinyl Siding
- Exterior Features:Deck, Patio
- Foundation Description:Block
- Levels:2 Stories
Schools
- High school:Henninger High
- Middle school:Lincoln Middle
- Elementary school:Dr Edwin E Weeks Elementary
Utilities
- Water:Connected, Public, Water Connected
- Sewer:Connected, Sewer Connected
Finances and disclosures
- Price:$164,900
- Price per sq. ft.:$141.18
- Tax amount:$3,315
Features and amenities
- Appliances:Disposal, Free Standing Range, Oven
- Laundry features:In Basement
- Amenities:Deck
Parking
- Parking description:No Garage
New listings near 207 Kinne St Street
- New
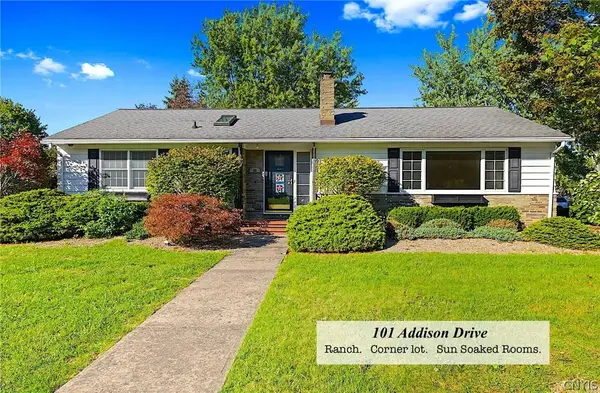 Listed by ERA$319,000Active3 beds 2 baths2,720 sq. ft.
101 Addison Drive, Syracuse, NY 13214
MLS# S1712308Listed by: HUNT REAL ESTATE ERA - New
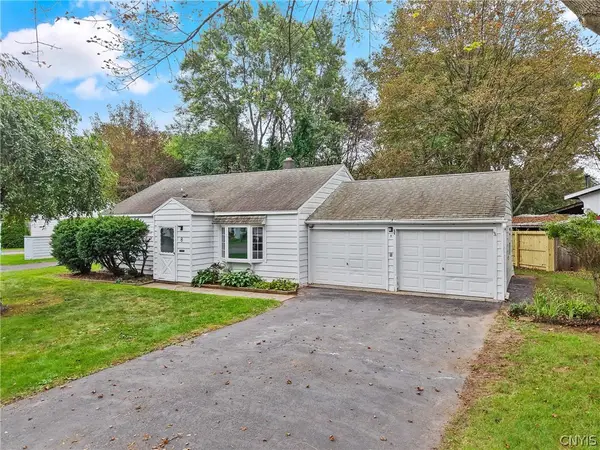 $209,900Active3 beds 1 baths1,200 sq. ft.
8 Homeland Road, Syracuse, NY 13212
MLS# S1713089Listed by: BELL HOME TEAM - New
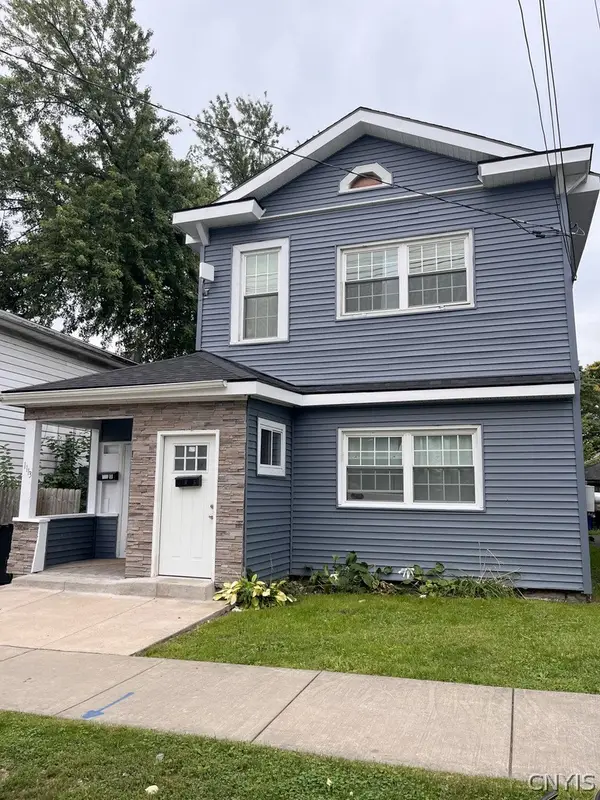 $160,000Active6 beds 2 baths2,208 sq. ft.
1113 Park Street, Syracuse, NY 13208
MLS# S1713994Listed by: EXP REALTY - New
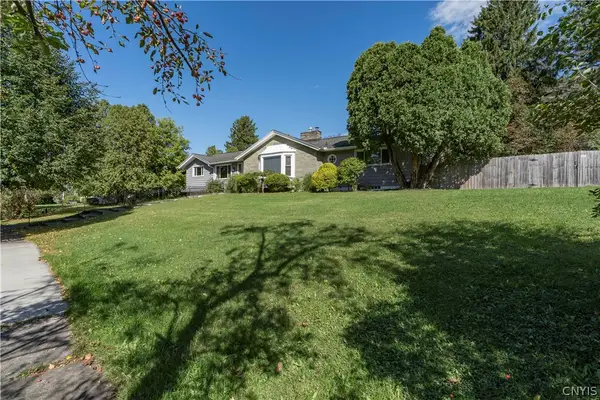 $374,900Active3 beds 3 baths2,244 sq. ft.
301 Brookford Road, Syracuse, NY 13224
MLS# S1714056Listed by: NORTH STAR REAL ESTATE & PROPERTY MANAGEMENT - New
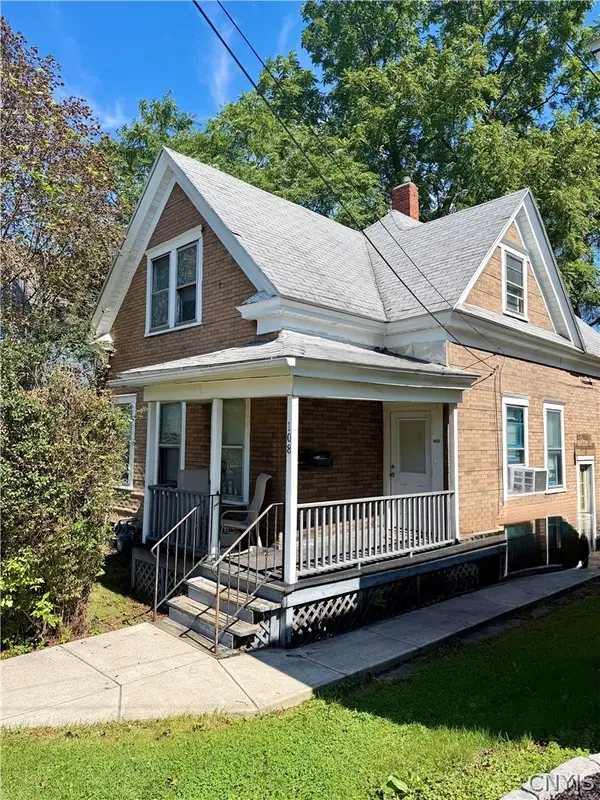 $137,900Active4 beds 2 baths1,500 sq. ft.
108 Whitwell Drive, Syracuse, NY 13203
MLS# S1713686Listed by: HOWARD HANNA REAL ESTATE - New
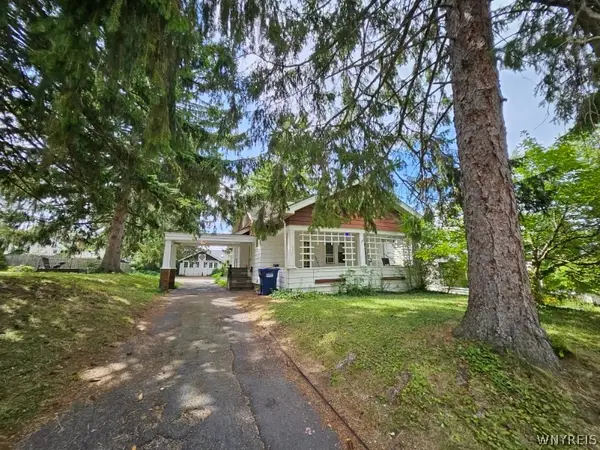 $189,000Active4 beds 2 baths1,548 sq. ft.
112 Upland Road, Syracuse, NY 13207
MLS# B1710147Listed by: THE GREENE REALTY GROUP - New
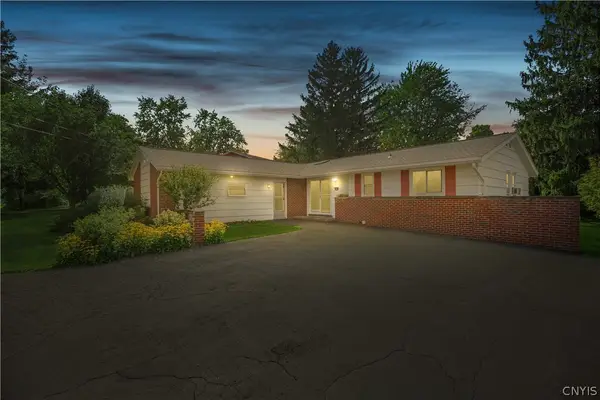 Listed by ERA$299,750Active3 beds 2 baths2,012 sq. ft.
5239 Jamesville Road, Syracuse, NY 13214
MLS# S1712720Listed by: HUNT REAL ESTATE ERA - New
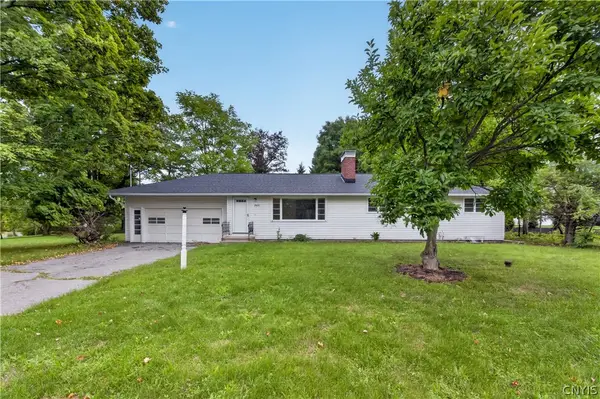 Listed by ERA$310,000Active4 beds 2 baths1,624 sq. ft.
2601 E Colvin St, Syracuse, NY 13224
MLS# S1713680Listed by: HUNT REAL ESTATE ERA - New
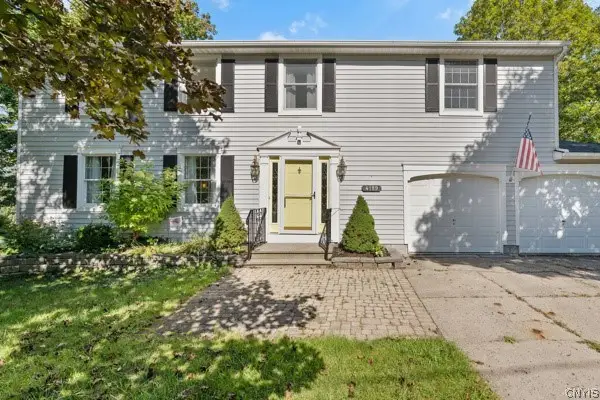 $429,900Active6 beds 3 baths2,500 sq. ft.
4189 Old Homestead Road, Syracuse, NY 13215
MLS# S1713795Listed by: BERKSHIRE HATHAWAY CNY REALTY - New
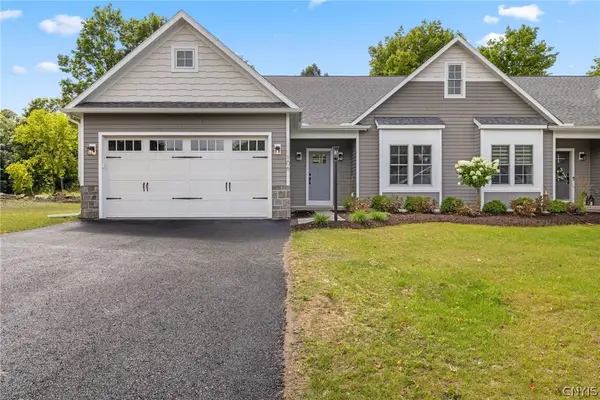 $559,900Active2 beds 2 baths1,700 sq. ft.
2A Free Fall Lane, Syracuse, NY 13215
MLS# S1713868Listed by: HOWARD HANNA REAL ESTATE


Protect your home and budget from life's surprises with an Assurant Home Warranty, backed by a partner that supports you through every step of homeownership. Explore Plans.
© 2023 - 2026 ERA Franchise Systems LLC. All rights reserved. ERA Franchise Systems LLC fully supports the principles of the Fair Housing Act and the Equal Opportunity Act. ERA, ERA Real Estate powered, and their respective logos are registered service marks of ERA Franchise Systems LLC. Each office is independently owned and operated.