
214 Revere Road, Syracuse, NY 13214
Local realty services provided by:ERA Team VP Real Estate
214 Revere Road,Syracuse, NY 13214
$275,000
- 3 Beds
- 2 Baths
- - sq. ft.
- Single family
- Sold
Listed by: esther zorn
Office: keller williams syracuse
MLS#:S1685971
Source:NY_GENRIS
Sorry, we are unable to map this address
Price summary
- Price:$275,000
About this home
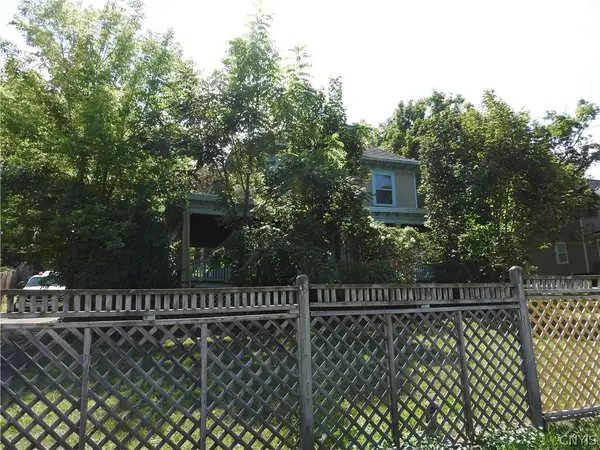
Look at the Location!!!Jamesville Dewitt School District and it's situated in the popular "Genesee Hills" neighborhood on a street that Dead Ends at a small treed area with trails. Easy highway access and close to Le Moyne College, Syracuse University and major hospitals. The 1st floor features a main bedroom that has a sliding glass door out to the patio and a very private level back yard that is partially fenced. A full bath with jacuzzi tub and separate shower is all updated. Two more large bedrooms and another full bath are on the 2nd floor. For more living space the partially finished basement is perfect for family movies or game night. Detached 1 car garage, shed, patio, front enclosed porch, and back mudroom are all sought after amenities. Front loading washer and dryer are less than 10 years old. Brand new asphalt roof (1 mo.), new furnace (approx.8 years), water heater (<5 yrs), stove (<5 yrs), thermal windows AND EVERY room has been freshly painted with neutral colors (this month)! Added bonus this home is on a a dead end street that ends in a wooded area with trails - one is in a loop that is about a mile long good for running/walking in the shade!...
Contact an agent
Home facts
- Year built:1955
- Subdivision & Development:Genesee Hills
- Listing ID #:S1685971
- Added:85 day(s) ago
- Updated:August 24, 2026 at 06:28 AM
Rooms and interior
- Bedrooms:3
- Total bathrooms:2
- Full bathrooms:2
- Rooms Total:6
- Flooring:Ceramic Tile, Hardwood, Laminate, Varies
- Dining Description:Separate Formal Dining Room
- Kitchen Description:Dishwasher, Refrigerator
- Basement:Yes
- Basement Description:Full
Heating and cooling
- Cooling:Central Air
- Heating:Forced Air, Gas
- Central air:Yes
Structure and exterior
- Roof:Asphalt
- Year built:1955
- Lot Features:Cul De Sac, Near Public Transit, Rectangular, Residential Lot
- Architectural Style:Cape Cod, Two Story
- Construction Materials:Copper Plumbing, Vinyl Siding
- Exterior Features:Fence, Patio
- Foundation Description:Block
Utilities
- Water:Connected, Public, Water Connected
- Sewer:Connected, Sewer Connected
Finances and disclosures
- Price:$275,000
- Tax amount:$7,596
Features and amenities
- Appliances:Dishwasher, Dryer, Gas Cooktop, Gas Range, Range Hood, Refrigerator, Washer
- Laundry features:Dryer, In Basement, Washer
- Amenities:Fence
Parking
- Parking description:Detached, Garage
- Garage:Yes
- Garage spaces:1
New listings near 214 Revere Road
- New
 $560,000Active8 beds 2 baths2,234 sq. ft.
826 Ackerman Avenue #28, Syracuse, NY 13210
MLS# S1709188Listed by: ACROPOLIS REALTY GROUP LLC - New
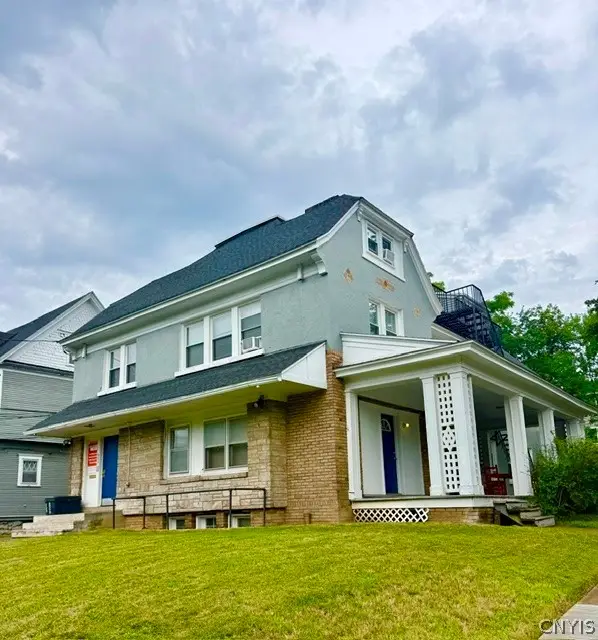 $1,190,000Active9 beds -- baths7,924 sq. ft.
423 Euclid Avenue, Syracuse, NY 13210
MLS# S1709191Listed by: ACROPOLIS REALTY GROUP LLC - New
 $184,900Active4 beds 2 baths1,392 sq. ft.
317 Leonard Street, Syracuse, NY 13211
MLS# S1708565Listed by: CANDY COSTA REAL ESTATE LLC - New
 $171,900Active3 beds 2 baths1,089 sq. ft.
116 Gaynor Avenue, Syracuse, NY 13206
MLS# S1708568Listed by: CANDY COSTA REAL ESTATE LLC - New
 $169,900Active3 beds 2 baths1,152 sq. ft.
337 Roxford Road N, Syracuse, NY 13208
MLS# S1708576Listed by: CANDY COSTA REAL ESTATE LLC - New
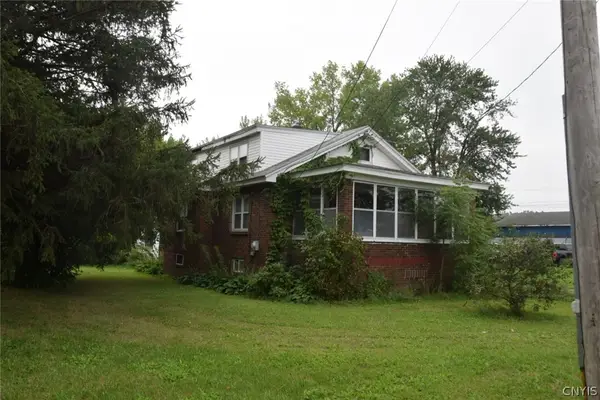 $169,900Active3 beds 1 baths1,539 sq. ft.
6086 Court Street Road, Syracuse, NY 13206
MLS# S1708593Listed by: CANDY COSTA REAL ESTATE LLC - New
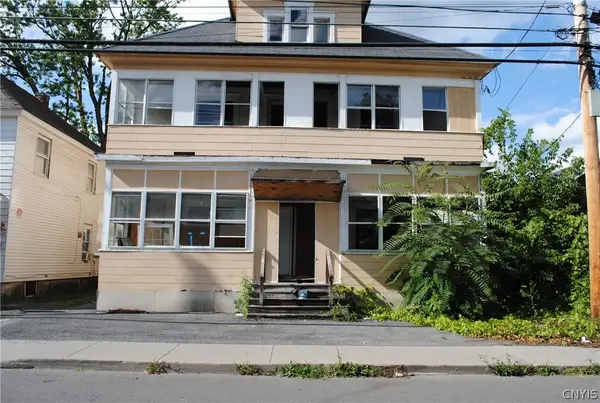 $114,900Active10 beds 3 baths4,930 sq. ft.
108 Woods Road, Syracuse, NY 13209
MLS# S1707543Listed by: CANDY COSTA REAL ESTATE LLC - New
 $184,900Active4 beds 2 baths1,596 sq. ft.
171 Briggs Street, Syracuse, NY 13208
MLS# S1707544Listed by: CANDY COSTA REAL ESTATE LLC - New
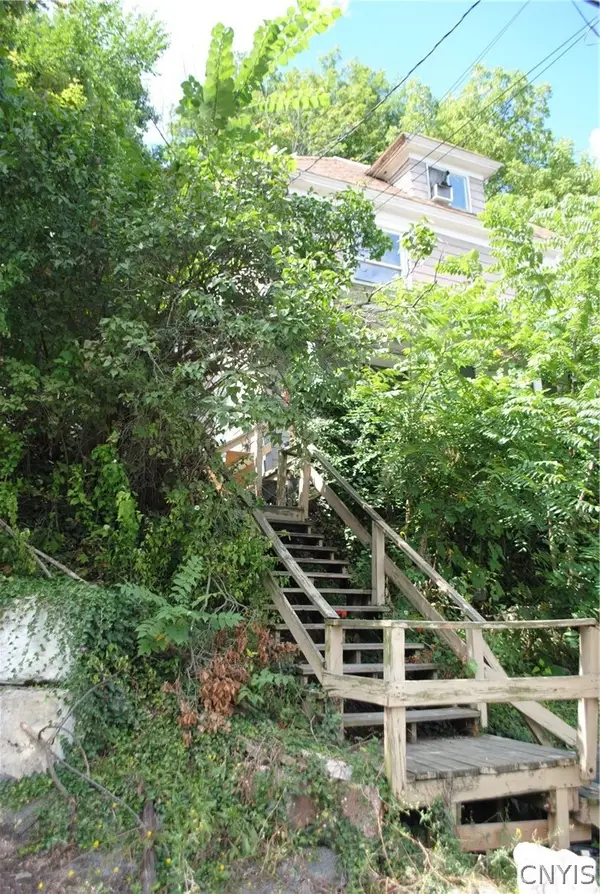 $189,900Active5 beds 2 baths1,564 sq. ft.
306 Caroline Avenue #& LOT 18, Syracuse, NY 13209
MLS# S1707548Listed by: CANDY COSTA REAL ESTATE LLC - New
 $130,000Active4 beds 2 baths2,320 sq. ft.
4871 Onondaga Road, Syracuse, NY 13215
MLS# S1709100Listed by: EXP REALTY


Protect your home and budget from life's surprises with an Assurant Home Warranty, backed by a partner that supports you through every step of homeownership. Explore Plans.
© 2023 - 2026 ERA Franchise Systems LLC. All rights reserved. ERA Franchise Systems LLC fully supports the principles of the Fair Housing Act and the Equal Opportunity Act. ERA, ERA Real Estate powered, and their respective logos are registered service marks of ERA Franchise Systems LLC. Each office is independently owned and operated.