
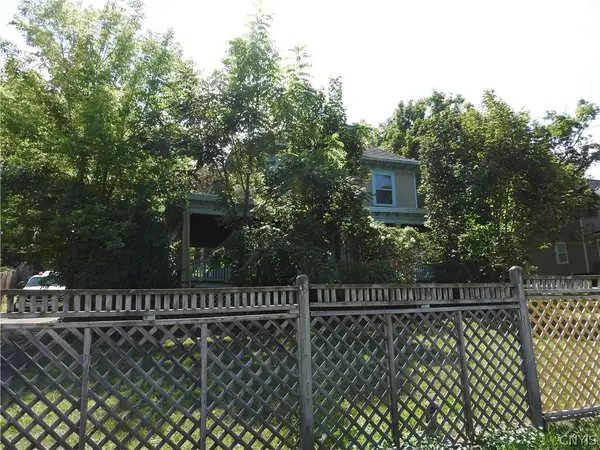
225 Strathmore Drive, Syracuse, NY 13207
Local realty services provided by:HUNT Real Estate ERA
Listed by:
 Greg Wakeman(315) 256 - 5245HUNT Real Estate ERA
Office: hunt real estate era
MLS#:S1694302
Source:NY_GENRIS
Price summary
- Price:$249,900
- Price per sq. ft.:$139.61
About this home
*BEST AND FINAL DUE MONDAY 6/13 @ 7PM*
Settle into a home office wrapped in windows on a quiet Strathmore street, with morning light pouring in and the day ahead of you. 225 Strathmore Drive is a classic Dutch Colonial with the kind of character you can't build new, backed by the updates that make an older home easy to own.
Inside, three bedrooms and a full and a half bath sit across a layout with real personality. The home office is the standout, working just as well for focused days as it does for a quiet place to read. The primary bedroom keeps pace, with room for a king and then some, and off one of the bedrooms is a window-lined sleeping porch that makes a fun playroom, reading nook, or three-season hangout.
Behind the character, the big items are handled. A newer furnace and hot water heater, an updated sewer service line, a refreshed kitchen with newer dishwasher and disposal, and new garage doors mean less to worry about after you move in. The upper level also has updated electrical and added blown-in insulation, a meaningful upgrade in a home of this era.
Set on one of Strathmore's tree-lined streets, 225 Strathmore Drive pairs the character of an older home with the updates that let you enjoy it....
Contact an agent
Home facts
- Year built:1930
- Listing ID #:S1694302
- Added:44 day(s) ago
- Updated:August 23, 2026 at 07:50 AM
Rooms and interior
- Bedrooms:3
- Total bathrooms:2
- Full bathrooms:1
- Half bathrooms:1
- Rooms Total:9
- Flooring:Carpet, Ceramic Tile, Hardwood, Varies
- Dining Description:Separate Formal Dining Room
- Kitchen Description:Dishwasher, Disposal, Pantry, Refrigerator
- Basement:Yes
- Basement Description:Full
- Living area:1,790 sq. ft.
Heating and cooling
- Cooling:Central Air
- Heating:Forced Air, Gas
- Central air:Yes
Structure and exterior
- Year built:1930
- Building area:1,790 sq. ft.
- Lot area:0.1 Acres
- Lot Features:Corner Lot, Rectangular
- Architectural Style:Colonial
- Construction Materials:Copper Plumbing, Shake Siding
- Exterior Features:Deck, Open, Porch
- Foundation Description:Block, Poured
- Levels:2 Stories
Utilities
- Water:Connected, Public, Water Connected
- Sewer:Connected, Sewer Connected
Finances and disclosures
- Price:$249,900
- Price per sq. ft.:$139.61
- Tax amount:$5,522
Features and amenities
- Appliances:Dishwasher, Disposal, Gas Cooktop, Gas Range, Refrigerator
- Laundry features:In Basement
- Amenities:Deck
Parking
- Parking description:Underground
- Garage:Yes
- Garage spaces:2
New listings near 225 Strathmore Drive
- New
 $560,000Active8 beds 2 baths2,234 sq. ft.
826 Ackerman Avenue #28, Syracuse, NY 13210
MLS# S1709188Listed by: ACROPOLIS REALTY GROUP LLC - New
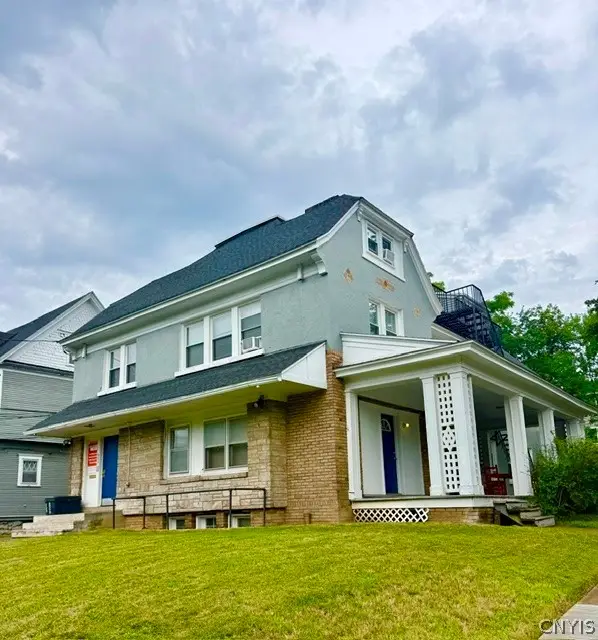 $1,190,000Active9 beds -- baths7,924 sq. ft.
423 Euclid Avenue, Syracuse, NY 13210
MLS# S1709191Listed by: ACROPOLIS REALTY GROUP LLC - New
 $184,900Active4 beds 2 baths1,392 sq. ft.
317 Leonard Street, Syracuse, NY 13211
MLS# S1708565Listed by: CANDY COSTA REAL ESTATE LLC - New
 $171,900Active3 beds 2 baths1,089 sq. ft.
116 Gaynor Avenue, Syracuse, NY 13206
MLS# S1708568Listed by: CANDY COSTA REAL ESTATE LLC - New
 $169,900Active3 beds 2 baths1,152 sq. ft.
337 Roxford Road N, Syracuse, NY 13208
MLS# S1708576Listed by: CANDY COSTA REAL ESTATE LLC - New
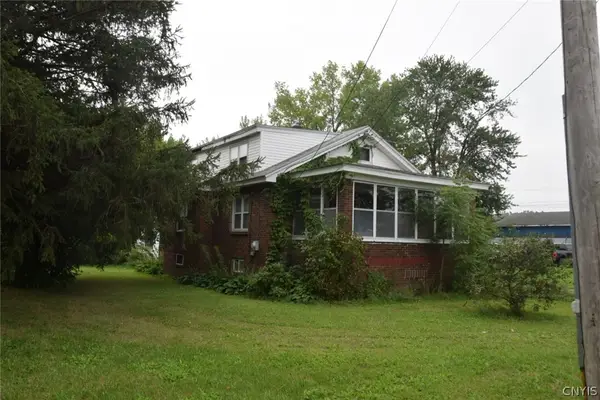 $169,900Active3 beds 1 baths1,539 sq. ft.
6086 Court Street Road, Syracuse, NY 13206
MLS# S1708593Listed by: CANDY COSTA REAL ESTATE LLC - New
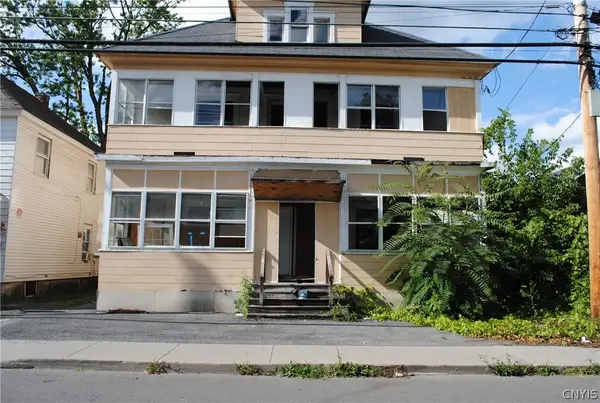 $114,900Active10 beds 3 baths4,930 sq. ft.
108 Woods Road, Syracuse, NY 13209
MLS# S1707543Listed by: CANDY COSTA REAL ESTATE LLC - New
 $184,900Active4 beds 2 baths1,596 sq. ft.
171 Briggs Street, Syracuse, NY 13208
MLS# S1707544Listed by: CANDY COSTA REAL ESTATE LLC - New
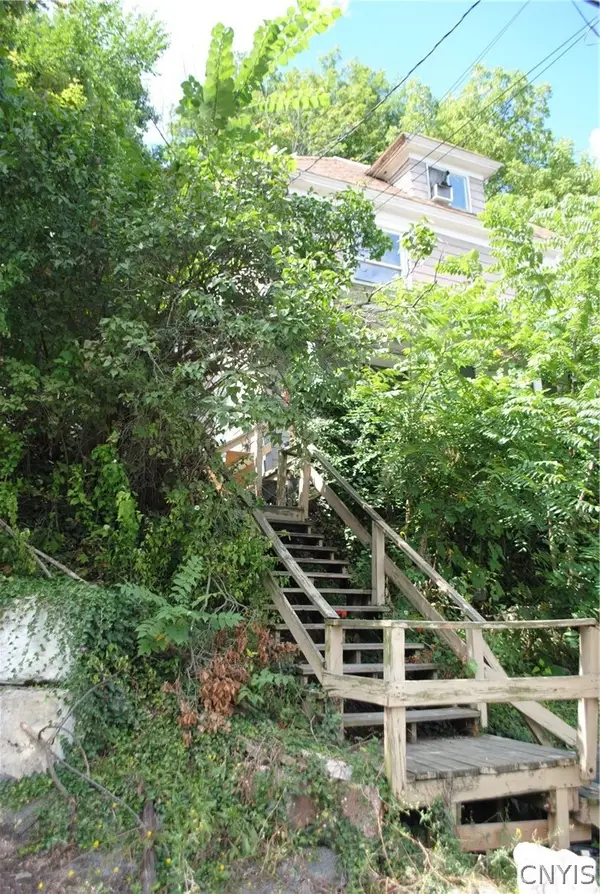 $189,900Active5 beds 2 baths1,564 sq. ft.
306 Caroline Avenue #& LOT 18, Syracuse, NY 13209
MLS# S1707548Listed by: CANDY COSTA REAL ESTATE LLC - New
 $130,000Active4 beds 2 baths2,320 sq. ft.
4871 Onondaga Road, Syracuse, NY 13215
MLS# S1709100Listed by: EXP REALTY


Protect your home and budget from life's surprises with an Assurant Home Warranty, backed by a partner that supports you through every step of homeownership. Explore Plans.
© 2023 - 2026 ERA Franchise Systems LLC. All rights reserved. ERA Franchise Systems LLC fully supports the principles of the Fair Housing Act and the Equal Opportunity Act. ERA, ERA Real Estate powered, and their respective logos are registered service marks of ERA Franchise Systems LLC. Each office is independently owned and operated.