
25 Erregger, Syracuse, NY 13224
Local realty services provided by:HUNT Real Estate ERA
Listed by:
 Stephen Moyer(315) 447 - 3357HUNT Real Estate ERA
Office: hunt real estate era
MLS#:S1705562
Source:NY_GENRIS
Price summary
- Price:$625,000
- Price per sq. ft.:$173.23
About this home
Impressive quality Carl Skeele built home with main level separate entrance in-law/ADU. 4 1/2 baths, 4 bedrooms plus yet another potential separate in-law area in lower level, with a 3rd kitchen, the 4th full bath, and a 5th bedroom if an egress window or walk-out were installed. Large formal dining room opens to a beautiful private 3 season porch, as does the kitchen and the side entrance room, which was once the main floor laundry area. The house is currently set up with a laundry room off the primary bedroom on the second floor. Large formal living room with wood burning fireplace, large family room with brick fireplace converted to gas. New high-end HVAC in 2022, new main floor bathroom in ADU, new sidewalks and fresh paint. Main floor in-law apartment could be a main floor primary suite. Endless storage areas. Plenty of closet space, and bedrooms are all spacious. Convenient J-D school location walking distance to Tecumseh Elementary School, and near Syracuse University, hospitals, downtown, shopping, highways and LeMoyne College. Cul-de-sac location; no traffic. Showings include open house August 12, 11:30 - 1 PM, and beginning August 13 at 10 AM....
Contact an agent
Home facts
- Year built:1970
- Subdivision & Development:Bradford Heights Sec B
- Listing ID #:S1705562
- Added:39 day(s) ago
- Updated:September 18, 2026 at 07:52 AM
Rooms and interior
- Bedrooms:4
- Total bathrooms:5
- Full bathrooms:4
- Half bathrooms:1
- Rooms Total:12
- Flooring:Ceramic Tile, Hardwood, Varies
- Dining Description:Separate Formal Dining Room
- Kitchen Description:Dishwasher, Disposal, Microwave, Refrigerator
- Basement:Yes
- Basement Description:Full, Partially Finished
- Living area:3,608 sq. ft.
Heating and cooling
- Cooling:Central Air
- Heating:Forced Air, Gas
- Central air:Yes
Structure and exterior
- Roof:Asphalt, Shingle
- Year built:1970
- Building area:3,608 sq. ft.
- Lot area:0.46 Acres
- Lot Features:Cul De Sac, Rectangular
- Architectural Style:Colonial, Two Story
- Construction Materials:Copper Plumbing, Wood Siding
- Exterior Features:Open, Patio, Porch, Screened
- Foundation Description:Block
- Levels:2 Stories
Schools
- High school:Jamesville-Dewitt High
- Middle school:Jamesville-Dewitt Middle
- Elementary school:Tecumseh Elementary
Utilities
- Water:Connected, Public, Water Connected
- Sewer:Connected, Sewer Connected
Finances and disclosures
- Price:$625,000
- Price per sq. ft.:$173.23
- Tax amount:$14,794
Features and amenities
- Appliances:Dishwasher, Disposal, Dryer, Gas Range, Microwave, Refrigerator, Washer
- Laundry features:Dryer, Upper Level, Washer
- Amenities:int_feat_Workshop
Parking
- Parking description:Attached, Circular Driveway, Garage, Garage Door Opener
- Garage:Yes
- Garage spaces:2
New listings near 25 Erregger
- New
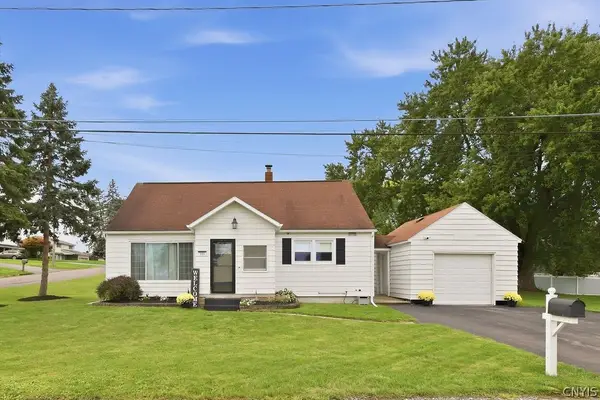 $249,900Active3 beds 1 baths1,116 sq. ft.
101 Huron Avenue S, Syracuse, NY 13209
MLS# S1714299Listed by: COLDWELL BANKER PRIME PROP,INC - New
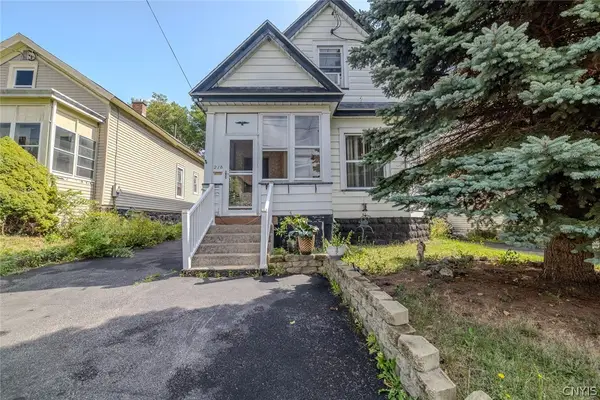 $210,000Active3 beds 3 baths1,804 sq. ft.
218 Wadsworth Street, Syracuse, NY 13203
MLS# S1713946Listed by: KELLER-WILLIAMS MOHAWK VALLEY - New
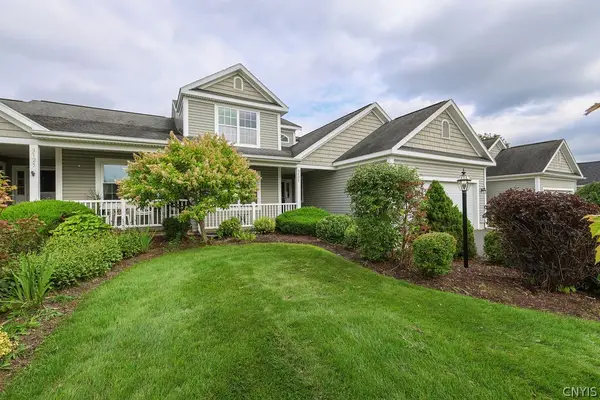 $449,900Active3 beds 3 baths1,848 sq. ft.
3727 Pegasus Circle, Syracuse, NY 13209
MLS# S1715694Listed by: COLDWELL BANKER PRIME PROP,INC - New
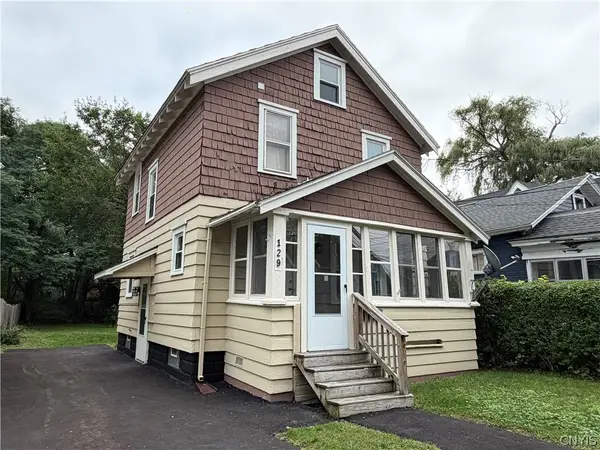 $140,000Active3 beds 1 baths1,056 sq. ft.
129 Hatch Street, Syracuse, NY 13205
MLS# S1715636Listed by: EXP REALTY - New
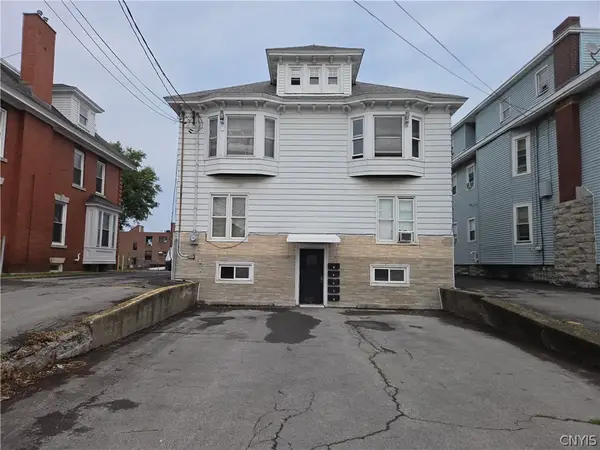 $445,000Active5 beds -- baths4,285 sq. ft.
1062 W Genesee St, Syracuse, NY 13204
MLS# S1702919Listed by: HOWARD HANNA REAL ESTATE - Open Sun, 12 to 2pmNew
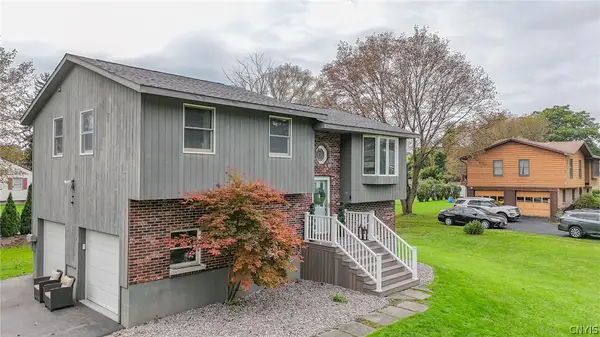 $289,900Active4 beds 2 baths1,496 sq. ft.
215 Sunnybrook Drive, Syracuse, NY 13219
MLS# S1714791Listed by: COLDWELL BANKER PRIME PROP,INC - New
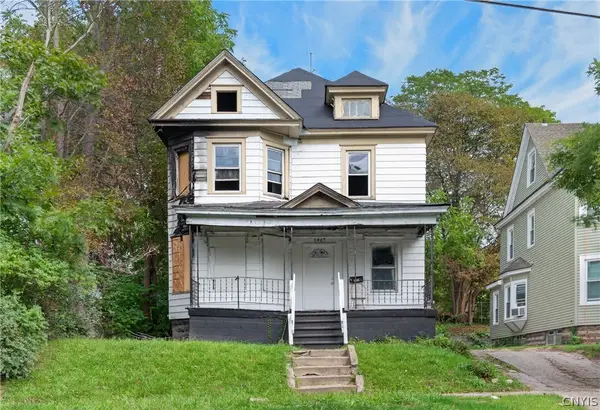 $40,000Active5 beds 2 baths1,722 sq. ft.
2407 S State Street, Syracuse, NY 13205
MLS# S1714534Listed by: KEYS & DEEDS REALTY - New
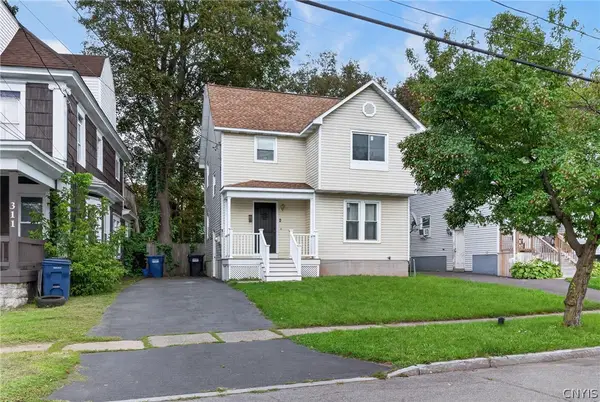 $155,000Active3 beds 1 baths1,282 sq. ft.
313 Baker Avenue, Syracuse, NY 13205
MLS# S1715061Listed by: KEYS & DEEDS REALTY - New
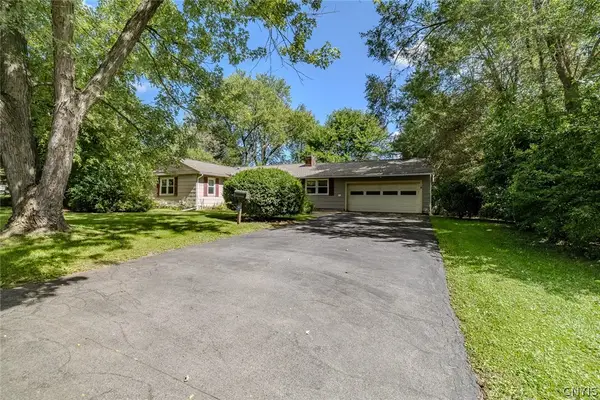 $199,000Active3 beds 1 baths1,264 sq. ft.
16 Wexford Road, Syracuse, NY 13214
MLS# S1715366Listed by: KELLER WILLIAMS SYRACUSE - New
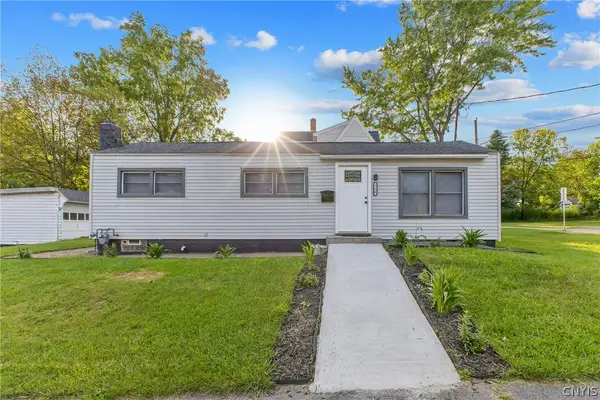 $199,000Active2 beds 1 baths720 sq. ft.
216 Boise Avenue, Syracuse, NY 13210
MLS# S1715380Listed by: CNY BROKER LLC


Protect your home and budget from life's surprises with an Assurant Home Warranty, backed by a partner that supports you through every step of homeownership. Explore Plans.
© 2023 - 2026 ERA Franchise Systems LLC. All rights reserved. ERA Franchise Systems LLC fully supports the principles of the Fair Housing Act and the Equal Opportunity Act. ERA, ERA Real Estate powered, and their respective logos are registered service marks of ERA Franchise Systems LLC. Each office is independently owned and operated.