
305 Richardson Drive, Syracuse, NY 13212
Local realty services provided by:HUNT Real Estate ERA
Listed by: joseph scripa, diangelo andrello
Office: scripa group, llc.
MLS#:S1724125
Source:NY_GENRIS
Price summary
- Price:$185,000
- Price per sq. ft.:$183.53
About this home
Three-bedroom Cape in the Cicero-North Syracuse school district, close to shopping and restaurants. The first floor has two bedrooms and the full bath. The third bedroom is a large room upstairs. The kitchen has an eat-in area with sliders that open to a deck and a large back yard. The full basement offers plenty of storage and could be finished for additional living space. Heated with forced air. A practical layout in a convenient location. Open House Saturday 10/24 from Noon - 2:00pm
Contact an agent
Home facts
- Year built:1955
- Subdivision & Development:Northfield Knolls Tr Sec
- Listing ID #:S1724125
- Added:2 day(s) ago
- Updated:October 24, 2026 at 08:47 PM
Rooms and interior
- Bedrooms:3
- Total bathrooms:1
- Full bathrooms:1
- Rooms Total:6
- Flooring:Hardwood, Tile, Varies, Vinyl
- Kitchen Description:Microwave, Refrigerator
- Basement:Yes
- Basement Description:Full
- Living area:1,008 sq. ft.
Heating and cooling
- Heating:Forced Air, Gas
Structure and exterior
- Roof:Shingle
- Year built:1955
- Building area:1,008 sq. ft.
- Lot area:0.2 Acres
- Lot Features:Rectangular, Residential Lot
- Architectural Style:Cape Cod, Two Story
- Construction Materials:Block, Concrete
- Foundation Description:Block
Utilities
- Water:Connected, Public, Water Connected
- Sewer:Connected, Sewer Connected
Finances and disclosures
- Price:$185,000
- Price per sq. ft.:$183.53
- Tax amount:$3,360
Features and amenities
- Appliances:Gas Range, Microwave, Refrigerator
- Laundry features:In Basement
Parking
- Parking description:No Garage
New listings near 305 Richardson Drive
- New
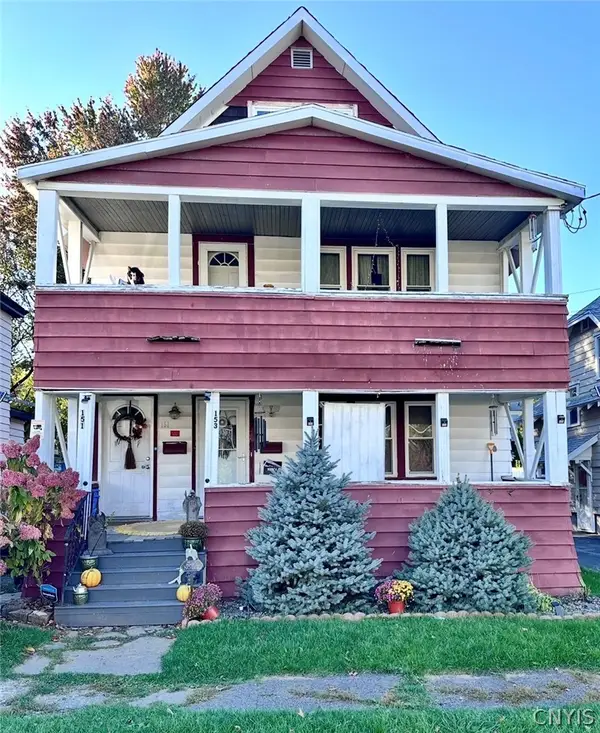 $160,000Active4 beds 2 baths1,728 sq. ft.
151 N Edwards Avenue, Syracuse, NY 13206
MLS# S1724690Listed by: EXP REALTY - New
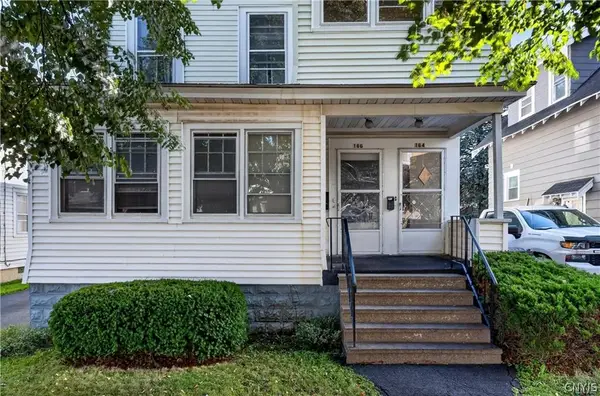 $165,000Active4 beds 2 baths1,920 sq. ft.
164-66 Loma Avenue, Syracuse, NY 13208
MLS# S1724745Listed by: HOWARD HANNA REAL ESTATE - New
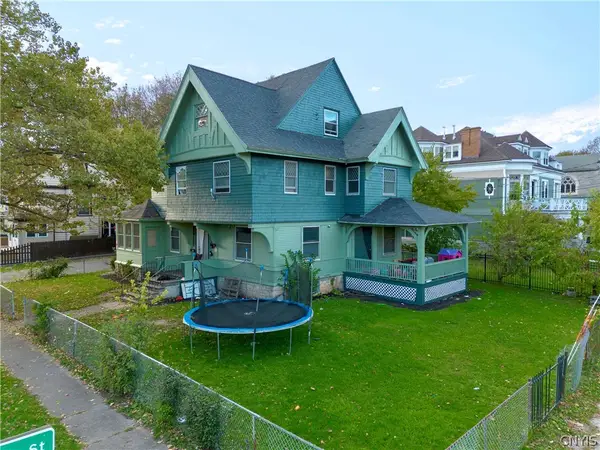 $150,000Active8 beds 3 baths2,504 sq. ft.
1830 S Salina Street, Syracuse, NY 13205
MLS# S1724663Listed by: KEYS & DEEDS REALTY - New
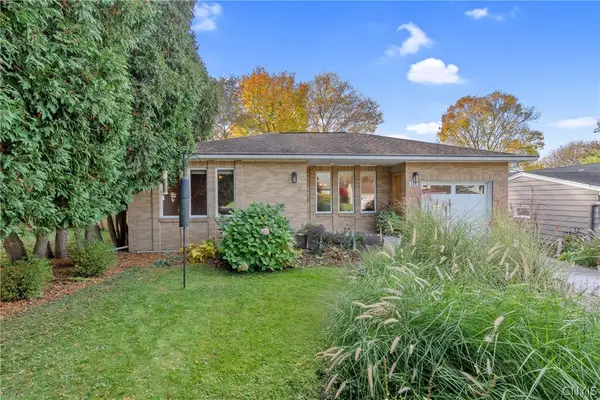 $269,450Active2 beds 2 baths1,378 sq. ft.
118 Fairwood Drive, Syracuse, NY 13219
MLS# S1719819Listed by: HOWARD HANNA REAL ESTATE - New
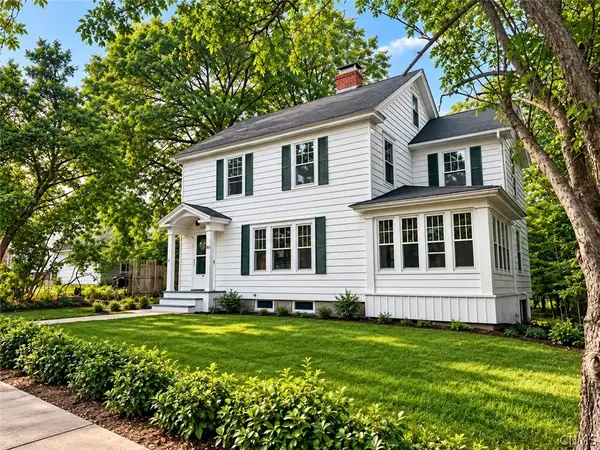 $189,999Active4 beds 2 baths1,896 sq. ft.
301 Montana Street, Syracuse, NY 13210
MLS# S1724735Listed by: CENTURY 21 BRIDGEWAY REALTY - New
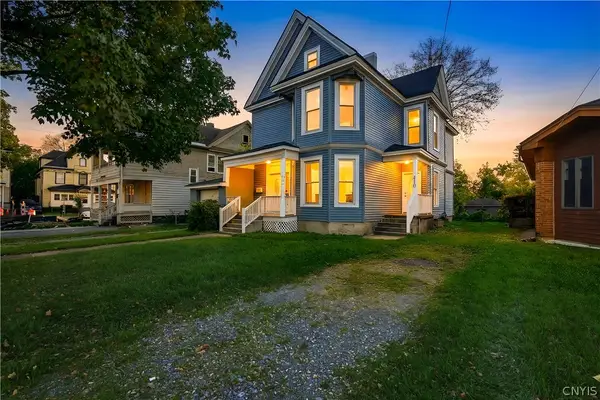 $195,000Active4 beds 2 baths1,452 sq. ft.
410 Garfield Avenue, Syracuse, NY 13205
MLS# S1724714Listed by: AGENTS FIRST REAL ESTATE - New
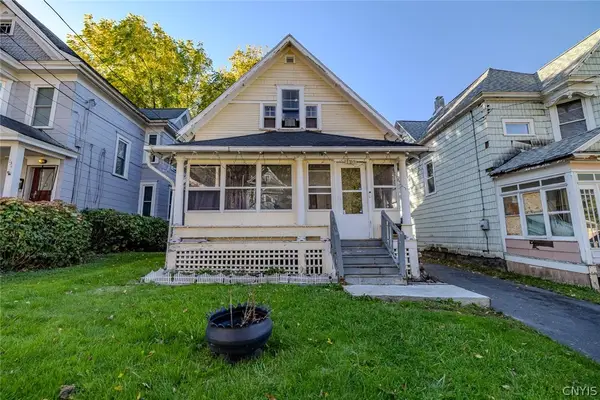 $149,900Active2 beds 1 baths988 sq. ft.
130 Reed Ave Avenue, Syracuse, NY 13207
MLS# S1724625Listed by: KELLER WILLIAMS SYRACUSE - New
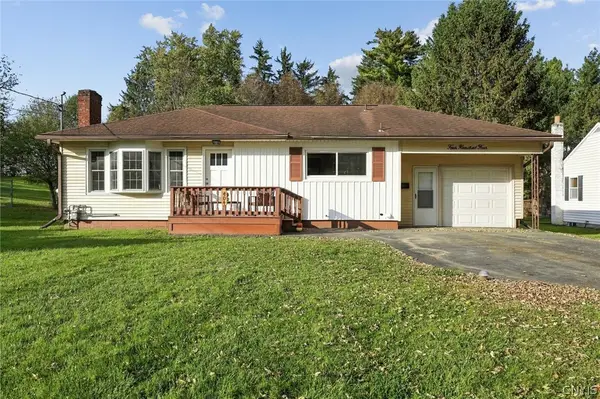 Listed by ERA$269,900Active3 beds 2 baths936 sq. ft.
404 Fern Road, Syracuse, NY 13219
MLS# S1724334Listed by: HUNT REAL ESTATE ERA - New
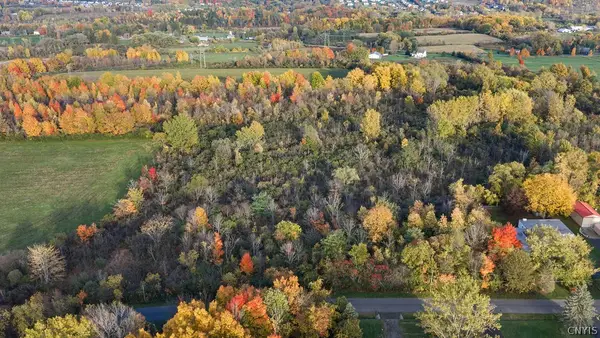 $99,900Active1.86 Acres
Allen Road, Syracuse, NY 13215
MLS# S1722928Listed by: HOWARD HANNA REAL ESTATE 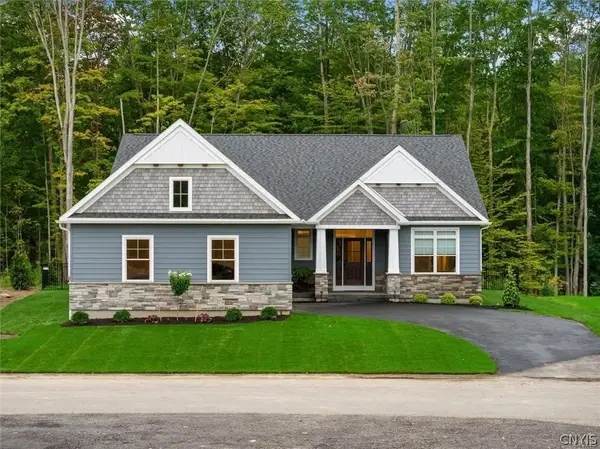 $755,000Pending3 beds 3 baths2,400 sq. ft.
LOT 1B Freefall Lane, Syracuse, NY 13219
MLS# S1724322Listed by: HOWARD HANNA REAL ESTATE


Protect your home and budget from life's surprises with an Assurant Home Warranty, backed by a partner that supports you through every step of homeownership. Explore Plans.
© 2023 - 2026 ERA Franchise Systems LLC. All rights reserved. ERA Franchise Systems LLC fully supports the principles of the Fair Housing Act and the Equal Opportunity Act. ERA, ERA Real Estate powered, and their respective logos are registered service marks of ERA Franchise Systems LLC. Each office is independently owned and operated.