
314 S Orchard Road, Syracuse, NY 13219
Local realty services provided by:ERA Team VP Real Estate
Listed by: nicholas sinay
Office: howard hanna real estate
MLS#:S1695994
Source:NY_GENRIS
Price summary
- Price:$299,900
- Price per sq. ft.:$139.55
About this home
Welcome to Westvale, one of the most desirable neighborhoods on the west side of Syracuse. Located in the sought-after Westhill School District and directly across from the Westvale Reservoir, this charming Cape Cod offers 4 bedrooms, 3 full bathrooms, and over 2,100 square feet of living space. From the moment you arrive, you’ll appreciate the home’s beautiful curb appeal and classic brick exterior. Step inside to a welcoming vestibule, where you’re greeted by abundant natural light, hardwood floors, and a warm, inviting feel throughout. The spacious living room features a gas fireplace, oversized bay window, and flows seamlessly into the formal dining room and beautifully updated kitchen with stainless steel appliances, ample cabinet and countertop space, and room for barstool seating. The first floor offers the convenience of main-level living with two spacious bedrooms, a full bathroom, and first-floor laundry. Just off the back of the home, a three-season porch overlooks the large backyard and patio area, creating the perfect space to relax or entertain. An attached one-car garage is conveniently located off the kitchen. On the second level, you’ll find two additional bedrooms, an updated full bathroom, and plenty of storage space tucked into the eaves. There is also an additional flex space that has been plumbed for a second efficiency kitchen and is currently being used as a dressing room, offering great potential for a variety of uses. The partially finished basement adds even more living space with a natural wood burning fireplace and a third full bathroom. Recent updates include a new roof (2022), new windows, updated kitchen, updated 2nd floor bathroom, and more. Don’t miss the opportunity to own this beautifully maintained home in one of Westvale’s most established and desirable communities. Multiple offers received. Highest & Best due Friday 7/10 at 12pm...
Contact an agent
Home facts
- Year built:1951
- Subdivision & Development:Orchard Road Heights Tr
- Listing ID #:S1695994
- Added:88 day(s) ago
- Updated:October 03, 2026 at 09:20 AM
Rooms and interior
- Bedrooms:4
- Total bathrooms:3
- Full bathrooms:3
- Rooms Total:11
- Flooring:Hardwood, Tile, Varies, Vinyl
- Dining Description:Separate Formal Dining Room
- Kitchen Description:Dishwasher, Refrigerator
- Basement:Yes
- Basement Description:Full, Partially Finished
- Living area:2,149 sq. ft.
Heating and cooling
- Cooling:Central Air
- Heating:Forced Air, Gas
- Central air:Yes
Structure and exterior
- Year built:1951
- Building area:2,149 sq. ft.
- Lot area:0.28 Acres
- Lot Features:Rectangular, Residential Lot
- Architectural Style:Cape Cod, Two Story
- Construction Materials:Brick
- Foundation Description:Block
- Levels:2 Stories
Utilities
- Water:Connected, Public, Water Connected
- Sewer:Connected, Sewer Connected
Finances and disclosures
- Price:$299,900
- Price per sq. ft.:$139.55
- Tax amount:$5,043
Features and amenities
- Appliances:Dishwasher, Dryer, Range Hood, Refrigerator, Washer
- Laundry features:Dryer, Main Level, Washer
Parking
- Parking description:Attached, Garage, Garage Door Opener
- Garage:Yes
- Garage spaces:1
New listings near 314 S Orchard Road
- New
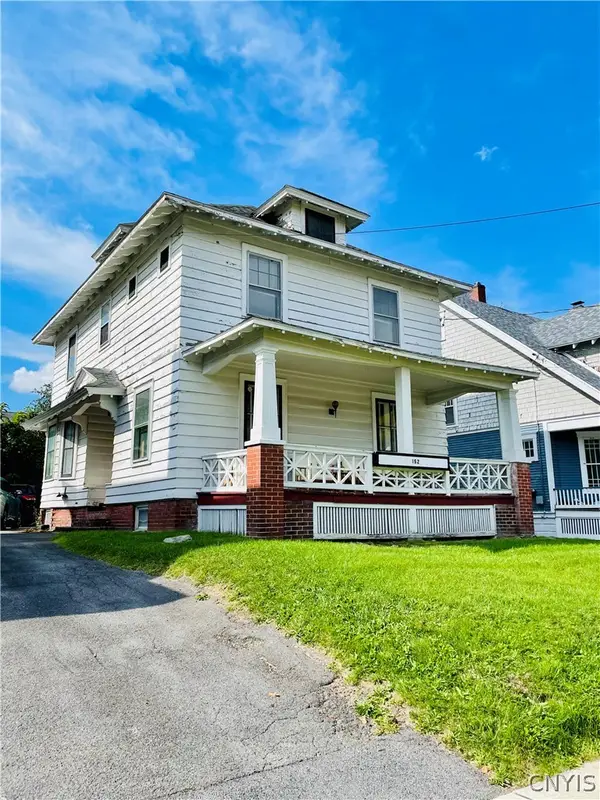 $184,900Active3 beds 1 baths1,712 sq. ft.
152 Hastings Place, Syracuse, NY 13206
MLS# S1713605Listed by: KELLER WILLIAMS SYRACUSE - New
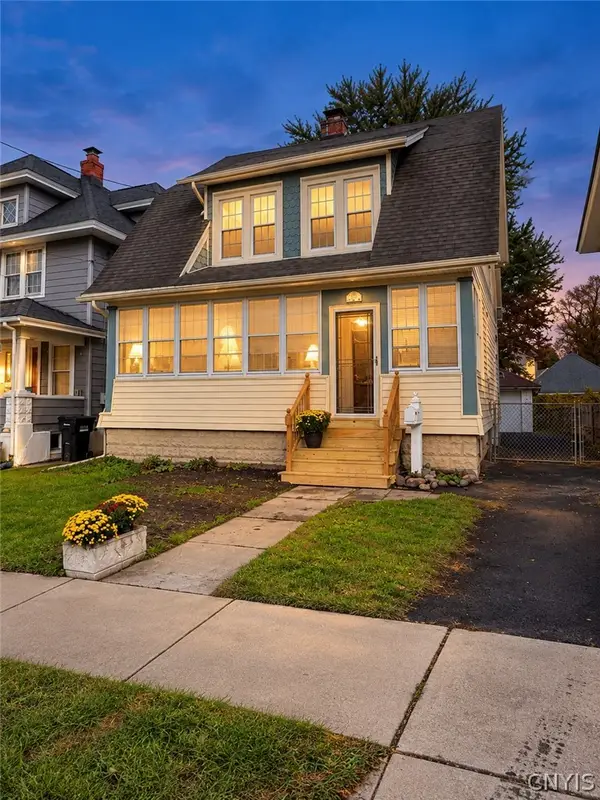 $246,900Active3 beds 2 baths1,528 sq. ft.
147 Clifton Place, Syracuse, NY 13206
MLS# S1719578Listed by: INTEGRATED REAL ESTATE SER LLC - New
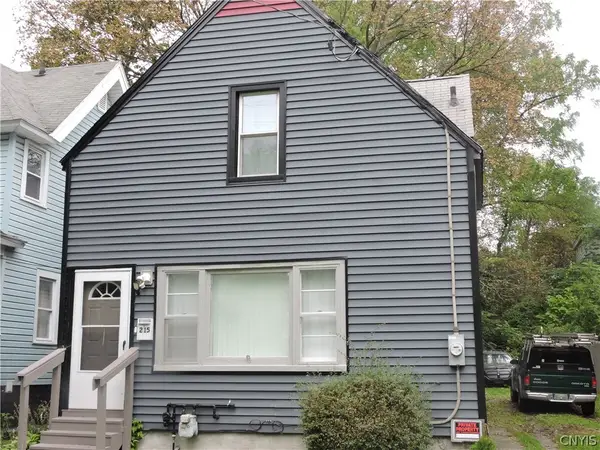 $129,900Active2 beds 1 baths980 sq. ft.
215 Pattison Street, Syracuse, NY 13203
MLS# S1718965Listed by: RE/MAX MASTERS - New
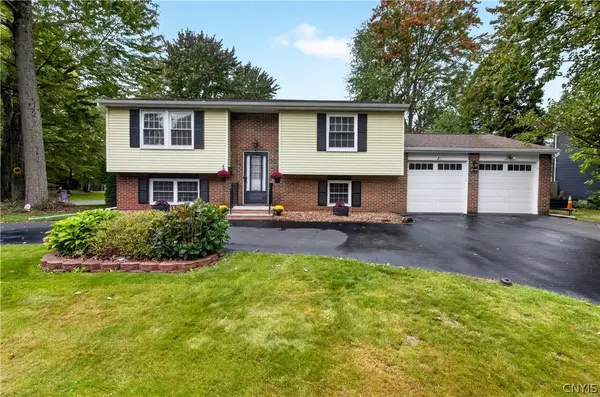 Listed by ERA$274,900Active4 beds 3 baths1,900 sq. ft.
218 Herman Drive, Syracuse, NY 13212
MLS# S1719305Listed by: HUNT REAL ESTATE ERA - New
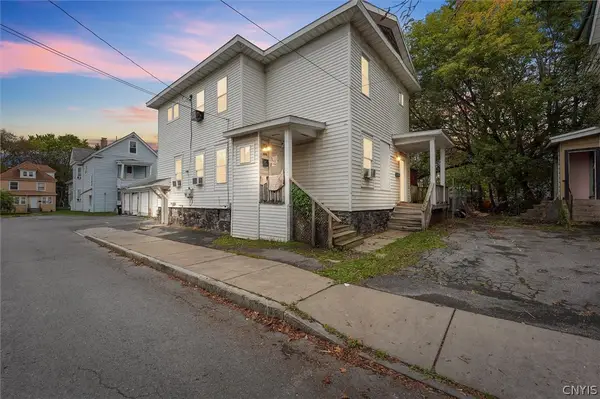 $145,000Active5 beds 2 baths1,918 sq. ft.
410 Seward Street, Syracuse, NY 13203
MLS# S1716976Listed by: ACROPOLIS REALTY GROUP LLC - New
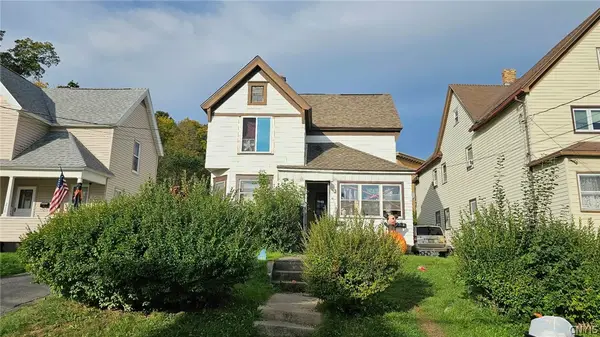 $179,900Active5 beds 2 baths1,995 sq. ft.
208 Freeman Avenue, Syracuse, NY 13209
MLS# S1717464Listed by: CANDY COSTA REAL ESTATE LLC - New
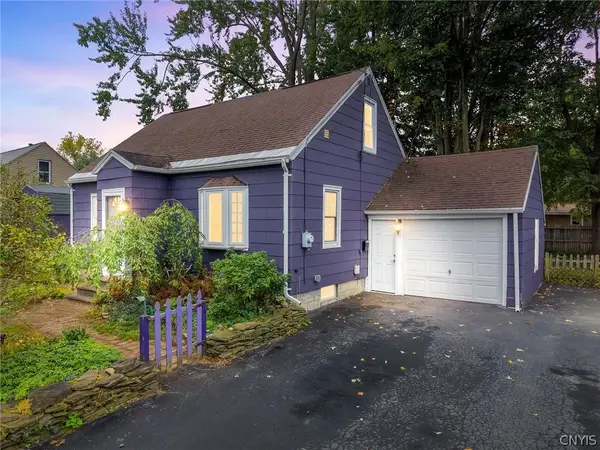 $249,000Active4 beds 1 baths1,080 sq. ft.
115 Wilshirl Drive, Syracuse, NY 13212
MLS# S1717732Listed by: ACROPOLIS REALTY GROUP LLC - Open Sun, 12am to 3pmNew
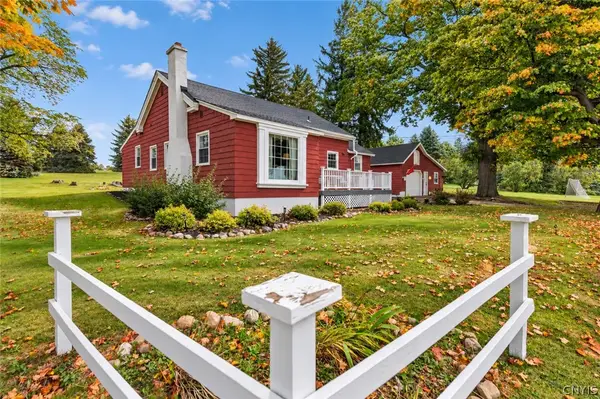 $350,000Active5 beds 3 baths1,528 sq. ft.
3115 Fox Road, Syracuse, NY 13215
MLS# S1718144Listed by: WEICHERT, REALTORS-TBG - New
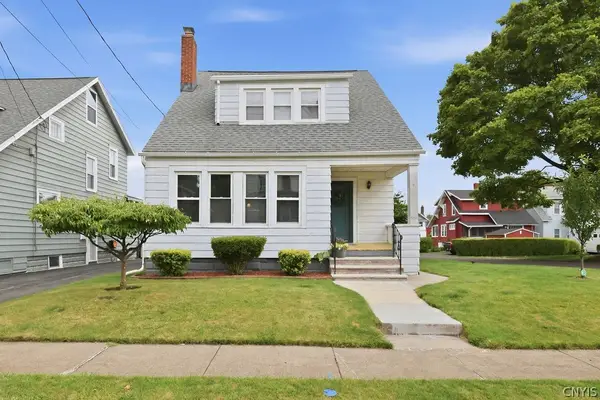 $199,900Active3 beds 2 baths1,492 sq. ft.
300 Malverne Drive, Syracuse, NY 13208
MLS# S1719343Listed by: HOWARD HANNA REAL ESTATE - New
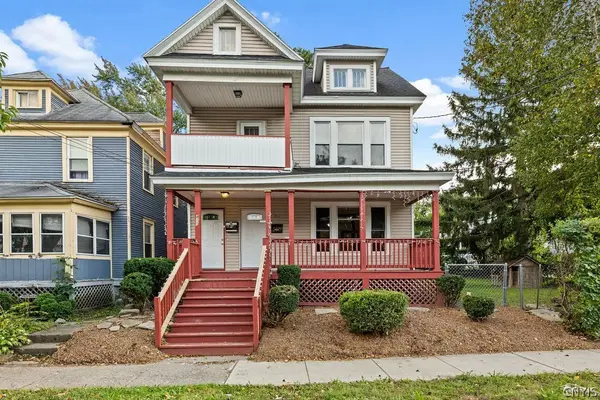 Listed by ERA$210,000Active8 beds 2 baths2,838 sq. ft.
411 Rowland Street, Syracuse, NY 13204
MLS# S1719388Listed by: HUNT REAL ESTATE ERA


Protect your home and budget from life's surprises with an Assurant Home Warranty, backed by a partner that supports you through every step of homeownership. Explore Plans.
© 2023 - 2026 ERA Franchise Systems LLC. All rights reserved. ERA Franchise Systems LLC fully supports the principles of the Fair Housing Act and the Equal Opportunity Act. ERA, ERA Real Estate powered, and their respective logos are registered service marks of ERA Franchise Systems LLC. Each office is independently owned and operated.