
337 Marlborough Road, Syracuse, NY 13206
Local realty services provided by:HUNT Real Estate ERA
Listed by: angela pudney
Office: skinner & assoc. realty llc.
MLS#:S1707534
Source:NY_GENRIS
Price summary
- Price:$194,900
- Price per sq. ft.:$162.42
About this home
Located in the Eastwood neighborhood, this well maintained 3 bedroom, 1 bathroom home offers functional modern updates and easy, low maintenance living. Significant upgrades offer peace of mind, including zero draft insulation, many new vinyl & block windows, exterior drainage system, radon mitigation system & a durable premium metal roof designed to look like shingles that comes with a 50-yr transferable warranty. Inside the home, the main living areas feature hardwood floors, including a living room with a custom built-in TV space that leads directly into a formal dining room. The large kitchen is equipped with granite countertops & stainless appliances. The layout offers versatility with one bedroom located on the 1st floor, while the 2nd floor holds two bedrooms with ceiling fans & extra-large closets. Additional storage / flex space located outside those bedrooms. This property also features a 5pc bathroom with granite which is conveniently located at the base of the stairs. The enclosed heated back porch offers additional living space or room for storage with access to the basement where the washer, dryer & built-in shelving can be found. Parking & storage are a breeze with the double wide driveway & spacious 2 car garage. With a non-traditional yard to upkeep, the outdoor chores are minimal, making this property ideal for a low-maintenance lifestyle....
Contact an agent
Home facts
- Year built:1925
- Subdivision & Development:James Street Terrace Tr
- Listing ID #:S1707534
- Added:1 day(s) ago
- Updated:August 17, 2026 at 11:57 AM
Rooms and interior
- Bedrooms:3
- Total bathrooms:1
- Full bathrooms:1
- Rooms Total:9
- Flooring:Carpet, Hardwood, Laminate, Varies
- Dining Description:Separate Formal Dining Room
- Kitchen Description:Country Kitchen, Refrigerator
- Basement:Yes
- Basement Description:Full
- Living area:1,200 sq. ft.
Heating and cooling
- Cooling:Window Units
- Heating:Forced Air, Gas
Structure and exterior
- Roof:Metal
- Year built:1925
- Building area:1,200 sq. ft.
- Lot area:0.1 Acres
- Lot Features:Near Public Transit, Rectangular, Residential Lot
- Architectural Style:Cape Cod
- Construction Materials:Copper Plumbing
- Foundation Description:Block
- Levels:2 Stories
Utilities
- Water:Connected, Public, Water Connected
- Sewer:Connected, Sewer Connected
Finances and disclosures
- Price:$194,900
- Price per sq. ft.:$162.42
- Tax amount:$3,697
Features and amenities
- Appliances:Dryer, Gas Range, Range Hood, Refrigerator, Washer
- Laundry features:Dryer, In Basement, Washer
- Amenities:Storage, int_feat_Workshop
Parking
- Parking description:Attached, Driveway, Garage, Garage Door Opener, Storage
- Garage:Yes
- Garage spaces:2
New listings near 337 Marlborough Road
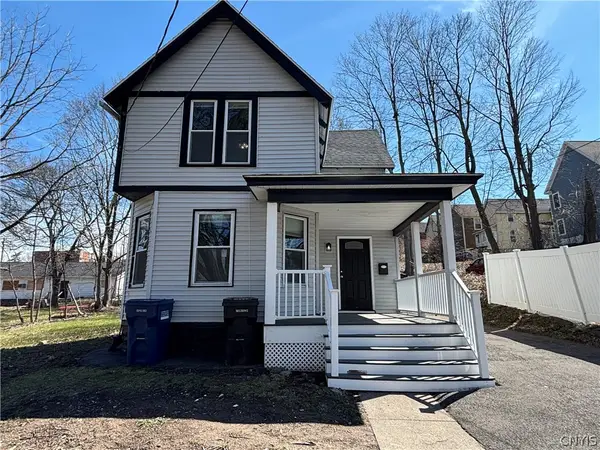
- New
 $249,000Active4 beds 2 baths1,478 sq. ft.
218 Whittier Avenue #20, Syracuse, NY 13204
MLS# S1707416Listed by: HOWARD HANNA REAL ESTATE - New
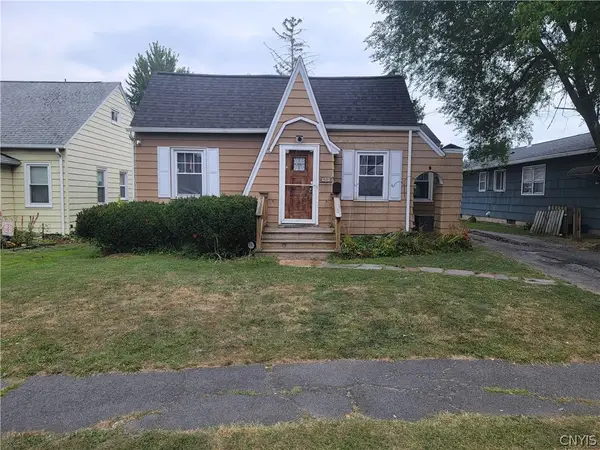
 Listed by ERA$224,900Active5 beds 2 baths1,673 sq. ft.
109 Westcott Street, Syracuse, NY 13210
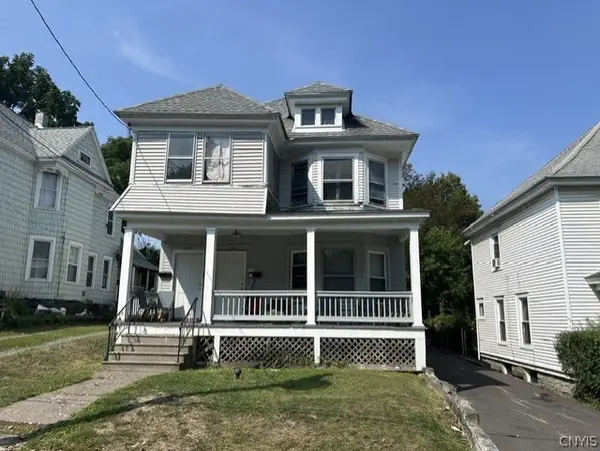
MLS# S1707512Listed by: HUNT REAL ESTATE ERA - New
 $179,900Active3 beds 1 baths1,212 sq. ft.
202 Darlington Road E, Syracuse, NY 13208
MLS# S1707505Listed by: MONAHAN CNY REAL ESTATE - New
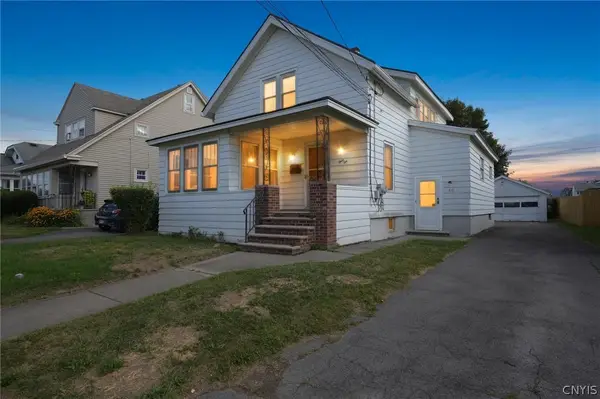
 $210,000Active6 beds 2 baths2,572 sq. ft.
122 Reed Avenue #24, Syracuse, NY 13207
MLS# S1706927Listed by: HOWARD HANNA REAL ESTATE - New
 $180,000Active3 beds 2 baths1,751 sq. ft.
310 Willumae Drive, Syracuse, NY 13208
MLS# S1707394Listed by: BERKSHIRE HATHAWAY CNY REALTY - New
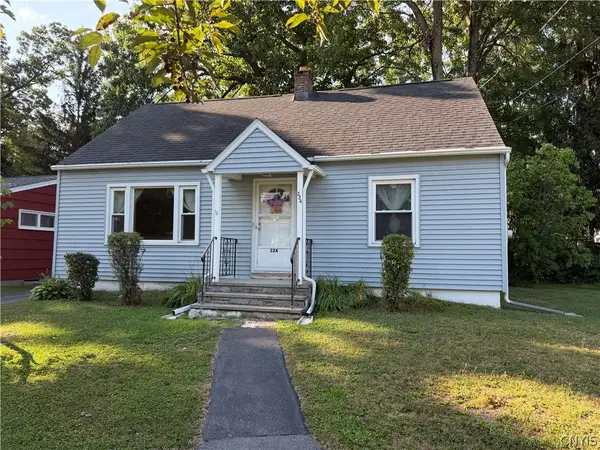 $179,900Active3 beds 1 baths1,224 sq. ft.
324 Vincent Street, Syracuse, NY 13210
MLS# S1707183Listed by: HOWARD HANNA REAL ESTATE  Listed by ERA$204,900Pending4 beds 2 baths2,000 sq. ft.
620 Helen Street #22, Syracuse, NY 13203
MLS# S1697783Listed by: HUNT REAL ESTATE ERA- New
 $95,000Active3 beds 2 baths1,407 sq. ft.
627 W Newell Street, Syracuse, NY 13205
MLS# S1707210Listed by: REAL BROKER NY LLC - New
 $310,000Active3 beds 3 baths1,806 sq. ft.
414 Beverly Drive, Syracuse, NY 13219
MLS# S1706954Listed by: ACROPOLIS REALTY GROUP LLC


Protect your home and budget from life's surprises with an Assurant Home Warranty, backed by a partner that supports you through every step of homeownership. Explore Plans.
© 2023 - 2026 ERA Franchise Systems LLC. All rights reserved. ERA Franchise Systems LLC fully supports the principles of the Fair Housing Act and the Equal Opportunity Act. ERA, ERA Real Estate powered, and their respective logos are registered service marks of ERA Franchise Systems LLC. Each office is independently owned and operated.