
402 Radcliffe Road, Syracuse, NY 13214
Local realty services provided by:HUNT Real Estate ERA
402 Radcliffe Road,Syracuse, NY 13214
$257,402
- 3 Beds
- 2 Baths
- - sq. ft.
- Single family
- Sold
Listed by: mckenzie kelly
Office: exp realty
MLS#:S1702624
Source:NY_GENRIS
Sorry, we are unable to map this address
Price summary
- Price:$257,402
About this home
Welcome home to this charming 3-bedroom, 1.5-bath Cape Cod nestled in the highly sought-after Jamesville-DeWitt School District! This well-maintained home offers the perfect blend of classic character and modern updates. The bright and inviting interior features spacious living areas, an updated kitchen with stainless steel appliances, and beautifully refreshed bathrooms. Recent improvements include upgraded 150-amp electrical service, new wiring and grounded outlets, foam insulation for added efficiency, a newer roof section, resurfaced driveway, refreshed interior paint, updated lighting and ceiling fans, new back porch stairs and railing, landscaping, and regraded yard with gutter extensions to improve drainage. Additional updates include a humidifier added to the furnace, a new thermostat, and numerous cosmetic improvements throughout. Enjoy a welcoming outdoor space with newly established lawns and landscaping, perfect for relaxing or entertaining. Conveniently located near shopping, restaurants, parks, schools, and major highways, this move-in ready home offers comfort, peace of mind, and exceptional value. Don't miss your opportunity to make this DeWitt gem your own! **ALL OFFERS DUE THURSDAY THE 6TH AT NOON...
Contact an agent
Home facts
- Year built:1954
- Subdivision & Development:Genesee Hills
- Listing ID #:S1702624
- Added:50 day(s) ago
- Updated:September 17, 2026 at 08:50 PM
Rooms and interior
- Bedrooms:3
- Total bathrooms:2
- Full bathrooms:1
- Half bathrooms:1
- Rooms Total:7
- Flooring:Carpet, Hardwood, Tile, Varies
- Dining Description:Separate Formal Dining Room
- Kitchen Description:Dishwasher, Disposal, Refrigerator
- Basement:Yes
- Basement Description:Full
Heating and cooling
- Heating:Forced Air, Gas
Structure and exterior
- Roof:Shingle
- Year built:1954
- Lot Features:Near Public Transit, Rectangular, Residential Lot
- Architectural Style:Cape Cod
- Construction Materials:Copper Plumbing, Shake Siding
- Exterior Features:Fence
- Foundation Description:Block
Utilities
- Water:Connected, Public, Water Connected
- Sewer:Connected, Sewer Connected
Finances and disclosures
- Price:$257,402
- Tax amount:$5,935
Features and amenities
- Appliances:Dishwasher, Disposal, Dryer, Refrigerator, Washer
- Laundry features:Dryer, In Basement, Washer
- Amenities:Drapes, Fence, int_feat_Attic
Parking
- Parking description:Detached, Garage
- Garage:Yes
- Garage spaces:1
New listings near 402 Radcliffe Road
- New
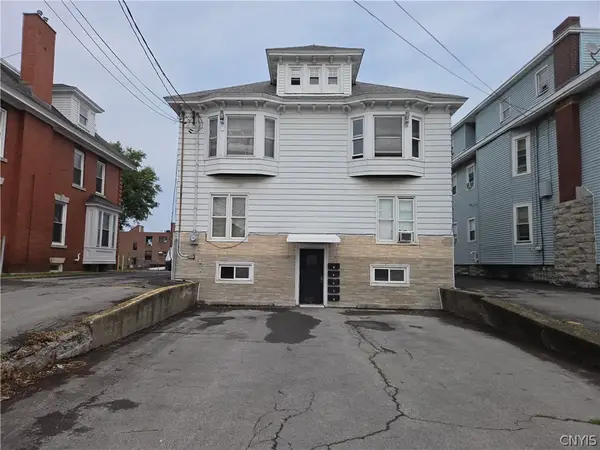 $445,000Active5 beds -- baths4,285 sq. ft.
1062 W Genesee St, Syracuse, NY 13204
MLS# S1702919Listed by: HOWARD HANNA REAL ESTATE - New
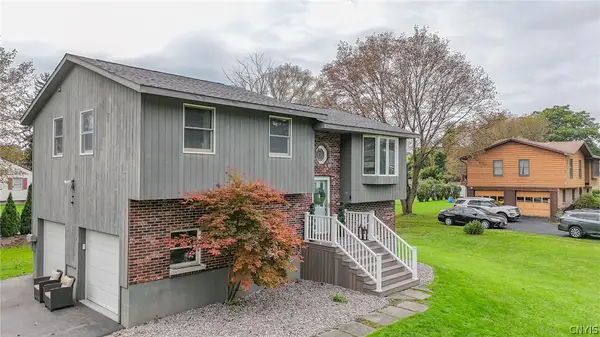 $289,900Active4 beds 2 baths1,496 sq. ft.
215 Sunnybrook Drive, Syracuse, NY 13219
MLS# S1714791Listed by: COLDWELL BANKER PRIME PROP,INC - New
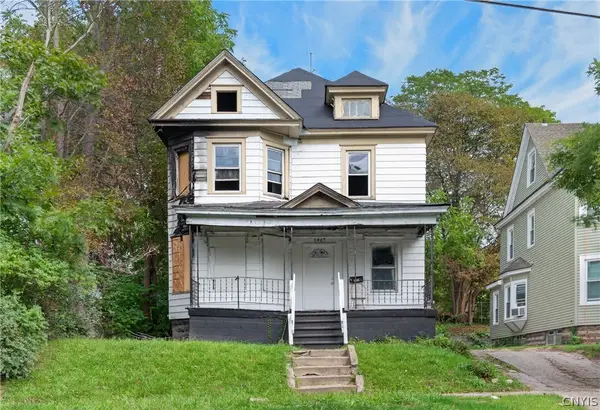 $40,000Active5 beds 2 baths1,722 sq. ft.
2407 S State Street, Syracuse, NY 13205
MLS# S1714534Listed by: KEYS & DEEDS REALTY - New
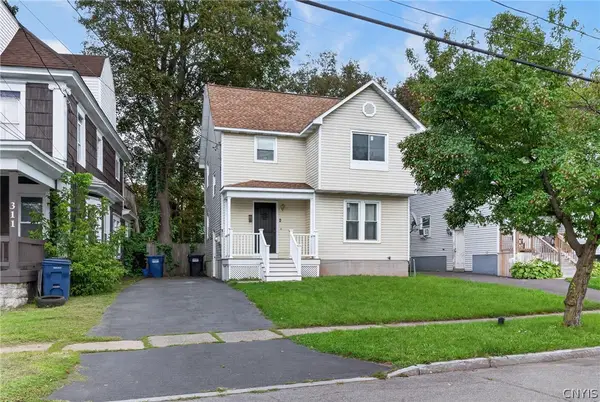 $155,000Active3 beds 1 baths1,282 sq. ft.
313 Baker Avenue, Syracuse, NY 13205
MLS# S1715061Listed by: KEYS & DEEDS REALTY - New
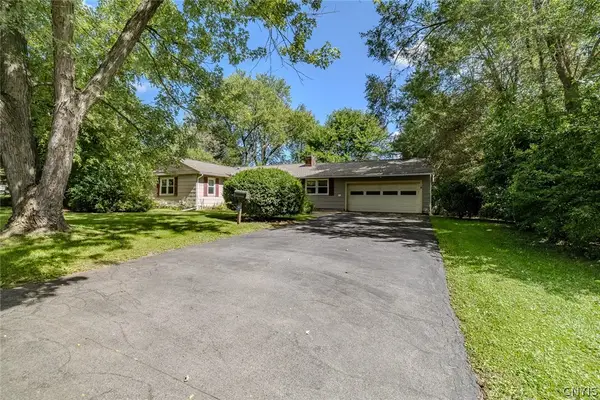 $199,000Active3 beds 1 baths1,264 sq. ft.
16 Wexford Road, Syracuse, NY 13214
MLS# S1715366Listed by: KELLER WILLIAMS SYRACUSE - New
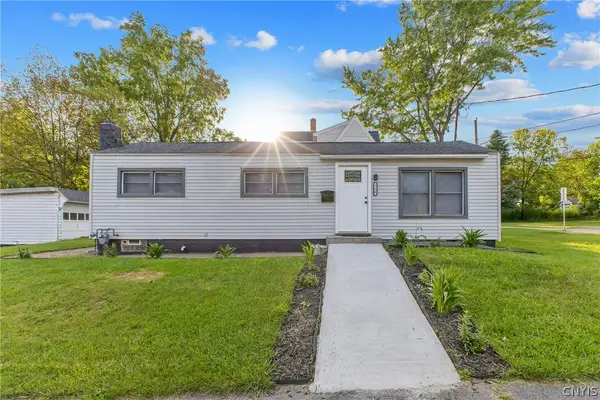 $199,000Active2 beds 1 baths720 sq. ft.
216 Boise Avenue, Syracuse, NY 13210
MLS# S1715380Listed by: CNY BROKER LLC - New
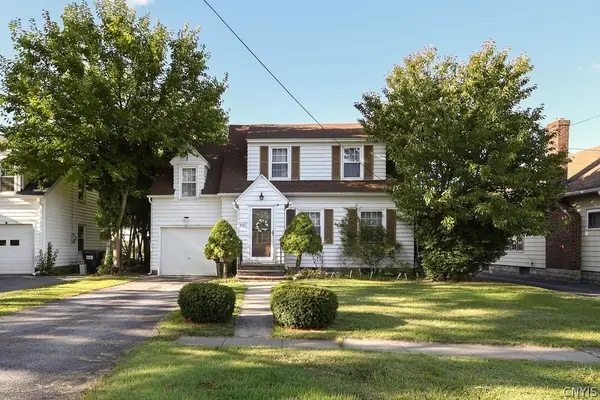 $239,900Active3 beds 2 baths1,370 sq. ft.
407 Berwick Road S, Syracuse, NY 13208
MLS# S1715390Listed by: EXP REALTY - New
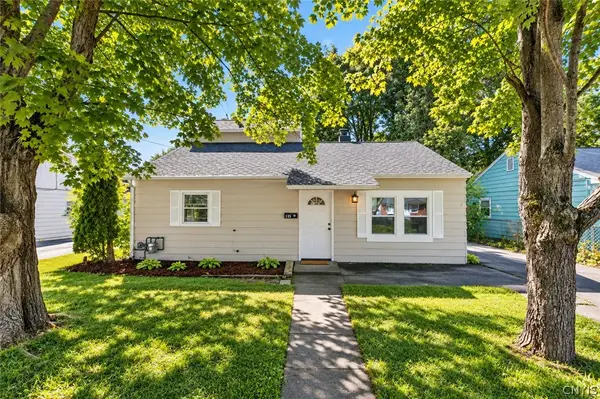 Listed by ERA$149,900Active3 beds 1 baths1,624 sq. ft.
115 Lindbergh Road, Syracuse, NY 13205
MLS# S1712919Listed by: HUNT REAL ESTATE ERA - New
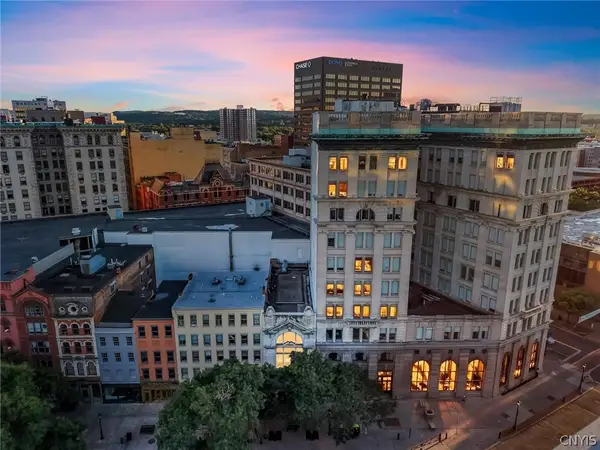 $1,200,000Active2 beds 5 baths8,320 sq. ft.
118 E Genesee Street, Syracuse, NY 13202
MLS# S1715135Listed by: OAK TREE REAL ESTATE - New
 $269,000Active4 beds 3 baths1,656 sq. ft.
212 Craton Street, Syracuse, NY 13203
MLS# S1715253Listed by: ACROPOLIS REALTY GROUP LLC


Protect your home and budget from life's surprises with an Assurant Home Warranty, backed by a partner that supports you through every step of homeownership. Explore Plans.
© 2023 - 2026 ERA Franchise Systems LLC. All rights reserved. ERA Franchise Systems LLC fully supports the principles of the Fair Housing Act and the Equal Opportunity Act. ERA, ERA Real Estate powered, and their respective logos are registered service marks of ERA Franchise Systems LLC. Each office is independently owned and operated.