
411 Kenwick Drive, Syracuse, NY 13208
Local realty services provided by:ERA Team VP Real Estate
Listed by: thomas harte
Office: howard hanna real estate
MLS#:S1712489
Source:NY_GENRIS
Price summary
- Price:$169,900
- Price per sq. ft.:$190.47
About this home
Welcome to your picture-perfect new home at 411 Kenwick Drive! This meticulously maintained & beautifully refreshed Cape Cod blends classic architectural charm with impressive mechanical & cosmetic updates. True move-in readiness & complete peace of mind await you, featuring a durable architectural shingle roof (approx. 10 years old), a newer furnace installed in 2019, & a brand-new water heater. The entire interior has been completely revitalized with fresh paint, stylish new light fixtures, & a beautifully updated main-floor bathroom, allowing you to unpack your bags and start living from day one.The main level offers a highly functional layout hosting two comfortable, sun-drenched bedrooms & a fully updated full bathroom providing the absolute ease of single-level living. Located just off the kitchen, you will find a wonderful 3-season room that floods with natural light and opens directly onto a spacious backyard deck—the ultimate layout for morning coffee, weekend meals, or seamless indoor-outdoor entertaining. Head upstairs to discover a spectacular surprise: the converted second-floor attic has been seamlessly transformed into a fully finished, expansive bonus living space. Complete with its own convenient half bathroom, this massive area offers incredible versatility to serve as a private primary bedroom suite, a quiet home office, a playroom, or a cozy guest retreat, endless possibilities! Downstairs, a pristine, dry, unfinished basement provides massive storage or a perfect blank canvas to build out even more finished square footage. The lower level includes a direct interior doorway leading straight into the attached, freshly painted 1-car garage—a major luxury for Central New York winters. Step outside to your private outdoor oasis, boasting mature landscaping, that great entertaining deck, and a fully fenced-in backyard ideal for pets, summer BBQs, gardening, or hosting gatherings around your fire pit. Superbly located on a peaceful street within the highly desired Lyncourt School District, this exceptional property is just minutes from local parks, essential shopping, and major highways. This unique treasure is ready for its next chapter!...
Contact an agent
Home facts
- Year built:1955
- Subdivision & Development:Lyncourt Lawns
- Listing ID #:S1712489
- Added:1 day(s) ago
- Updated:September 09, 2026 at 08:46 PM
Rooms and interior
- Bedrooms:2
- Total bathrooms:1
- Full bathrooms:1
- Rooms Total:6
- Flooring:Hardwood, Laminate, Varies, Vinyl
- Dining Description:Living Dining Room, Separate Formal Dining Room
- Kitchen Description:Disposal, Microwave, Refrigerator
- Basement:Yes
- Basement Description:Full, Walk Out Access
- Living area:892 sq. ft.
Heating and cooling
- Cooling:Central Air
- Heating:Forced Air, Gas
- Central air:Yes
Structure and exterior
- Roof:Asphalt, Shingle
- Year built:1955
- Building area:892 sq. ft.
- Lot area:0.11 Acres
- Lot Features:Rectangular, Residential Lot
- Architectural Style:Cape Cod
- Construction Materials:Copper Plumbing
- Exterior Features:Fully Fenced, Open, Porch
- Foundation Description:Block
Utilities
- Water:Connected, Public, Water Connected
- Sewer:Connected, Sewer Connected
Finances and disclosures
- Price:$169,900
- Price per sq. ft.:$190.47
- Tax amount:$4,758
Features and amenities
- Appliances:Disposal, Dryer, Gas Range, Microwave, Range Hood, Refrigerator
- Laundry features:Dryer, In Basement
- Amenities:Storage, int_feat_Attic, int_feat_Workshop
Parking
- Parking description:Attached, Garage, Garage Door Opener, Underground, Water Available
- Garage:Yes
- Garage spaces:1
New listings near 411 Kenwick Drive
- New
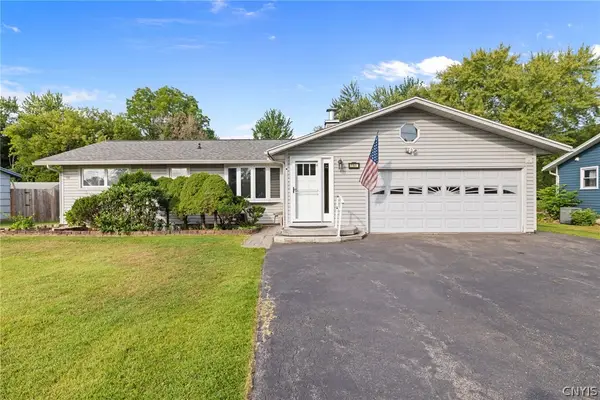 $319,900Active3 beds 3 baths2,192 sq. ft.
7761 Davis Road S, Syracuse, NY 13212
MLS# S1710482Listed by: HOWARD HANNA REAL ESTATE - New
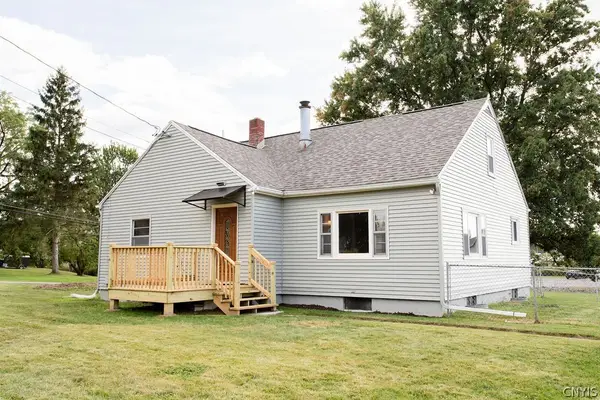 $249,900Active3 beds 1 baths1,690 sq. ft.
1201 Van Vleck Road, Syracuse, NY 13209
MLS# S1712930Listed by: HOWARD HANNA REAL ESTATE - New
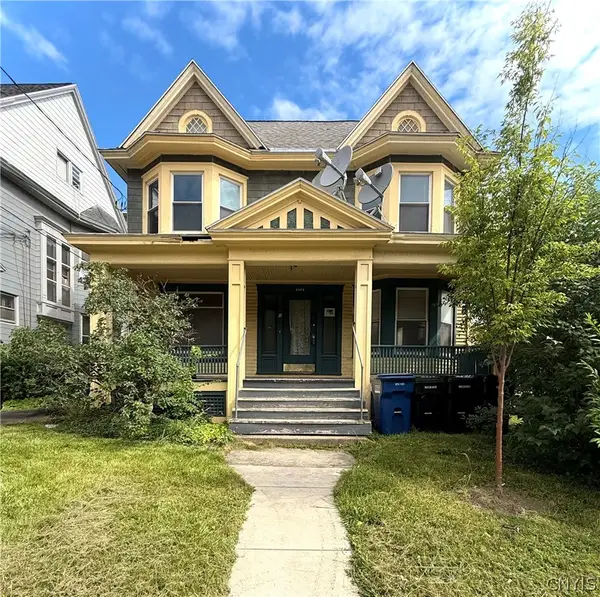 $349,000Active6 beds 2 baths3,108 sq. ft.
1115 E Genesee Street, Syracuse, NY 13210
MLS# S1713392Listed by: CNY BROKER LLC - New
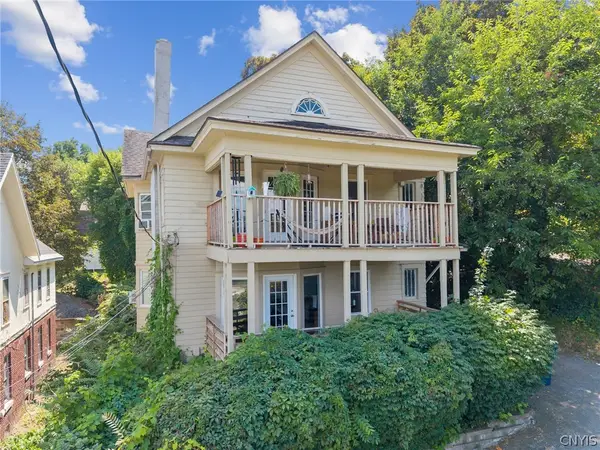 $249,900Active6 beds 2 baths2,982 sq. ft.
119 Parkview Avenue, Syracuse, NY 13207
MLS# S1675122Listed by: THE O'HARA GROUP - New
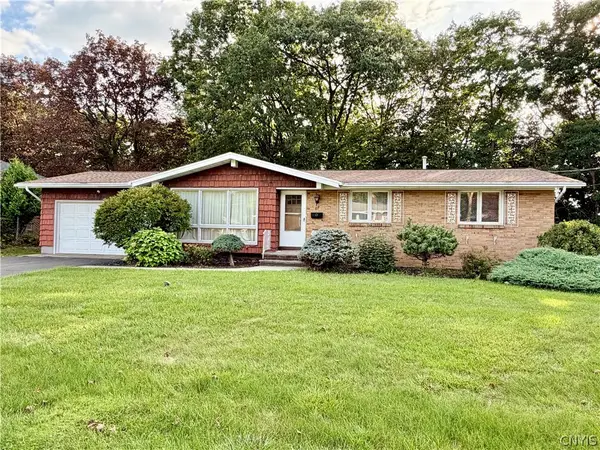 $240,000Active3 beds 2 baths1,110 sq. ft.
117 Huntshill Road, Syracuse, NY 13209
MLS# S1711104Listed by: COLDWELL BANKER PRIME PROP,INC - New
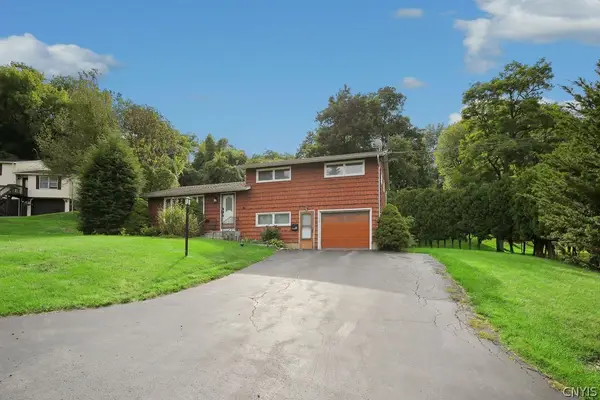 Listed by ERA$270,000Active3 beds 2 baths1,392 sq. ft.
100 Oakridge Circle, Syracuse, NY 13209
MLS# S1713305Listed by: HUNT REAL ESTATE ERA - New
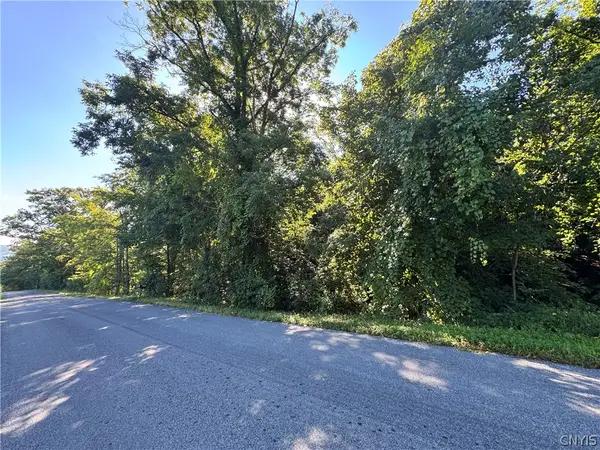 $79,900Active6.01 Acres
3446 Collins Road, Syracuse, NY 13215
MLS# S1712572Listed by: CENTURY 21 NORTH EAST - New
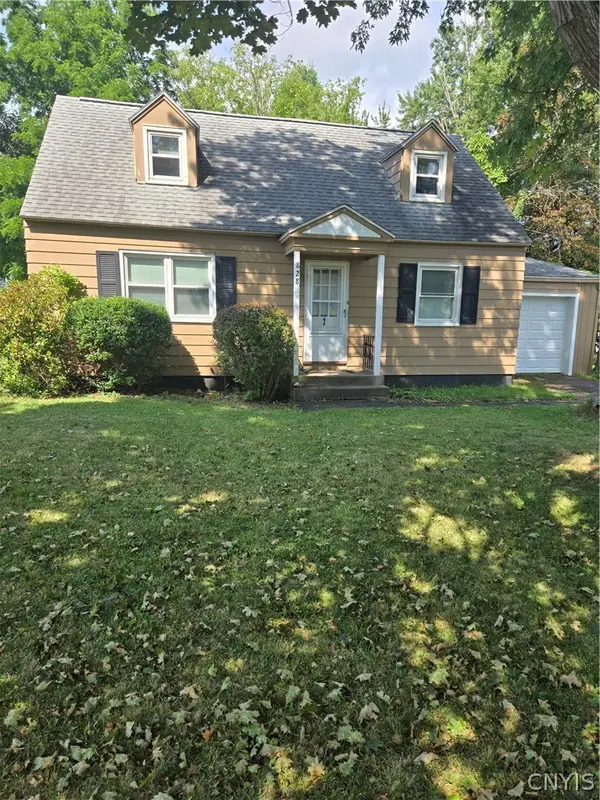 $250,000Active3 beds 1 baths1,352 sq. ft.
828 Cumberland Avenue, Syracuse, NY 13210
MLS# S1713100Listed by: CNY SIGNATURE PROPERTIES - New
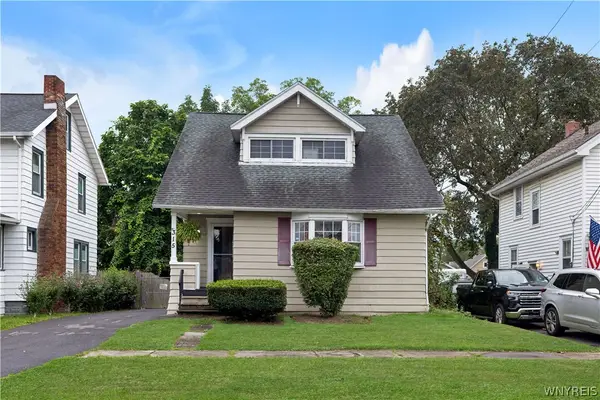 $220,000Active3 beds 3 baths1,439 sq. ft.
315 Willumae Drive, Syracuse, NY 13208
MLS# B1712923Listed by: MOOTRY MURPHY & BURGIN REALTY GROUP LLC


Protect your home and budget from life's surprises with an Assurant Home Warranty, backed by a partner that supports you through every step of homeownership. Explore Plans.
© 2023 - 2026 ERA Franchise Systems LLC. All rights reserved. ERA Franchise Systems LLC fully supports the principles of the Fair Housing Act and the Equal Opportunity Act. ERA, ERA Real Estate powered, and their respective logos are registered service marks of ERA Franchise Systems LLC. Each office is independently owned and operated.