
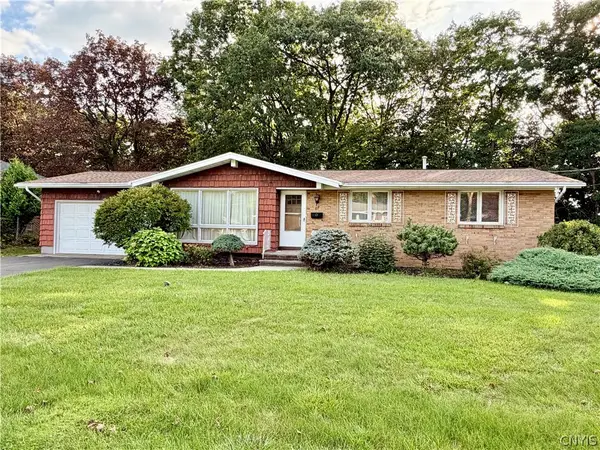
418 Radcliffe Road, Syracuse, NY 13214
Local realty services provided by:ERA Team VP Real Estate
Listed by: shane tibbitts
Office: coldwell banker prime prop,inc
MLS#:S1713316
Source:NY_GENRIS
Price summary
- Price:$345,000
- Price per sq. ft.:$217.39
About this home
Elegant brick center hall colonial in the Jamesville Dewitt school district. A stamped concrete walkway combined with wrought iron railings offers the first glimpse of the combination of modern updates & classic charm found through this home. Leaded glass front door anchors the foyer flanked with arched doorways to the formal dining room and the front to back living room. Loads of hardwood floors and detailed moldings throughout. Living room has a central fireplace and windows all around. A glass French door leads to the three season sunroom (not included in square footage) that offers a perfect transitional space to enjoy the outdoors in a more controlled environment. Speaking of outdoor enjoyment, the low maintenance composite deck overlooks the large, flat, fully fenced, private back yard with almost new paver patio & hot tub, shed & vegetable gardens. Eat-In kitchen has all stainless steel appliances, under cabinet lighting, tile backsplash and cherry cabinets - including a dry bar/butlers pantry with glass cabinets. Between the kitchen and attached two car garage is a convenient mud room with closet/organizers, built-in storage, plenty of room for bench and catch-all table, plus access to convenient powder room (obscured glass window - every detail considered) and a casual second front entryway. Three bedrooms upstairs all with hardwood floors and lots of windows. Several closets feature California Closets organizing systems! Full basement is finished with a versatile family/recreation room with an area for beverage cooler, microwave, so convenient for home movies nights and gatherings. The unfinished area of the basement has utility & additional storage space. Attached two car garage has a bonus storage area at the rear. Full walk-up attic offers even more storage potential. Newer Comfort Windows, all exterior doors, insulation/ventillation, new electrical service & panel, updated HVAC & more (list in attachments). Prime & convenient location just minutes to Le Moyne College, Syracuse University, hospitals, downtown, highways, dining/retail/conveniences. Showings begin Thursday 9/10....
Contact an agent
Home facts
- Year built:1952
- Subdivision & Development:Genesee Hills
- Listing ID #:S1713316
- Added:1 day(s) ago
- Updated:September 10, 2026 at 12:52 AM
Rooms and interior
- Bedrooms:3
- Total bathrooms:2
- Full bathrooms:1
- Half bathrooms:1
- Rooms Total:8
- Flooring:Carpet, Ceramic Tile, Hardwood, Varies
- Dining Description:Separate Formal Dining Room
- Kitchen Description:Dishwasher, Disposal, Oven, Refrigerator
- Basement:Yes
- Basement Description:Finished, Full
- Living area:1,587 sq. ft.
Heating and cooling
- Cooling:Central Air
- Heating:Forced Air, Gas
- Central air:Yes
Structure and exterior
- Roof:Asphalt, Shingle
- Year built:1952
- Building area:1,587 sq. ft.
- Lot area:0.24 Acres
- Lot Features:Rectangular, Residential Lot
- Architectural Style:Colonial
- Construction Materials:Brick, Copper Plumbing
- Exterior Features:Deck, Fully Fenced, Patio
- Foundation Description:Block
- Levels:2 Stories
Schools
- High school:Jamesville-Dewitt High
- Middle school:Jamesville-Dewitt Middle
- Elementary school:Tecumseh Elementary
Utilities
- Water:Connected, Public, Water Connected
- Sewer:Connected, Sewer Connected
Finances and disclosures
- Price:$345,000
- Price per sq. ft.:$217.39
- Tax amount:$9,421
Features and amenities
- Appliances:Dishwasher, Disposal, Dryer, Free Standing Range, Gas Range, Oven, Refrigerator, Washer
- Laundry features:Dryer, In Basement, Washer
- Amenities:Deck
Parking
- Parking description:Attached, Driveway, Garage, Garage Door Opener
- Garage:Yes
- Garage spaces:2
New listings near 418 Radcliffe Road
- New
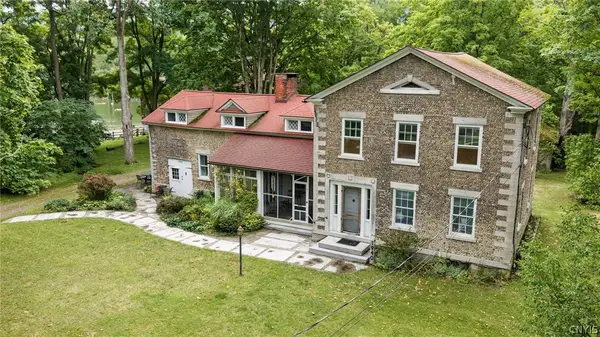 $475,000Active6 beds 4 baths4,138 sq. ft.
1940 Valley Drive #42, Syracuse, NY 13207
MLS# S1709725Listed by: ACROPOLIS REALTY GROUP LLC - New
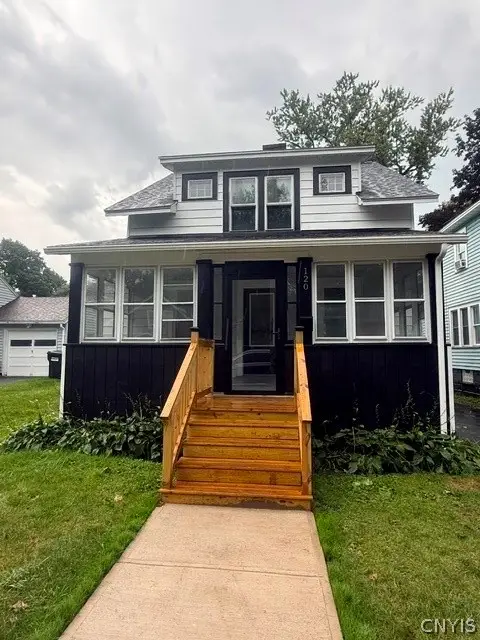 $189,900Active3 beds 2 baths1,221 sq. ft.
120 Maplewood Avenue, Syracuse, NY 13205
MLS# S1712559Listed by: KELLER WILLIAMS SYRACUSE - New
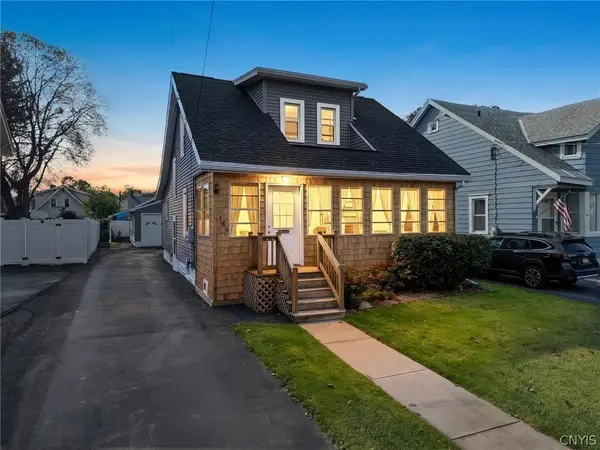 $209,900Active3 beds 2 baths1,188 sq. ft.
264 Hillsdale Avenue, Syracuse, NY 13206
MLS# S1712729Listed by: TRENCA & CO REALTY, LLC - New
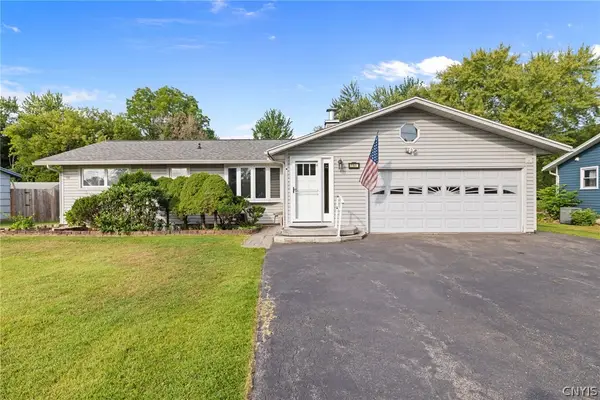 $319,900Active3 beds 3 baths2,192 sq. ft.
7761 Davis Road S, Syracuse, NY 13212
MLS# S1710482Listed by: HOWARD HANNA REAL ESTATE - New
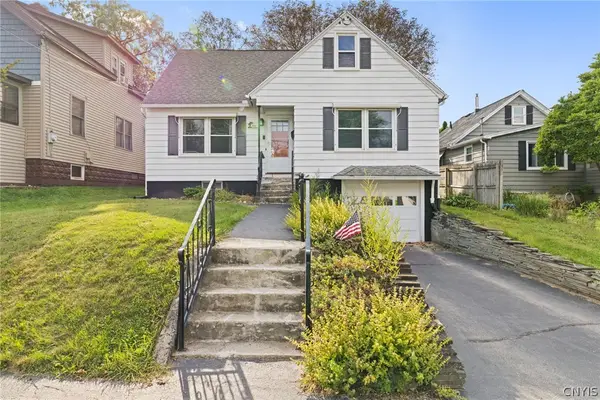 $169,900Active2 beds 1 baths892 sq. ft.
411 Kenwick Drive, Syracuse, NY 13208
MLS# S1712489Listed by: HOWARD HANNA REAL ESTATE - New
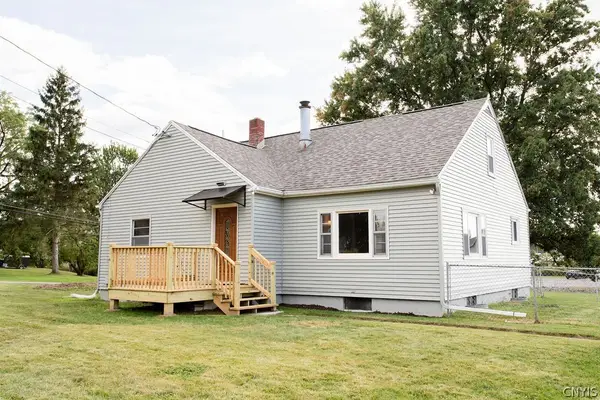 $249,900Active3 beds 1 baths1,690 sq. ft.
1201 Van Vleck Road, Syracuse, NY 13209
MLS# S1712930Listed by: HOWARD HANNA REAL ESTATE - New
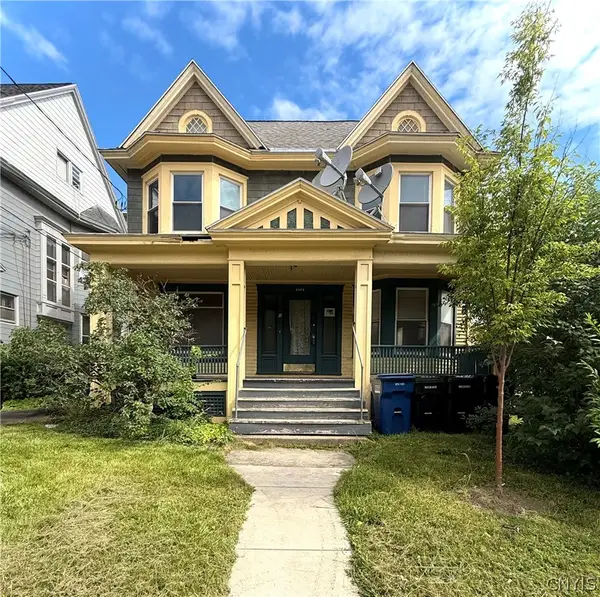 $349,000Active6 beds 2 baths3,108 sq. ft.
1115 E Genesee Street, Syracuse, NY 13210
MLS# S1713392Listed by: CNY BROKER LLC - New
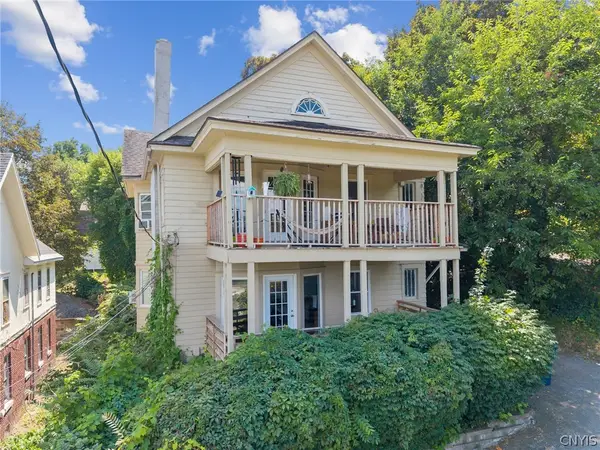 $249,900Active6 beds 2 baths2,982 sq. ft.
119 Parkview Avenue, Syracuse, NY 13207
MLS# S1675122Listed by: THE O'HARA GROUP - New
 $240,000Active3 beds 2 baths1,110 sq. ft.
117 Huntshill Road, Syracuse, NY 13209
MLS# S1711104Listed by: COLDWELL BANKER PRIME PROP,INC


Protect your home and budget from life's surprises with an Assurant Home Warranty, backed by a partner that supports you through every step of homeownership. Explore Plans.
© 2023 - 2026 ERA Franchise Systems LLC. All rights reserved. ERA Franchise Systems LLC fully supports the principles of the Fair Housing Act and the Equal Opportunity Act. ERA, ERA Real Estate powered, and their respective logos are registered service marks of ERA Franchise Systems LLC. Each office is independently owned and operated.