
4579 Ashfield, Syracuse, NY 13215
Local realty services provided by:ERA Team VP Real Estate
4579 Ashfield,Syracuse, NY 13215
$589,900
- 4 Beds
- 3 Baths
- 2,882 sq. ft.
- Single family
- Pending
Listed by: tracey s kline
Office: 315 realty partners
MLS#:S1697960
Source:NY_GENRIS
Price summary
- Price:$589,900
- Price per sq. ft.:$204.68
About this home
Welcome to this beautifully updated home, privately set in the sought-after Brittany Hills neighborhood. Offering 2,900 sq. ft., 4 bedrooms PLUS a dedicated first-floor office, 2.5 baths, and a 2nd floor laundry, this home really has it all. The inviting exterior features recently updated cedar siding, an architectural shingle roof, Andersen replacement windows with UV-filter glass, a paver walkway, and professionally landscaped grounds. The private backyard is a true retreat with mature landscaping, a large stamped-concrete patio, and a 2025 composite deck with a custom privacy wall—perfect for relaxing, entertaining, or dining outdoors. Inside, a dramatic two-story foyer and 9’ ceilings create an impressive first impression. Refinished hardwood floors extend throughout the first floor, including the foyer, office, kitchen, dining room, living room, and mudroom. Custom trim, tray ceilings, crown molding, updated lighting, recessed lights, and chandeliers all add architectural interest. The updated kitchen features classic 42” maple cabinetry, granite countertops, stone tile backsplash, new stainless-steel appliances, gas range, center work island, and pantry. A spacious dinette offers the perfect place to gather or enjoy morning coffee. The formal dining room showcases custom trim and a tray ceiling, while the formal living room features crown molding and chair rail. The large great room centers around a gas fireplace and overlooks the private backyard. A customized mudroom and first-floor office add everyday function. Upstairs, the spacious primary suite features a vaulted ceiling, large walk-in closet, and a fully renovated bath w/tiled walk-in shower, rain and wall shower heads, glass enclosure, double quartz vanity and adjustable mirrors. The remodeled main bath includes an Onyx surround, soaking tub, tile flooring, and quartz-top vanity. A newly added convenient second-floor laundry completes the level. Additional highlights include custom blinds, updated interior door hardware, central air, attic fan, sump pump with water backup and flushing system, and a clean, dry basement with tall ceilings ready for future finishing. Showings begin 7/20/26!...
Contact an agent
Home facts
- Year built:2000
- Subdivision & Development:Brittany Hills
- Listing ID #:S1697960
- Added:37 day(s) ago
- Updated:August 23, 2026 at 07:49 AM
Rooms and interior
- Bedrooms:4
- Total bathrooms:3
- Full bathrooms:2
- Half bathrooms:1
- Rooms Total:13
- Flooring:Carpet, Ceramic Tile, Hardwood, Varies
- Dining Description:Separate Formal Dining Room
- Kitchen Description:Dishwasher, Disposal, Freezer, Kitchen Island, Pantry, Refrigerator
- Basement:Yes
- Basement Description:Full, Sump Pump
- Living area:2,882 sq. ft.
Heating and cooling
- Cooling:Central Air
- Heating:Forced Air, Gas
- Central air:Yes
Structure and exterior
- Roof:Shingle
- Year built:2000
- Building area:2,882 sq. ft.
- Lot area:0.55 Acres
- Lot Features:Rectangular, Residential Lot, Rural Lot
- Architectural Style:Colonial, Two Story
- Construction Materials:Cedar, Copper Plumbing
- Exterior Features:Deck, Patio, Porch
- Foundation Description:Block
- Levels:2 Stories
Schools
- High school:Westhill High
- Middle school:Onondaga Hill Middle
- Elementary school:Cherry Road Elementary
Utilities
- Water:Connected, Public, Water Connected
- Sewer:Connected, Sewer Connected
Finances and disclosures
- Price:$589,900
- Price per sq. ft.:$204.68
- Tax amount:$13,846
Features and amenities
- Appliances:Dishwasher, Disposal, Dryer, Freezer, Gas Range, Range Hood, Refrigerator, Washer
- Laundry features:Dryer, Upper Level, Washer
- Amenities:Deck, Drapes, Skylights
Parking
- Parking description:Attached, Driveway, Garage, Garage Door Opener
- Garage:Yes
- Garage spaces:2
New listings near 4579 Ashfield
- New
 $560,000Active8 beds 2 baths2,234 sq. ft.
826 Ackerman Avenue #28, Syracuse, NY 13210
MLS# S1709188Listed by: ACROPOLIS REALTY GROUP LLC - New
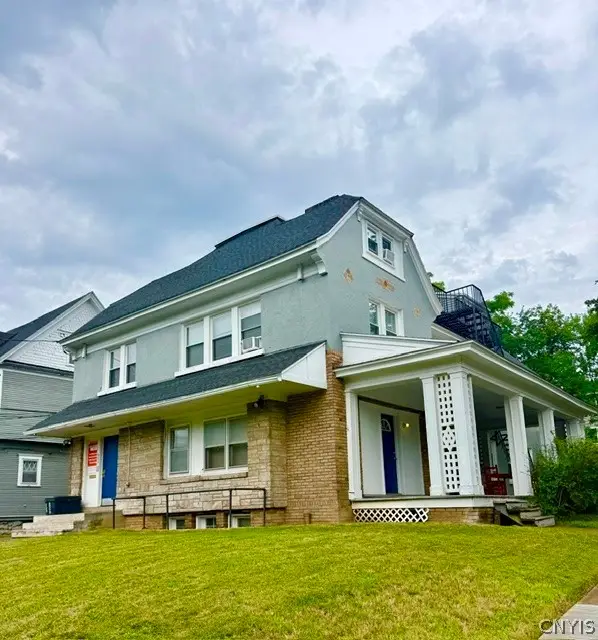 $1,190,000Active9 beds -- baths7,924 sq. ft.
423 Euclid Avenue, Syracuse, NY 13210
MLS# S1709191Listed by: ACROPOLIS REALTY GROUP LLC - New
 $184,900Active4 beds 2 baths1,392 sq. ft.
317 Leonard Street, Syracuse, NY 13211
MLS# S1708565Listed by: CANDY COSTA REAL ESTATE LLC - New
 $171,900Active3 beds 2 baths1,089 sq. ft.
116 Gaynor Avenue, Syracuse, NY 13206
MLS# S1708568Listed by: CANDY COSTA REAL ESTATE LLC - New
 $169,900Active3 beds 2 baths1,152 sq. ft.
337 Roxford Road N, Syracuse, NY 13208
MLS# S1708576Listed by: CANDY COSTA REAL ESTATE LLC - New
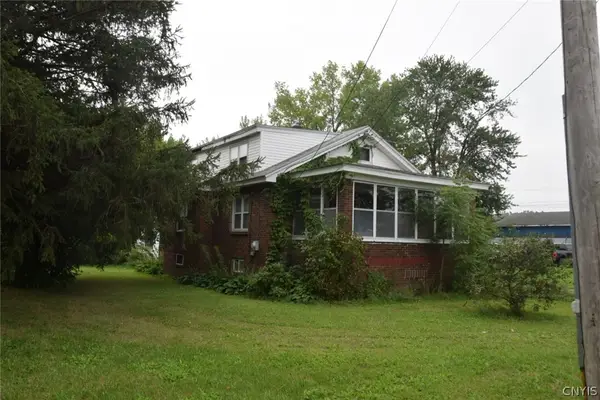 $169,900Active3 beds 1 baths1,539 sq. ft.
6086 Court Street Road, Syracuse, NY 13206
MLS# S1708593Listed by: CANDY COSTA REAL ESTATE LLC - New
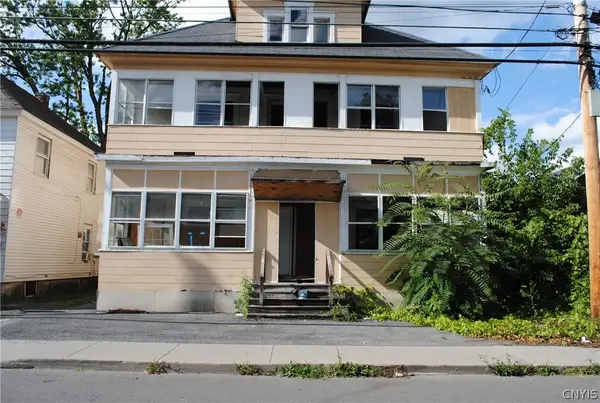 $114,900Active10 beds 3 baths4,930 sq. ft.
108 Woods Road, Syracuse, NY 13209
MLS# S1707543Listed by: CANDY COSTA REAL ESTATE LLC - New
 $184,900Active4 beds 2 baths1,596 sq. ft.
171 Briggs Street, Syracuse, NY 13208
MLS# S1707544Listed by: CANDY COSTA REAL ESTATE LLC - New
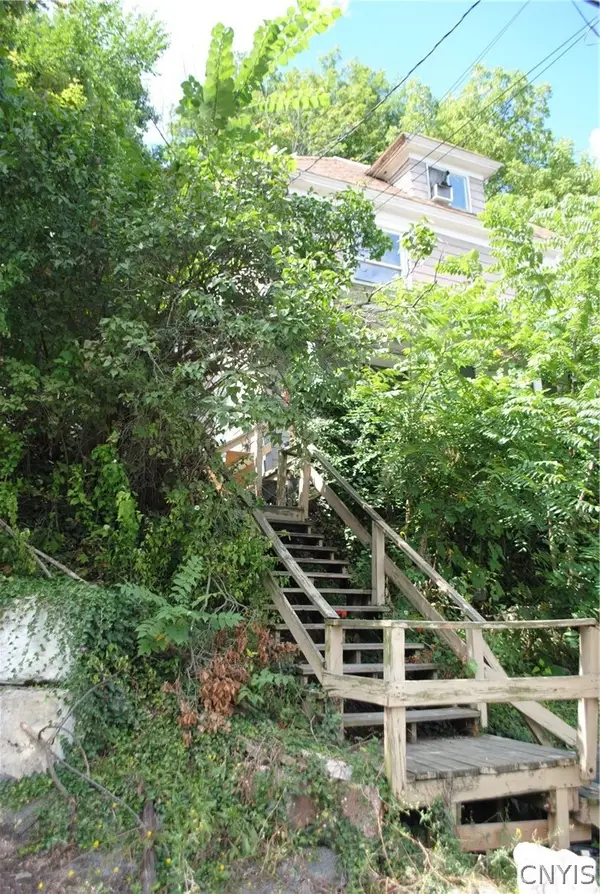 $189,900Active5 beds 2 baths1,564 sq. ft.
306 Caroline Avenue #& LOT 18, Syracuse, NY 13209
MLS# S1707548Listed by: CANDY COSTA REAL ESTATE LLC - New
 $130,000Active4 beds 2 baths2,320 sq. ft.
4871 Onondaga Road, Syracuse, NY 13215
MLS# S1709100Listed by: EXP REALTY


Protect your home and budget from life's surprises with an Assurant Home Warranty, backed by a partner that supports you through every step of homeownership. Explore Plans.
© 2023 - 2026 ERA Franchise Systems LLC. All rights reserved. ERA Franchise Systems LLC fully supports the principles of the Fair Housing Act and the Equal Opportunity Act. ERA, ERA Real Estate powered, and their respective logos are registered service marks of ERA Franchise Systems LLC. Each office is independently owned and operated.