
4931 Beef Street, Syracuse, NY 13215
Local realty services provided by:ERA Team VP Real Estate
Listed by: joy bush, scott g smith
Office: howard hanna real estate
MLS#:S1730240
Source:NY_GENRIS
Price summary
- Price:$499,000
- Price per sq. ft.:$216.96
About this home
ONE FAMILY, DECADES OF MEMORIES, & ENDLESS POSSIBILITIES! Welcome to where country charm, spacious living, and incredible versatility come together on almost 2.5 beautiful acres in the Marcellus School District! Lovingly cared for by the same family ever since, this special property is ready to welcome its next chapter of memories! From the moment you enter the inviting foyer, you’ll appreciate the warmth and generous living spaces this home has to offer. A spacious formal living room flows beautifully into the dining room, creating the perfect setting for holiday gatherings and entertaining. The kitchen opens to a second comfortable family room featuring a beautiful brick fireplace, making it the perfect place to cozy up on chilly CNY evenings! with 2 separate living areas, there’s plenty of room to spread out and enjoy! A convenient first-floor laundry room with half bath completes the main level. Head upstairs, where you’ll discover 4 bedrooms, including a primary suite featuring its very own private full bathroom! An additional full bathroom serves the remaining bedrooms, providing comfort and convenience. NOW HERE’S WHERE THIS PROPERTY GETS REALLY INTERESTING! Need room for extended family? Have a college student looking for a little independence? Dreaming of a dedicated home office or creative space? This property has you covered! A SEPARATE IN-LAW SUITE with its own PRIVATE ENTRANCE offers an incredible amount of flexibility! Complete with its own kitchen, living room, bedroom, and full bathroom featuring a walk-in shower, this additional living space opens the door to so many possibilities! Whether it’s multi-generational living, welcoming guests, or creating your own private retreat, the options are yours to explore!Situated on approximately 2.5 acres, this property offers the space you’ve been dreaming of! Imagine summer afternoons lounging by the above-ground pool, hosting unforgettable barbecues on the deck, or simply enjoying your morning coffee while taking in the beautiful surroundings. There’s room to entertain, play, garden, and enjoy a little breathing room!...
Contact an agent
Home facts
- Year built:1979
- Subdivision & Development:Onondaga
- Listing ID #:S1730240
- Added:1 day(s) ago
- Updated:November 22, 2026 at 04:08 PM
Rooms and interior
- Bedrooms:5
- Total bathrooms:4
- Full bathrooms:3
- Half bathrooms:1
- Rooms Total:12
- Flooring:Carpet, Hardwood, Laminate, Tile, Varies
- Kitchen Description:Dishwasher, Kitchen Family Room Combo, Refrigerator, Second Kitchen
- Basement:Yes
- Basement Description:Full
- Living area:2,300 sq. ft.
Heating and cooling
- Cooling:Central Air
- Heating:Baseboard, Forced Air, Gas
- Central air:Yes
Structure and exterior
- Year built:1979
- Building area:2,300 sq. ft.
- Lot area:2.57 Acres
- Lot Features:Rectangular, Residential Lot
- Architectural Style:Two Story
- Construction Materials:Vinyl Siding
- Foundation Description:Block
- Levels:2 Stories
Utilities
- Water:Connected, Public, Water Connected
- Sewer:Septic Tank
Finances and disclosures
- Price:$499,000
- Price per sq. ft.:$216.96
- Tax amount:$6,455
Features and amenities
- Appliances:Dishwasher, Refrigerator
- Laundry features:Electric Water Heater
- Amenities:int_feat_Den
Parking
- Parking description:Attached, Driveway, Garage
- Garage:Yes
- Garage spaces:2
New listings near 4931 Beef Street
- New
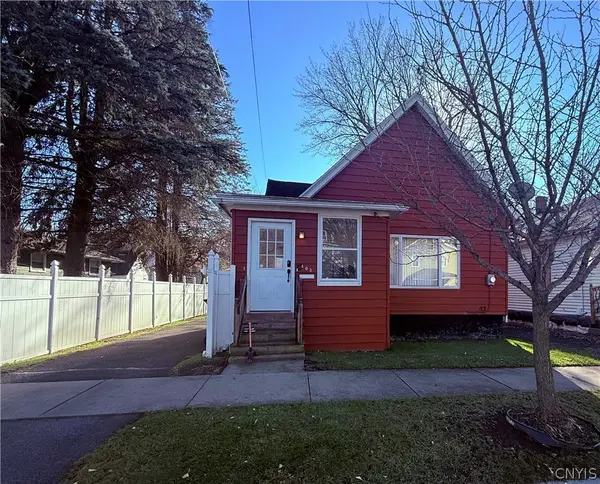 $129,900Active3 beds 1 baths1,444 sq. ft.
403 Hartson Street, Syracuse, NY 13204
MLS# S1730210Listed by: ACROPOLIS REALTY GROUP LLC - New
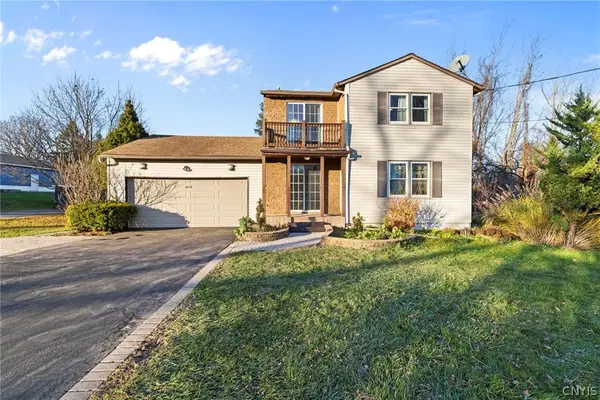 $299,900Active3 beds 3 baths1,376 sq. ft.
4635 Tucker Road, Syracuse, NY 13215
MLS# S1730191Listed by: HOWARD HANNA REAL ESTATE - New
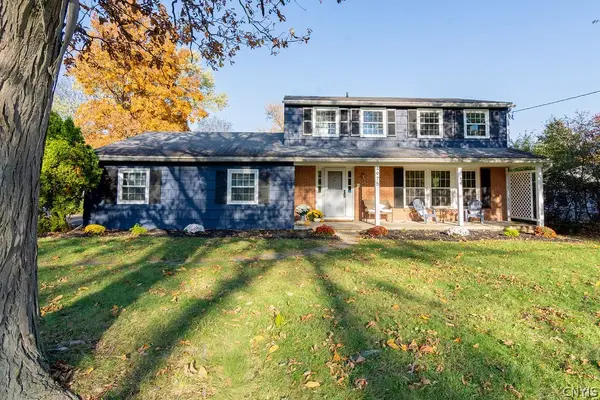 Listed by ERA$359,500Active4 beds 3 baths2,010 sq. ft.
4975 Elgin Drive, Syracuse, NY 13215
MLS# S1730145Listed by: HUNT REAL ESTATE ERA - New
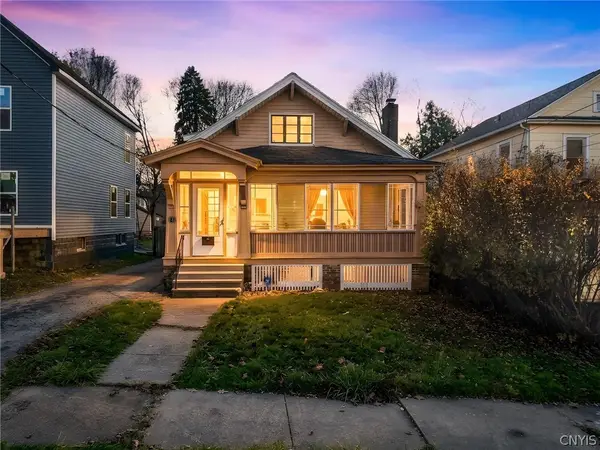 $225,000Active3 beds 3 baths1,560 sq. ft.
140 Didama Street, Syracuse, NY 13224
MLS# S1730221Listed by: OAK TREE REAL ESTATE - New
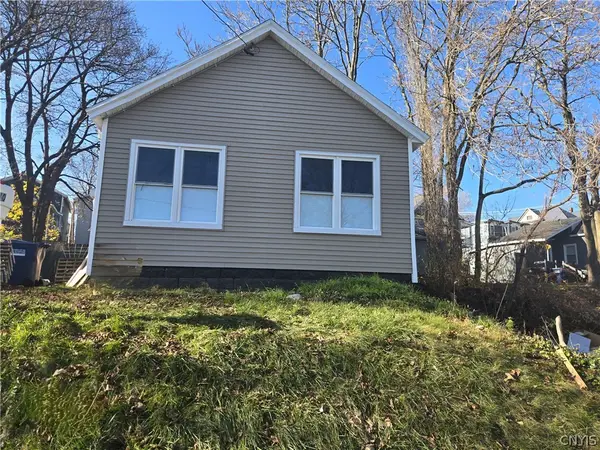 $182,500Active4 beds 3 baths908 sq. ft.
210 Magnolia Street, Syracuse, NY 13204
MLS# S1730144Listed by: BELL HOME TEAM - New
 $229,000Active4 beds 3 baths1,650 sq. ft.
105 Standish Drive, Syracuse, NY 13212
MLS# S1730205Listed by: HOWARD HANNA REAL ESTATE - New
 $215,000Active5 beds 2 baths1,680 sq. ft.
101 Arch Street, Syracuse, NY 13206
MLS# S1729406Listed by: REDFIN REAL ESTATE - New
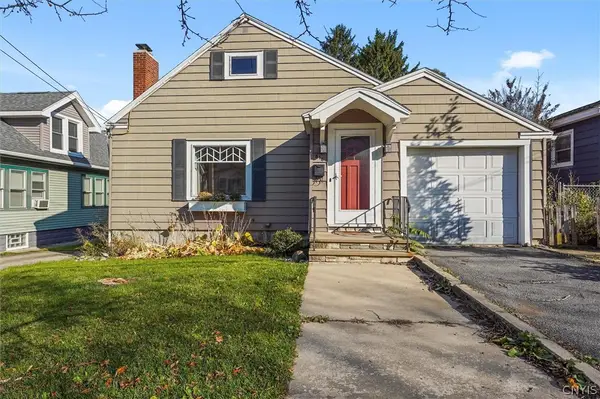 Listed by ERA$150,000Active2 beds 1 baths1,023 sq. ft.
816 Darlington Road, Syracuse, NY 13208
MLS# S1729676Listed by: HUNT REAL ESTATE ERA - New
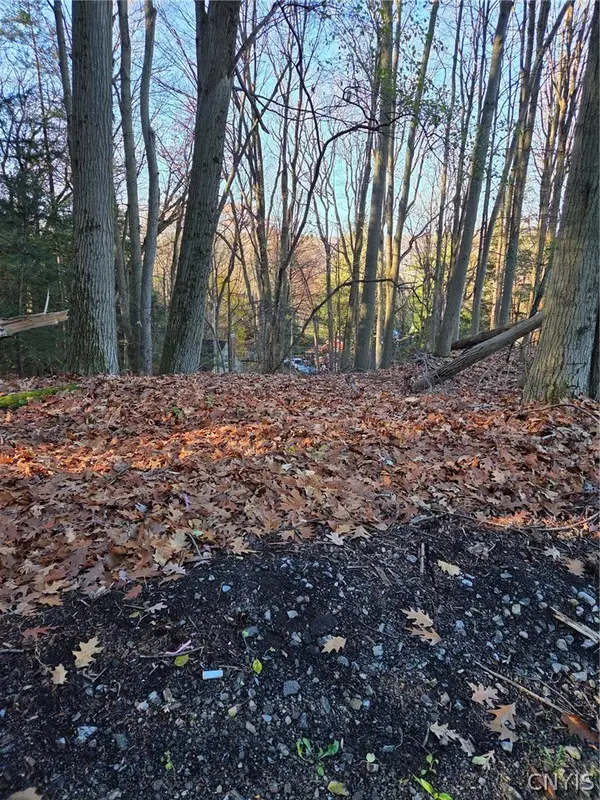 $15,000Active0.34 Acres
152 Lynn Circle, Syracuse, NY 13205
MLS# S1729726Listed by: ARQUETTE & ASSOCIATES,REALTORS


Protect your home and budget from life's surprises with an Assurant Home Warranty, backed by a partner that supports you through every step of homeownership. Explore Plans.
© 2023 - 2026 ERA Franchise Systems LLC. All rights reserved. ERA Franchise Systems LLC fully supports the principles of the Fair Housing Act and the Equal Opportunity Act. ERA, ERA Real Estate powered, and their respective logos are registered service marks of ERA Franchise Systems LLC. Each office is independently owned and operated.