
4957 Saint John Drive, Syracuse, NY 13215
Local realty services provided by:ERA Team VP Real Estate
Listed by: mark bell jr., katherine clare bell
Office: bell home team
MLS#:S1697640
Source:NY_GENRIS
Price summary
- Price:$439,900
- Price per sq. ft.:$177.88
About this home
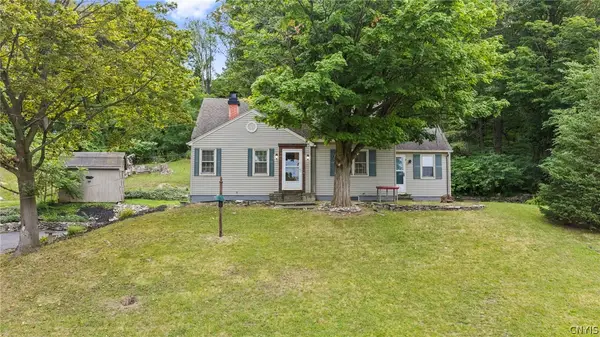
REMARKABLY REIMAGINED 2-UNIT COLONIAL WILL STOP YOU IN YOUR TRACKS! Be prepared to fall in love with this spectacular 5 bed/3.5 bath home that was renovated to include a true in-law apartment. Nestled in the peaceful Harris Hills section of Onondaga Hill, you are greeted by a delightful brick driveway leading to the one-car garage and adorable covered porch spanning the front of the house including separate entrances to each unit. The main unit (4957A) opens into a spacious family room with extraordinary saltwater aquarium which continues into an ample formal dining area with slider out to one of two back decks. A stylishly updated kitchen includes basement access and a well-placed half bath. Upstairs, find a great full bathroom and 4 large bedrooms with the primary bedroom featuring an updated en suite full bath as well! The basement is home to the mechanical systems, laundry, lots of great storage space and additional equipment for maintenance of the saltwater aquarium system. The auxiliary unit (4957B) next door is truly jaw-dropping with a brand new eat-in kitchen connected to a lovely living room with beautiful glass subway tile gas-insert fireplace and access to 2nd rear deck. Down the hall is the completely renovated full bathroom and massive bedroom complete with laundry room at the rear, which steps out to a relaxing covered portico patio. Outside, enjoy the vast yard at nearly a half-acre! This treasure in the West Genesee School District is an absolute must-see - amazingly close to shopping, dining, highways & entertainment! Showings start 7/25....
Contact an agent
Home facts
- Year built:1970
- Subdivision & Development:Harris Hill Sec B
- Listing ID #:S1697640
- Added:31 day(s) ago
- Updated:August 22, 2026 at 08:08 AM
Rooms and interior
- Bedrooms:5
- Total bathrooms:4
- Full bathrooms:3
- Half bathrooms:1
- Rooms Total:13
- Flooring:Ceramic Tile, Hardwood, Varies
- Dining Description:Separate Formal Dining Room
- Kitchen Description:Dishwasher, Kitchen Family Room Combo, Microwave, Refrigerator
- Basement:Yes
- Basement Description:Full
- Living area:2,473 sq. ft.
Heating and cooling
- Cooling:Central Air
- Heating:Forced Air, Gas
- Central air:Yes
Structure and exterior
- Roof:Asphalt
- Year built:1970
- Building area:2,473 sq. ft.
- Lot area:0.46 Acres
- Lot Features:Rectangular, Residential Lot
- Architectural Style:Colonial
- Exterior Features:Deck, Patio, Porch
- Foundation Description:Block
- Levels:2 Stories
Schools
- High school:West Genesee Senior High
- Middle school:Camillus Middle
- Elementary school:Split Rock Elementary
Utilities
- Water:Connected, Public, Water Connected
- Sewer:Connected, Sewer Connected
Finances and disclosures
- Price:$439,900
- Price per sq. ft.:$177.88
- Tax amount:$7,905
Features and amenities
- Appliances:Dishwasher, Dryer, Gas Range, Microwave, Refrigerator, Washer
- Laundry features:Dryer, In Basement, Main Level, Washer
- Amenities:Deck
Parking
- Parking description:Attached, Garage, Paver Block
- Garage:Yes
- Garage spaces:1
New listings near 4957 Saint John Drive
- New
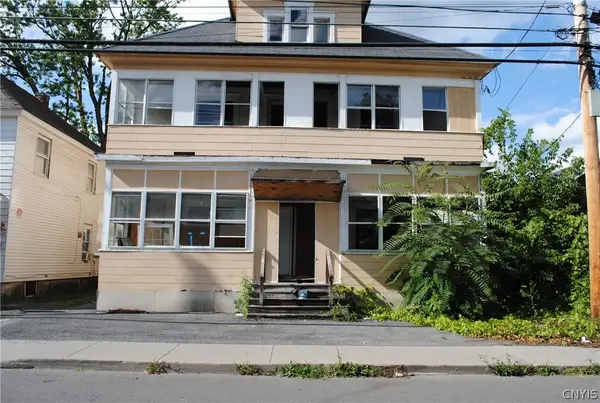 $114,900Active-- beds -- baths4,930 sq. ft.
108 Woods Road, Syracuse, NY 13209
MLS# S1707543Listed by: CANDY COSTA REAL ESTATE LLC - New
 $184,900Active4 beds 2 baths1,596 sq. ft.
171 Briggs Street, Syracuse, NY 13208
MLS# S1707544Listed by: CANDY COSTA REAL ESTATE LLC - New
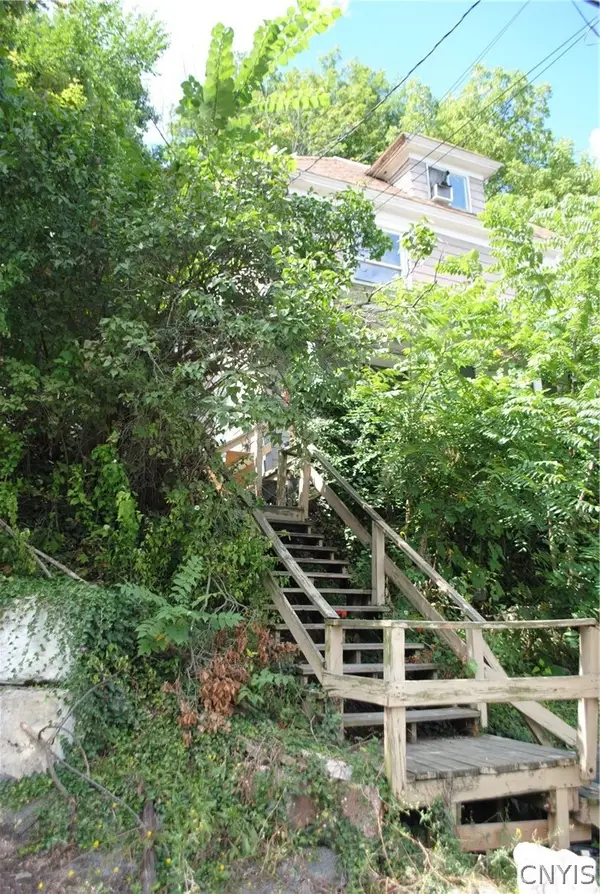 $189,900Active5 beds 2 baths1,564 sq. ft.
306 Caroline Avenue #& LOT 18, Syracuse, NY 13209
MLS# S1707548Listed by: CANDY COSTA REAL ESTATE LLC - New
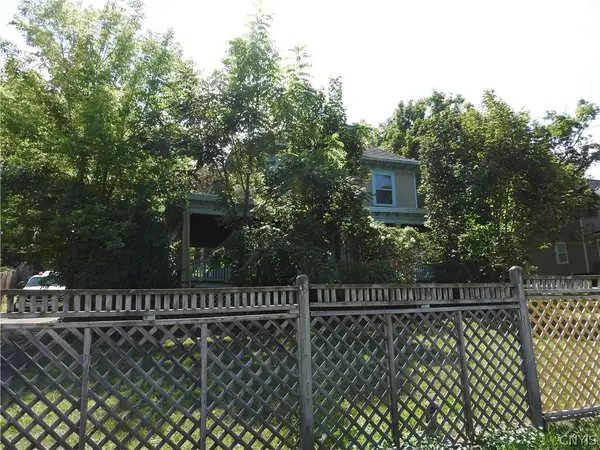 $130,000Active4 beds 2 baths2,320 sq. ft.
4871 Onondaga Road, Syracuse, NY 13215
MLS# S1709100Listed by: EXP REALTY - Open Sun, 11am to 1pmNew
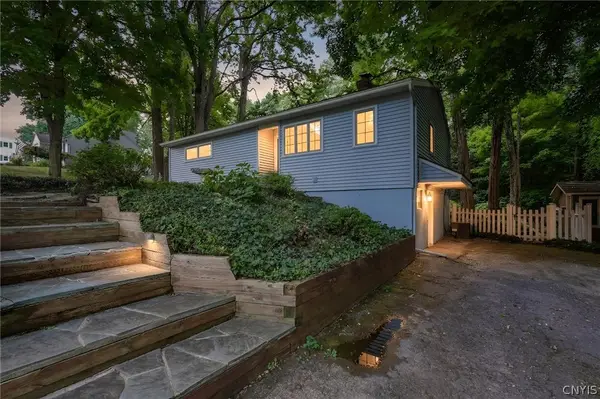 Listed by ERA$219,900Active3 beds 2 baths960 sq. ft.
415 Yorkshire Boulevard, Syracuse, NY 13219
MLS# S1707090Listed by: HUNT REAL ESTATE ERA - New
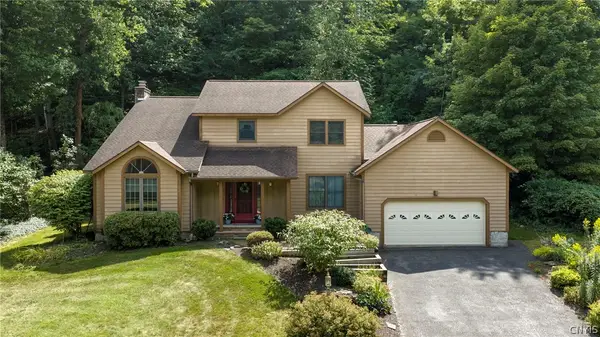 $349,900Active3 beds 3 baths1,940 sq. ft.
5169 Wagon Trails End, Syracuse, NY 13215
MLS# S1707303Listed by: HOWARD HANNA REAL ESTATE - Open Sun, 12 to 2pmNew
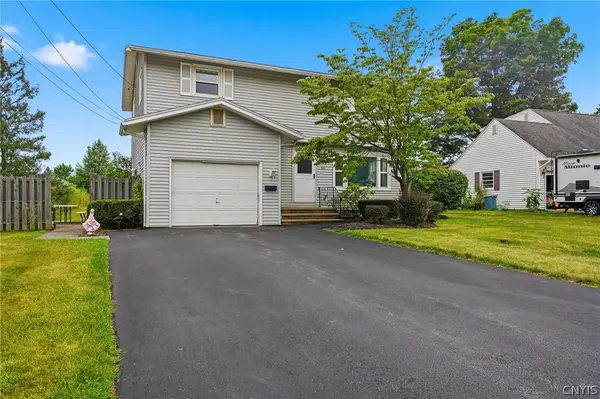 $289,900Active4 beds 2 baths1,383 sq. ft.
111 Patricia Drive, Syracuse, NY 13212
MLS# S1707364Listed by: COLDWELL BANKER PRIME PROP,INC - New
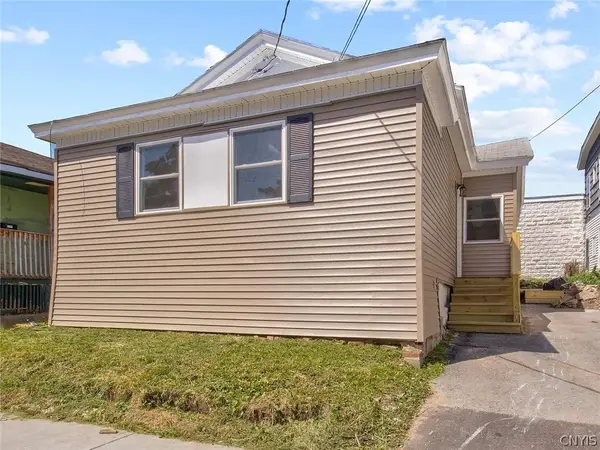 $159,000Active3 beds 1 baths1,199 sq. ft.
1002 Park Street, North Syracuse, NY 13208
MLS# S1708918Listed by: KELLER WILLIAMS SYRACUSE - New
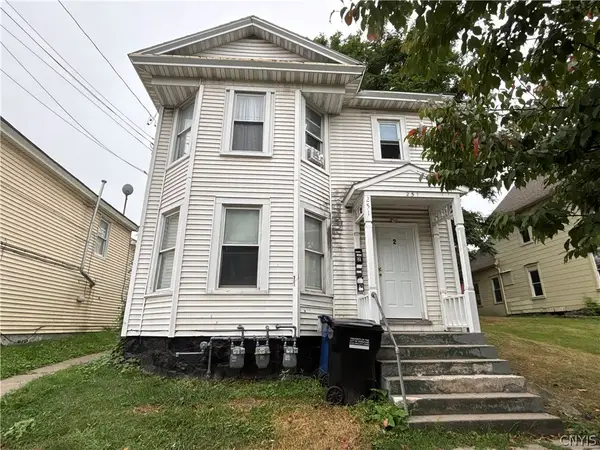 Listed by ERA$149,900Active6 beds 3 baths2,475 sq. ft.
251 Lilac Street, Syracuse, NY 13208
MLS# S1709043Listed by: HUNT REAL ESTATE ERA - Open Thu, 5 to 7pmNew
 $249,900Active4 beds 2 baths1,604 sq. ft.
106 Snell, Syracuse, NY 13205
MLS# S1707668Listed by: HOWARD HANNA REAL ESTATE


Protect your home and budget from life's surprises with an Assurant Home Warranty, backed by a partner that supports you through every step of homeownership. Explore Plans.
© 2023 - 2026 ERA Franchise Systems LLC. All rights reserved. ERA Franchise Systems LLC fully supports the principles of the Fair Housing Act and the Equal Opportunity Act. ERA, ERA Real Estate powered, and their respective logos are registered service marks of ERA Franchise Systems LLC. Each office is independently owned and operated.