
4975 Elgin Drive, Syracuse, NY 13215
Local realty services provided by:HUNT Real Estate ERA
Listed by:
 Megan McLaughlin(315) 395 - 3152HUNT Real Estate ERA
Office: hunt real estate era
MLS#:S1709457
Source:NY_GENRIS
Price summary
- Price:$340,000
- Price per sq. ft.:$169.15
About this home
Welcome to 4975 Elgin Drive, a spacious 4-bedroom, 2.5-bath Colonial in the desirable Westhill School District. Offering approximately 2,010 square feet, this home features a traditional, comfortable floor plan with a formal living room and dining room, eat-in kitchen, and step-down family room with a wood-burning fireplace.
Inside, much of the work has already been done! All walls and ceilings have been freshly painted, the beautiful hardwood floors have been refinished, and brand-new carpeting has been installed in the family room all completed in the last month. These updates have created a bright, refreshed interior ready to welcome its next owners. Generously sized bedrooms, 2.5 baths, and an attached two-car side loading garage provide plenty of room to settle in.
The full basement offers even more possibilities, with a large, wide-open space ready for the next owners to finish some or all of it to create additional living space—whether you envision a recreation room, home gym, office, playroom, or combination of spaces.
This home truly is ready for its next chapter, 4975 Elgin Drive is an opportunity to move right in and enjoy the freshly updated interior while bringing your own vision to the exterior over time. With its classic Colonial layout, hardwood floors, fireplace, abundant space, and potential to expand the finished living area, this home is ready for its next owners to make it their own....
Contact an agent
Home facts
- Year built:1968
- Listing ID #:S1709457
- Added:1 day(s) ago
- Updated:September 03, 2026 at 12:43 AM
Rooms and interior
- Bedrooms:4
- Total bathrooms:3
- Full bathrooms:2
- Half bathrooms:1
- Rooms Total:8
- Flooring:Carpet, Hardwood, Laminate, Varies
- Dining Description:Separate Formal Dining Room
- Kitchen Description:Dishwasher, Disposal, Refrigerator
- Basement:Yes
- Basement Description:Full
- Living area:2,010 sq. ft.
Heating and cooling
- Heating:Baseboard, Gas, Hot Water
Structure and exterior
- Year built:1968
- Building area:2,010 sq. ft.
- Lot area:0.38 Acres
- Lot Features:Irregular Lot, Residential Lot
- Architectural Style:Colonial
- Construction Materials:Wood Siding
- Foundation Description:Block
- Levels:2 Stories
Schools
- High school:Westhill High
- Middle school:Onondaga Hill Middle
Utilities
- Water:Connected, Public, Water Connected
- Sewer:Connected, Sewer Connected
Finances and disclosures
- Price:$340,000
- Price per sq. ft.:$169.15
- Tax amount:$7,067
Features and amenities
- Appliances:Dishwasher, Disposal, Gas Range, Refrigerator
- Laundry features:In Basement
Parking
- Parking description:Attached, Garage
- Garage:Yes
- Garage spaces:2
New listings near 4975 Elgin Drive
- New
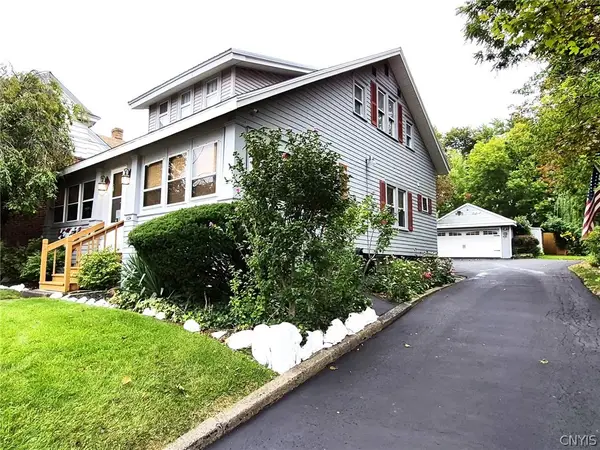 $239,750Active2 beds 3 baths2,088 sq. ft.
1124 Wolf Street, Syracuse, NY 13208
MLS# S1710950Listed by: COLDWELL BANKER PRIME PROP,INC - New
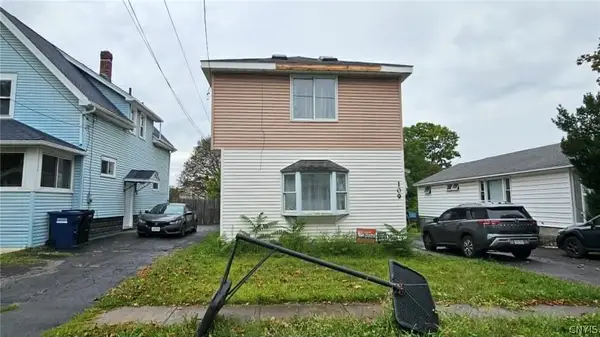 $169,900Active5 beds 2 baths2,224 sq. ft.
109 Wilmore Place, Syracuse, NY 13208
MLS# S1708656Listed by: CANDY COSTA REAL ESTATE LLC - New
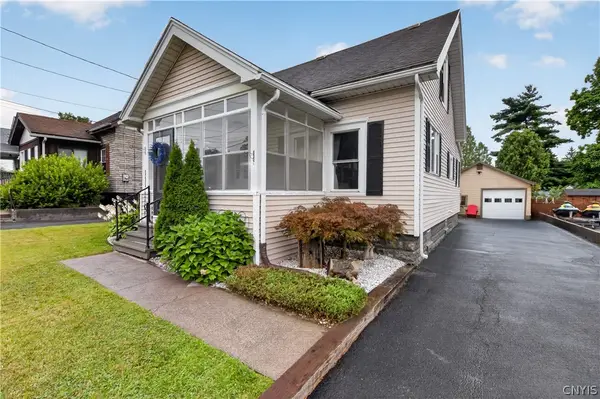 $219,000Active2 beds 1 baths1,092 sq. ft.
111 Brookfield Road, Syracuse, NY 13211
MLS# S1710372Listed by: WEICHERT, REALTORS-TBG - New
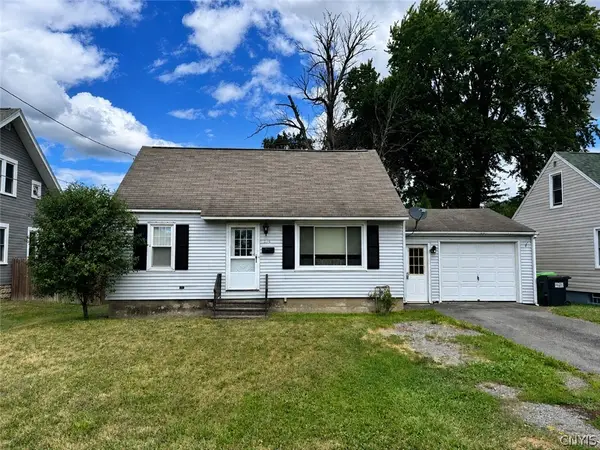 $179,900Active3 beds 1 baths1,008 sq. ft.
505 E Molloy Rd, Syracuse, NY 13211
MLS# S1710423Listed by: MOVE REAL ESTATE 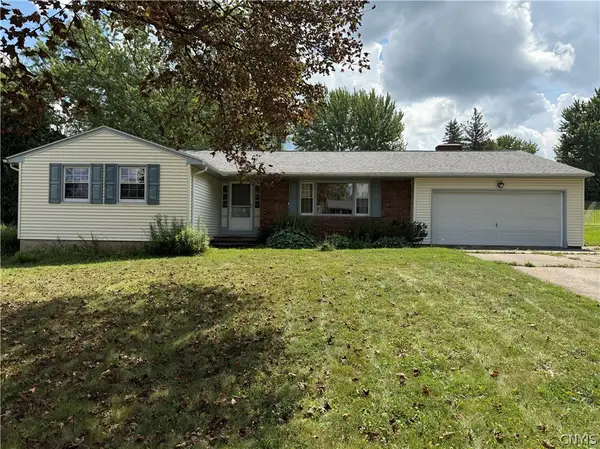 $180,000Pending3 beds 2 baths1,436 sq. ft.
4860 Woodbriar Drive, Syracuse, NY 13215
MLS# S1707653Listed by: YUHAS REAL ESTATE- New
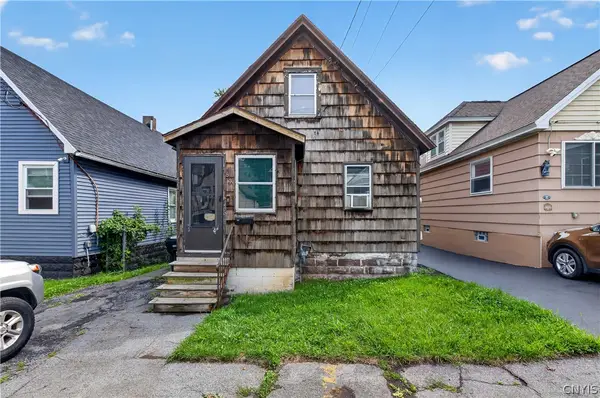 Listed by ERA$109,900Active3 beds 1 baths966 sq. ft.
1622 Hawley Avenue, Syracuse, NY 13206
MLS# S1711196Listed by: HUNT REAL ESTATE ERA - New
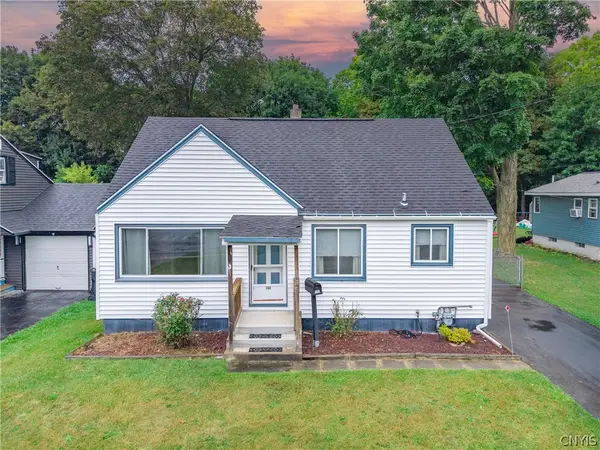 $179,900Active2 beds 1 baths1,152 sq. ft.
144 Spaulding Avenue, Syracuse, NY 13205
MLS# S1711388Listed by: HOWARD HANNA REAL ESTATE - New
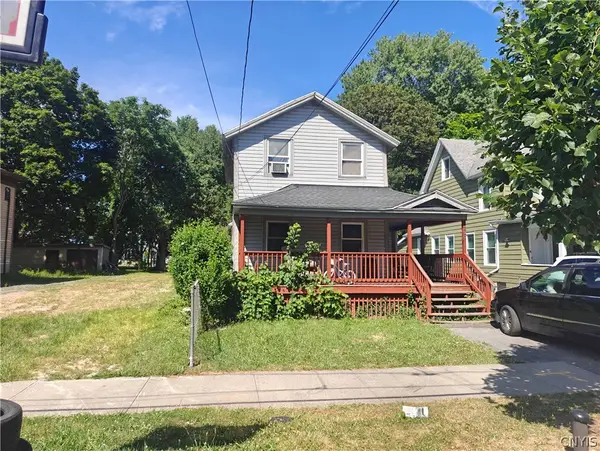 Listed by ERA$150,000Active4 beds 2 baths1,182 sq. ft.
308 Putnam Street, Syracuse, NY 13204
MLS# S1710605Listed by: HUNT REAL ESTATE ERA - New
 $184,999Active4 beds 2 baths2,496 sq. ft.
148 Kenwood Avenue #50, Syracuse, NY 13208
MLS# S1711586Listed by: ACROPOLIS REALTY GROUP LLC


Protect your home and budget from life's surprises with an Assurant Home Warranty, backed by a partner that supports you through every step of homeownership. Explore Plans.
© 2023 - 2026 ERA Franchise Systems LLC. All rights reserved. ERA Franchise Systems LLC fully supports the principles of the Fair Housing Act and the Equal Opportunity Act. ERA, ERA Real Estate powered, and their respective logos are registered service marks of ERA Franchise Systems LLC. Each office is independently owned and operated.