
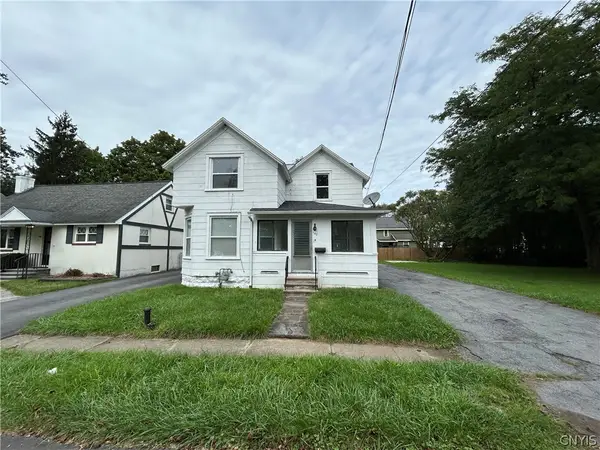
503 Craigie Street, Syracuse, NY 13206
Local realty services provided by:ERA Team VP Real Estate
Listed by: nancy b hayman
Office: howard hanna real estate
MLS#:S1728314
Source:NY_GENRIS
Price summary
- Price:$240,000
- Price per sq. ft.:$182.09
About this home
Welcome to 503 Craigie St in the town of DeWitt with Lyncourt school for K-8 and ESM High School. This updated split level home that offers 3 bedrooms and 1 1/2 baths combining modern updates with comfortable living. A wonderful opportunity to enjoy an updated home in a convenient location close to shopping, restaurants and everyday amenities. Don't miss the chance to make this home yours.
Contact an agent
Home facts
- Year built:1962
- Subdivision & Development:James Street Terrace
- Listing ID #:S1728314
- Added:1 day(s) ago
- Updated:November 11, 2026 at 03:45 AM
Rooms and interior
- Bedrooms:3
- Total bathrooms:2
- Full bathrooms:1
- Half bathrooms:1
- Rooms Total:7
- Flooring:Laminate, Varies
- Kitchen Description:Kitchen Family Room Combo, Refrigerator
- Basement:Yes
- Basement Description:Full, Partially Finished
- Living area:1,318 sq. ft.
Heating and cooling
- Cooling:Central Air
- Heating:Forced Air, Gas
- Central air:Yes
Structure and exterior
- Roof:Asphalt
- Year built:1962
- Building area:1,318 sq. ft.
- Lot area:0.14 Acres
- Lot Features:Near Public Transit, Rectangular, Residential Lot, Wooded
- Architectural Style:Split Level
- Construction Materials:Copper Plumbing, Vinyl Siding
- Exterior Features:Fully Fenced, Patio
- Foundation Description:Block
- Levels:3 Stories
Utilities
- Water:Connected, Public, Water Connected
- Sewer:Connected, Sewer Connected
Finances and disclosures
- Price:$240,000
- Price per sq. ft.:$182.09
- Tax amount:$5,276
Features and amenities
- Appliances:Humidifier, Refrigerator
- Laundry features:In Basement
- Amenities:Drapes, Partially Furnished
Parking
- Parking description:Attached, Garage, Garage Door Opener, Heated Garage, Storage
- Garage:Yes
- Garage spaces:1
New listings near 503 Craigie Street
- New
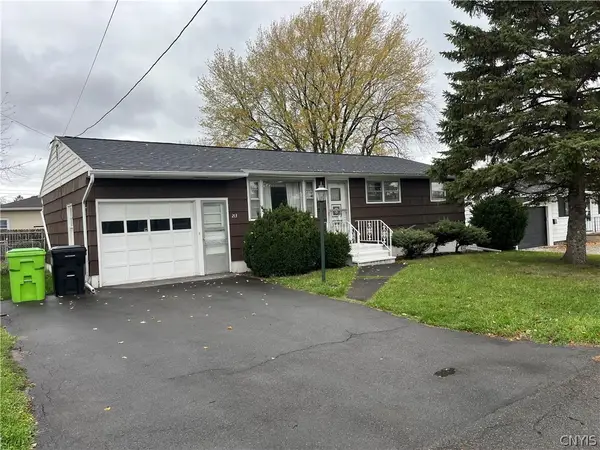 $179,900Active3 beds 1 baths856 sq. ft.
213 Noble Ave, Syracuse, NY 13206
MLS# S1727925Listed by: COLDWELL BANKER PRIME PROP,INC - New
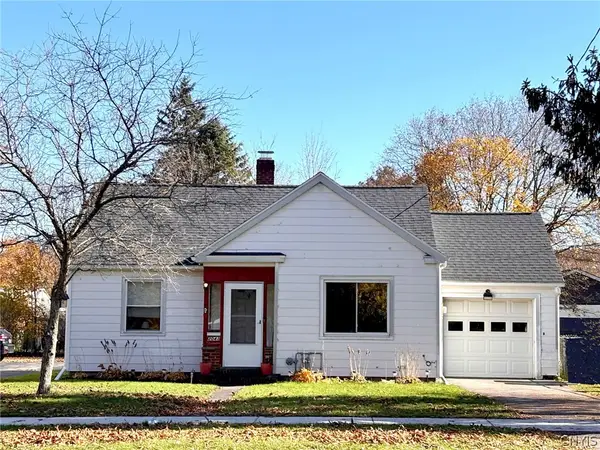 Listed by ERA$189,500Active2 beds 1 baths977 sq. ft.
2043 Valley Drive, Syracuse, NY 13207
MLS# S1726879Listed by: HUNT REAL ESTATE ERA - New
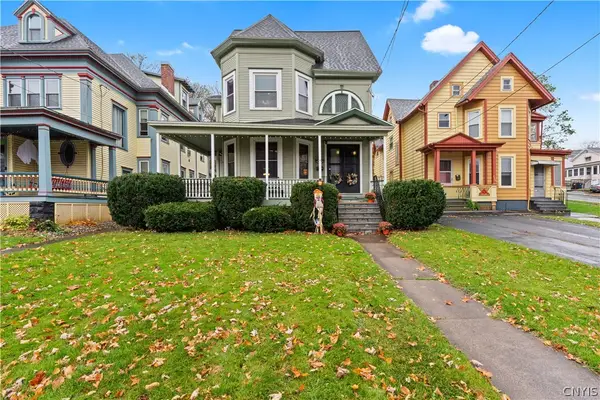 $279,900Active6 beds 2 baths2,488 sq. ft.
231 N Lowell Avenue, Syracuse, NY 13204
MLS# S1726899Listed by: BELL HOME TEAM - New
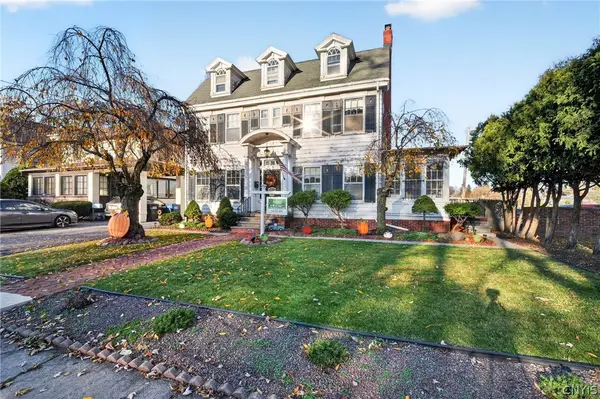 $325,000Active6 beds 3 baths2,646 sq. ft.
136 Grant Boulevard, Syracuse, NY 13206
MLS# S1727737Listed by: KEYS & DEEDS REALTY - New
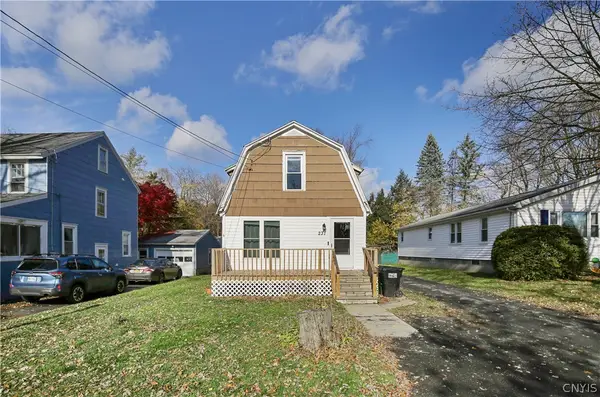 $189,500Active2 beds 1 baths1,428 sq. ft.
231 Earl Avenue, Syracuse, NY 13211
MLS# S1727912Listed by: HOME WITH US REALTY GROUP, LLC - New
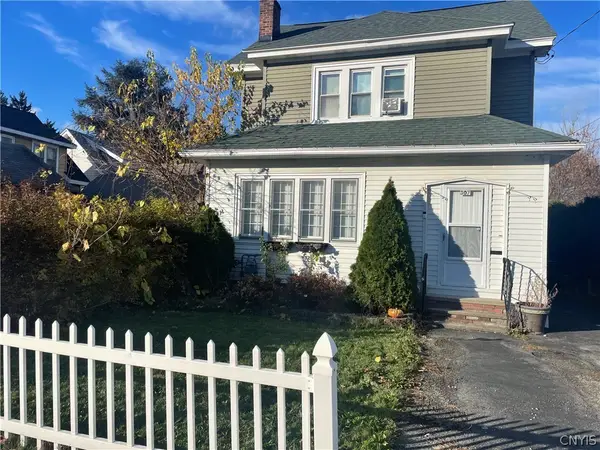 $205,000Active3 beds 2 baths1,284 sq. ft.
307 Coughlin Avenue, Syracuse, NY 13206
MLS# S1728003Listed by: HOWARD HANNA REAL ESTATE - New
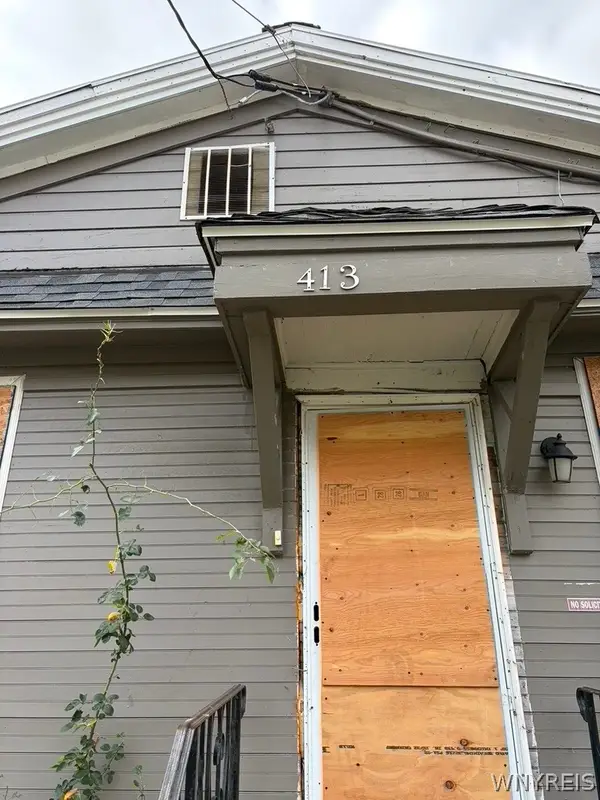 $35,000Active4 beds 2 baths1,488 sq. ft.
413 Richmond Avenue, Syracuse, NY 13204
MLS# B1728032Listed by: BOYLAN PROPERTIES INC - New
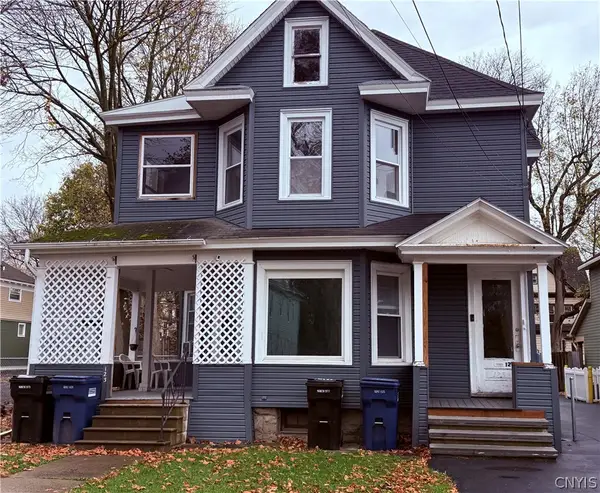 $199,900Active6 beds 2 baths2,022 sq. ft.
123-25 Mclennan Avenue, Syracuse, NY 13205
MLS# S1727749Listed by: ACROPOLIS REALTY GROUP LLC - New
 $164,900Active4 beds 1 baths1,342 sq. ft.
142 W Warrington Road, Syracuse, NY 13205
MLS# S1728069Listed by: WEICHERT, REALTORS-TBG


Protect your home and budget from life's surprises with an Assurant Home Warranty, backed by a partner that supports you through every step of homeownership. Explore Plans.
© 2023 - 2026 ERA Franchise Systems LLC. All rights reserved. ERA Franchise Systems LLC fully supports the principles of the Fair Housing Act and the Equal Opportunity Act. ERA, ERA Real Estate powered, and their respective logos are registered service marks of ERA Franchise Systems LLC. Each office is independently owned and operated.