
644 Fellows Avenue, Syracuse, NY 13210
Local realty services provided by:HUNT Real Estate ERA
Listed by: mark hartman-souder
Office: cnyhomes
MLS#:S1681888
Source:NY_GENRIS
Price summary
- Price:$250,000
- Price per sq. ft.:$236.74
About this home
Welcome to 644 Fellows Ave, a cozy Cape in the sought after University neighborhood. The first floor features a modern kitchen/dining area with granite countertops and stainless steel appliances, remodeled full bath, bedroom, spacious living room and laundry. Hardwood floors and central AC help create an inviting and comfortable atmosphere.
The second floor has two bedrooms, one with a half bath. There is a mini split AC unit to the second floor, which the owner says keeps the whole house cool. This house is fully insulated with replacement windows throughout. There is a full basement and a one-car attached garage. A patio (off the sliding door) in the dining area provides private outdoor living space.
Walking distance from parks, schools, universities, hospitals and the Westcott business district. Eligible for SU financing. This house has great flow and charm — schedule a tour and experience it for yourself!
Contact an agent
Home facts
- Year built:1935
- Listing ID #:S1681888
- Added:68 day(s) ago
- Updated:August 02, 2026 at 05:45 PM
Rooms and interior
- Bedrooms:3
- Total bathrooms:2
- Full bathrooms:1
- Half bathrooms:1
- Rooms Total:5
- Flooring:Hardwood, Laminate, Tile, Varies
- Kitchen Description:Dishwasher, Disposal, Kitchen Island, Refrigerator
- Basement:Yes
- Basement Description:Full
- Living area:1,056 sq. ft.
Heating and cooling
- Cooling:Central Air
- Heating:Gas
- Central air:Yes
Structure and exterior
- Roof:Asphalt
- Year built:1935
- Building area:1,056 sq. ft.
- Lot area:0.12 Acres
- Lot Features:Near Public Transit, Rectangular, Residential Lot
- Architectural Style:Cape Cod
- Construction Materials:Copper Plumbing
- Exterior Features:Open, Patio, Porch
- Foundation Description:Block
Schools
- High school:Nottingham High
- Elementary school:Edward Smith K-8
Utilities
- Water:Connected, Public, Water Connected
- Sewer:Connected, Sewer Connected
Finances and disclosures
- Price:$250,000
- Price per sq. ft.:$236.74
- Tax amount:$4,305
Features and amenities
- Appliances:Dishwasher, Disposal, Dryer, Gas Range, Refrigerator, Washer
- Laundry features:Dryer, Main Level, Washer
Parking
- Parking description:Attached, Garage
- Garage:Yes
- Garage spaces:1
New listings near 644 Fellows Avenue
- New
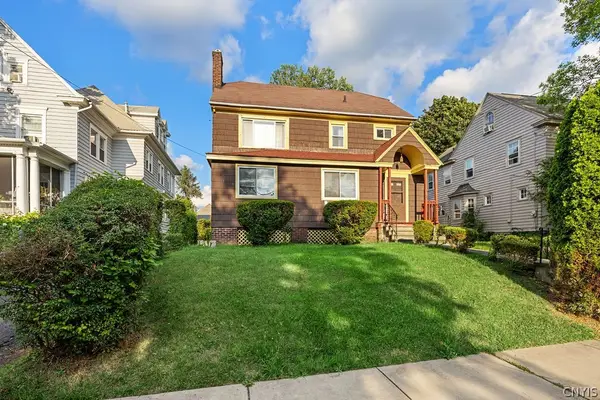 $199,900Active3 beds 2 baths1,876 sq. ft.
319 Allen Street, Syracuse, NY 13210
MLS# S1701692Listed by: HOWARD HANNA REAL ESTATE - New
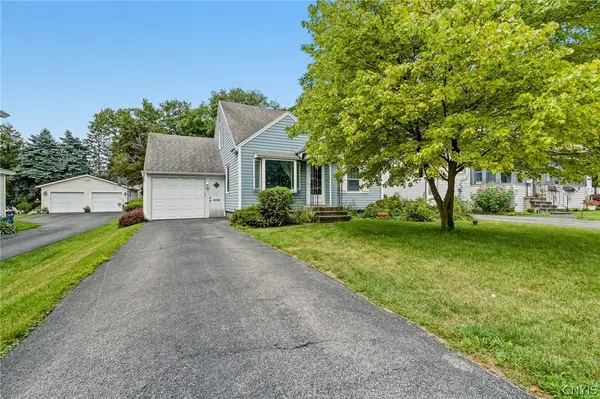 $215,000Active3 beds 2 baths1,184 sq. ft.
114 S Terry Road, Syracuse, NY 13219
MLS# S1702149Listed by: HOME WITH US REALTY GROUP, LLC - New
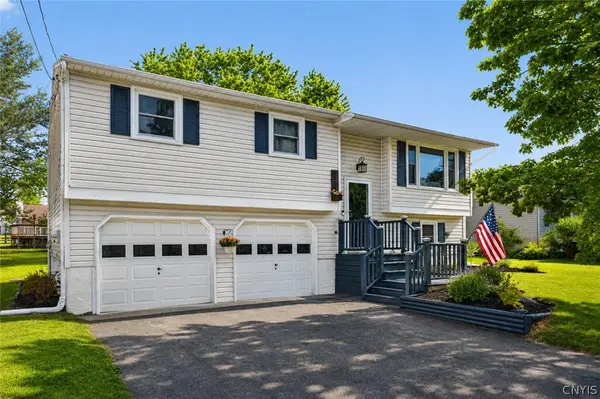 Listed by ERA$264,900Active3 beds 2 baths1,474 sq. ft.
6129 Ridgecrest Drive, Syracuse, NY 13212
MLS# S1702690Listed by: HUNT REAL ESTATE ERA - New
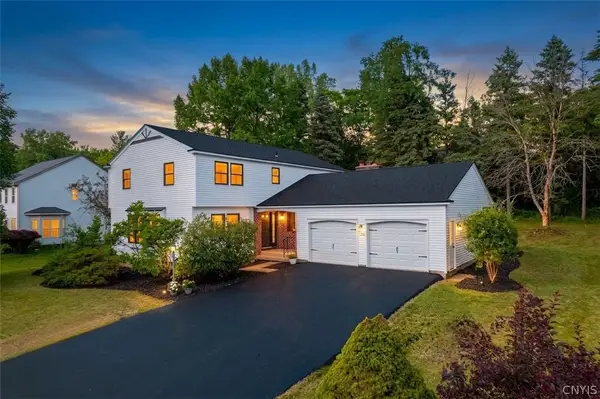 $575,000Active4 beds 3 baths3,142 sq. ft.
519 Standish Drive, Syracuse, NY 13224
MLS# S1703508Listed by: SAP REAL ESTATE GROUP, LLC - New
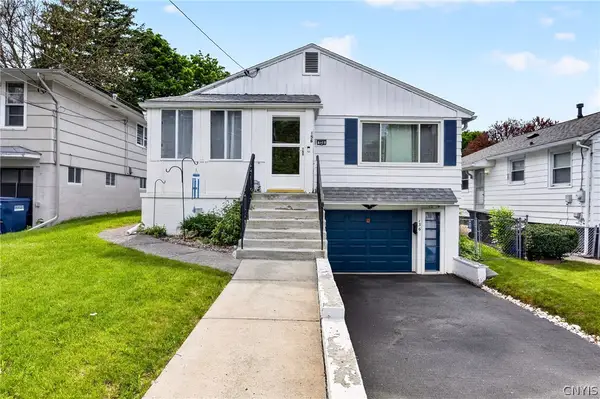 $169,900Active3 beds 2 baths952 sq. ft.
156 Cloveridge Drive, Syracuse, NY 13206
MLS# S1703509Listed by: ACROPOLIS REALTY GROUP LLC - New
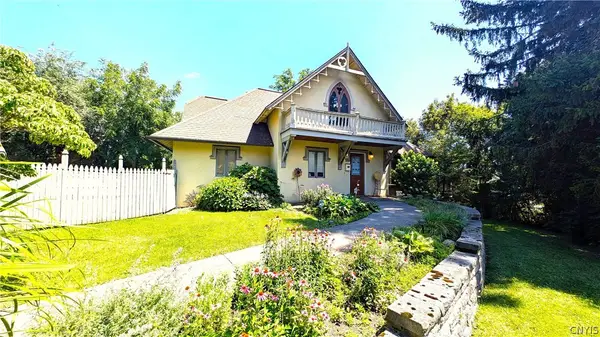 Listed by ERA$375,000Active3 beds 3 baths1,905 sq. ft.
101 Ambergate Road, Syracuse, NY 13214
MLS# S1702524Listed by: HUNT REAL ESTATE ERA - Open Sun, 11am to 1pmNew
 $550,000Active5 beds 4 baths2,752 sq. ft.
4874 Citadel Cove, Syracuse, NY 13215
MLS# S1701946Listed by: ACROPOLIS REALTY GROUP LLC - New
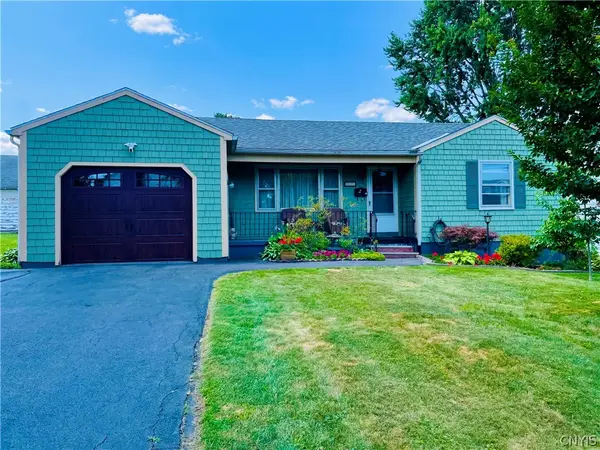 $235,000Active2 beds 2 baths1,072 sq. ft.
223 Loma Avenue, Syracuse, NY 13208
MLS# S1702850Listed by: KELLER WILLIAMS SYRACUSE - New
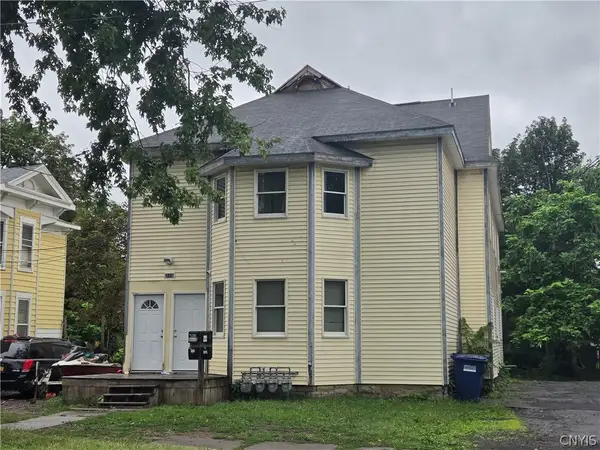 $149,900Active7 beds 4 baths5,028 sq. ft.
310 Kellogg Street, Syracuse, NY 13204
MLS# S1703441Listed by: INTEGRATED REAL ESTATE SER LLC - New
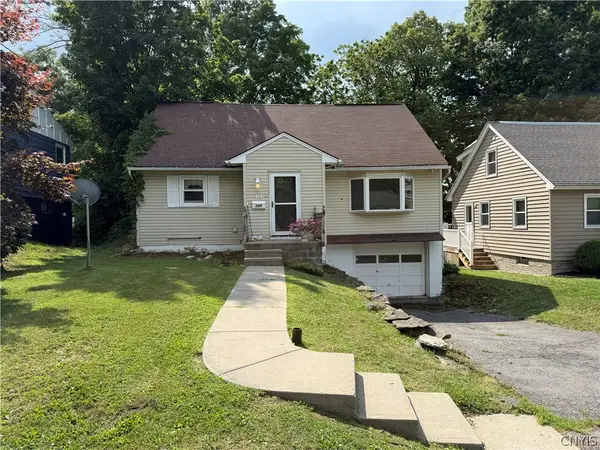 $159,900Active3 beds 2 baths1,628 sq. ft.
154 Sunhill, Syracuse, NY 13207
MLS# S1702501Listed by: HOWARD HANNA REAL ESTATE


Protect your home and budget from life's surprises with an Assurant Home Warranty, backed by a partner that supports you through every step of homeownership. Explore Plans.
© 2023 - 2026 ERA Franchise Systems LLC. All rights reserved. ERA Franchise Systems LLC fully supports the principles of the Fair Housing Act and the Equal Opportunity Act. ERA, ERA Real Estate powered, and their respective logos are registered service marks of ERA Franchise Systems LLC. Each office is independently owned and operated.