
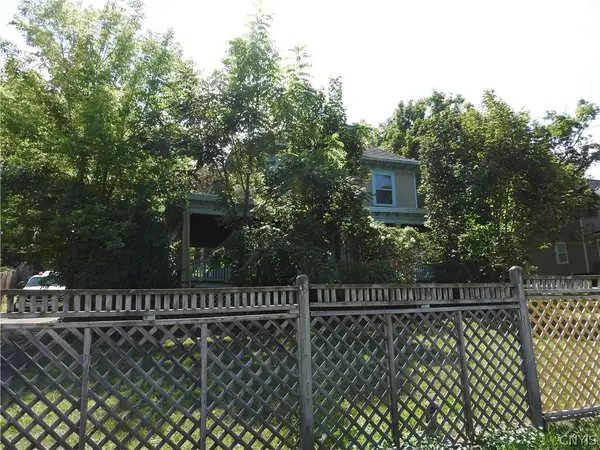
801 State Fair Boulevard, Syracuse, NY 13209
Local realty services provided by:HUNT Real Estate ERA
Listed by: thomas harte
Office: howard hanna real estate
MLS#:S1708248
Source:NY_GENRIS
Price summary
- Price:$225,000
- Price per sq. ft.:$158.45
About this home
Move-In Ready Charm & Ultimate Central NY Convenience! Welcome home to 801 State Fair Blvd! This beautifully maintained 3-bedroom, 1-bathroom single-family residence offers 1,420 square feet of comfortable living space, perfectly blending timeless mid-century character with modern updates, perfect for buyers seeking peace of mind and an unbeatable location. Step inside to find a functional, light-filled layout with a spacious living room, a chef's kitchen to die for-with its double door pantry/ tons of cabinet space/ granite countertops/ Energy Star appliances, and a classic floor plan built for easy living. A First-floor primary bedroom for convenience and 2 spacious spare bedrooms on the second floor, with room for possibly a 4th Bedroom/Office or second full bath, you be the judge. In the basement, the possibilities are endless to make this space into living area just by using your imagination as there are already in place working toilet, shower, gas stove and refrigerator. The exterior shines with a sprawling 0.30-acre lot, providing an expansive backyard oasis, rare for the area—perfect for summer barbecues, pets, or gardening. Nestled in the Lakeland area within the highly rated Solvay Union Free School District and with affordable Solvay Electric, you are just minutes away from everywhere you want to be. Walking distance to the New York State Fairgrounds, immediate access to I-690 for a seamless commute to downtown Syracuse, plus close proximity to local shopping hubs, parks, and major employers. This home offers incredible value, location, and at the $225,000 price point in Syracuse’s fast-moving market, it will not last long. Don't miss this opportunity to claim your piece of Central NY real estate! Schedule your private tour today!...
Contact an agent
Home facts
- Year built:1950
- Listing ID #:S1708248
- Added:1 day(s) ago
- Updated:August 22, 2026 at 02:57 PM
Rooms and interior
- Bedrooms:3
- Total bathrooms:1
- Full bathrooms:1
- Rooms Total:7
- Flooring:Carpet, Laminate, Varies
- Dining Description:Separate Formal Dining Room
- Kitchen Description:Dishwasher, Disposal, Kitchen Island, Microwave, Pantry, Refrigerator
- Basement:Yes
- Basement Description:Full, Sump Pump, Walk Up Access
- Living area:1,420 sq. ft.
Heating and cooling
- Cooling:Central Air, Zoned
- Heating:Baseboard, Electric, Forced Air, Gas, Zoned
- Central air:Yes
Structure and exterior
- Roof:Asphalt, Shingle
- Year built:1950
- Building area:1,420 sq. ft.
- Lot area:0.3 Acres
- Lot Features:Rectangular
- Architectural Style:Cape Cod
- Construction Materials:Brick, Copper Plumbing, Stone, Vinyl Siding
- Exterior Features:Porch
- Foundation Description:Block
Utilities
- Water:Connected, Public, Water Connected
- Sewer:Connected, Sewer Connected
Finances and disclosures
- Price:$225,000
- Price per sq. ft.:$158.45
- Tax amount:$6,357
Features and amenities
- Appliances:Dishwasher, Disposal, Dryer, Gas Cooktop, Gas Range, Microwave, Range Hood, Refrigerator, Washer
- Laundry features:Dryer, In Basement, Washer
- Amenities:Storage, int_feat_Workshop
Parking
- Parking description:Detached, Garage, Garage Door Opener, Storage
- Garage:Yes
- Garage spaces:1
New listings near 801 State Fair Boulevard
- New
 $560,000Active8 beds 2 baths2,234 sq. ft.
826 Ackerman Avenue #28, Syracuse, NY 13210
MLS# S1709188Listed by: ACROPOLIS REALTY GROUP LLC - New
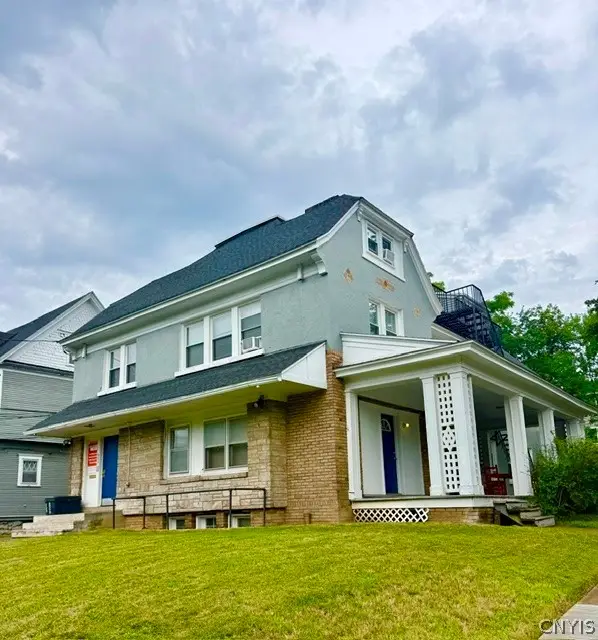 $1,190,000Active9 beds -- baths7,924 sq. ft.
423 Euclid Avenue, Syracuse, NY 13210
MLS# S1709191Listed by: ACROPOLIS REALTY GROUP LLC - New
 $184,900Active4 beds 2 baths1,392 sq. ft.
317 Leonard Street, Syracuse, NY 13211
MLS# S1708565Listed by: CANDY COSTA REAL ESTATE LLC - New
 $171,900Active3 beds 2 baths1,089 sq. ft.
116 Gaynor Avenue, Syracuse, NY 13206
MLS# S1708568Listed by: CANDY COSTA REAL ESTATE LLC - New
 $169,900Active3 beds 2 baths1,152 sq. ft.
337 Roxford Road N, Syracuse, NY 13208
MLS# S1708576Listed by: CANDY COSTA REAL ESTATE LLC - New
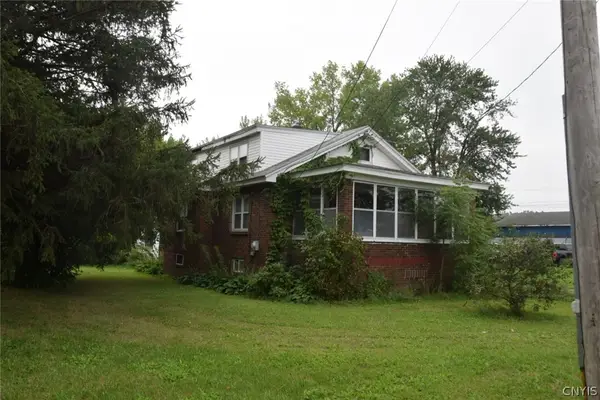 $169,900Active3 beds 1 baths1,539 sq. ft.
6086 Court Street Road, Syracuse, NY 13206
MLS# S1708593Listed by: CANDY COSTA REAL ESTATE LLC - New
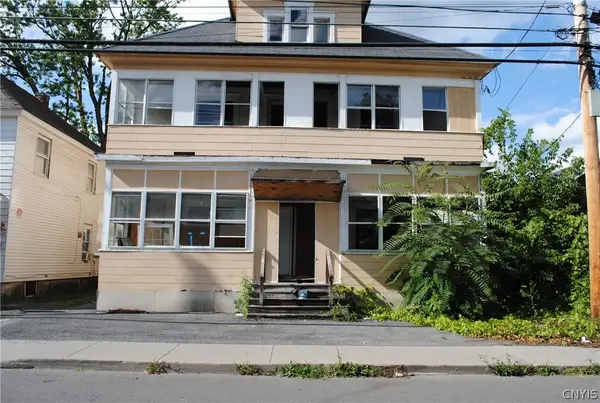 $114,900Active-- beds -- baths4,930 sq. ft.
108 Woods Road, Syracuse, NY 13209
MLS# S1707543Listed by: CANDY COSTA REAL ESTATE LLC - New
 $184,900Active4 beds 2 baths1,596 sq. ft.
171 Briggs Street, Syracuse, NY 13208
MLS# S1707544Listed by: CANDY COSTA REAL ESTATE LLC - New
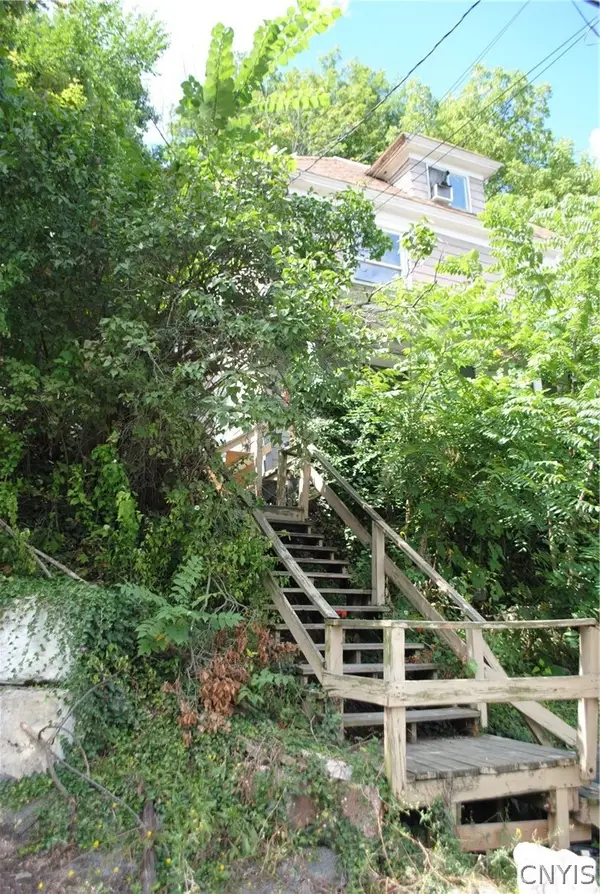 $189,900Active5 beds 2 baths1,564 sq. ft.
306 Caroline Avenue #& LOT 18, Syracuse, NY 13209
MLS# S1707548Listed by: CANDY COSTA REAL ESTATE LLC - New
 $130,000Active4 beds 2 baths2,320 sq. ft.
4871 Onondaga Road, Syracuse, NY 13215
MLS# S1709100Listed by: EXP REALTY


Protect your home and budget from life's surprises with an Assurant Home Warranty, backed by a partner that supports you through every step of homeownership. Explore Plans.
© 2023 - 2026 ERA Franchise Systems LLC. All rights reserved. ERA Franchise Systems LLC fully supports the principles of the Fair Housing Act and the Equal Opportunity Act. ERA, ERA Real Estate powered, and their respective logos are registered service marks of ERA Franchise Systems LLC. Each office is independently owned and operated.