
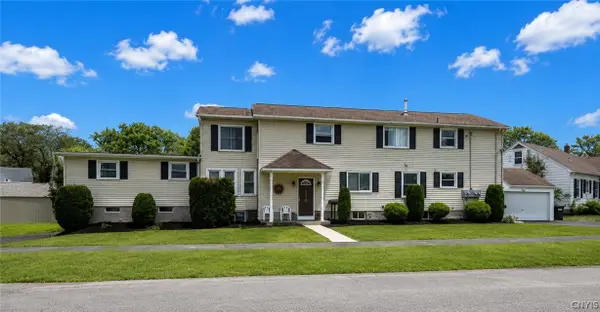
929 Northway Street, Syracuse, NY 13224
Local realty services provided by:HUNT Real Estate ERA
Listed by: martin marshfield, terry l. marshfield
Office: howard hanna real estate
MLS#:S1711308
Source:NY_GENRIS
Price summary
- Price:$298,000
- Price per sq. ft.:$168.84
About this home
This beautiful home was fully renovated in 2020 and 2021, offering modern efficiency and prime convenience. Ideally located within walking distance of Le Moyne College and public transit, it is just a 5-minute drive to local shopping and dining, and only 15 minutes from major hospitals and Syracuse University.
The property features extensive recent upgrades, including a new architectural roof, new high-efficiency furnace, new hot water on-demand system, added new 360 bags of insulation, new siding, and New energy-efficient windows throughout. The interior boasts refinished hardwood flooring across the main levels, a fully updated main bathroom with a marble-topped double vanity, and a kitchen equipped with new cabinetry,new LVP flooring, and new stainless steel appliances. Additional highlights include central air conditioning, two decks, a new garage door, and two cozy fireplaces.
The home offers 3-4 spacious bedrooms, 1 full bath on the upper levels. Two dedicated laundry stations
(1 First Level & 1 Lower level. A standout feature is the separate rear entry to a fully self-contained lower-level in-law or teen studio, complete with a brand-new kitchen, updated bathroom, and private amenities. This versatile property perfectly blends comfort, style, and utility. This property previously has generated $3,000/month in rental income. Great Air B&B Potential. Owner selling due to relocating....
Contact an agent
Home facts
- Year built:1968
- Subdivision & Development:Smith Terrace
- Listing ID #:S1711308
- Added:1 day(s) ago
- Updated:September 04, 2026 at 12:02 PM
Rooms and interior
- Bedrooms:5
- Total bathrooms:2
- Full bathrooms:2
- Rooms Total:8
- Flooring:Hardwood, Varies
- Dining Description:Living Dining Room, Separate Formal Dining Room
- Kitchen Description:Dishwasher, Kitchen Family Room Combo, Microwave, Refrigerator
- Basement:Yes
- Basement Description:Finished, Full, Walk Out Access
- Living area:1,765 sq. ft.
Heating and cooling
- Cooling:Central Air
- Heating:Forced Air, Gas
- Central air:Yes
Structure and exterior
- Roof:Shingle
- Year built:1968
- Building area:1,765 sq. ft.
- Lot area:0.14 Acres
- Lot Features:Corner Lot, Rectangular
- Architectural Style:Split Level
- Construction Materials:Block, Concrete, Copper Plumbing, Frame, Vinyl Siding
- Exterior Features:Awnings, Balcony, Deck, Open, Patio, Porch
- Foundation Description:Block
- Levels:3 Stories
Utilities
- Water:Connected, Public, Water Connected
- Sewer:Connected, Sewer Connected
Finances and disclosures
- Price:$298,000
- Price per sq. ft.:$168.84
- Tax amount:$4,027
Features and amenities
- Appliances:Dishwasher, Dryer, Microwave, Refrigerator, Washer
- Laundry features:Dryer, In Basement, Main Level, Washer
- Amenities:Balcony, Deck
Parking
- Parking description:Attached, Driveway, Garage, Garage Door Opener, Heated Garage
- Garage:Yes
- Garage spaces:1
New listings near 929 Northway Street
- New
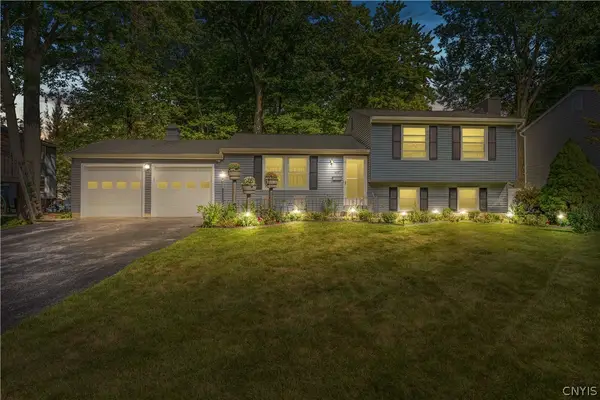 $279,900Active3 beds 2 baths1,520 sq. ft.
408 Single Drive, Syracuse, NY 13212
MLS# S1712273Listed by: EXP REALTY - New
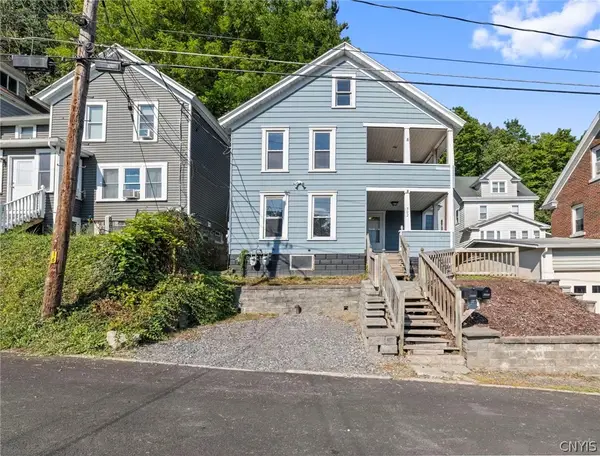 $189,900Active6 beds 2 baths2,068 sq. ft.
302 Caroline Avenue, Syracuse, NY 13209
MLS# S1711190Listed by: HOWARD HANNA REAL ESTATE - New
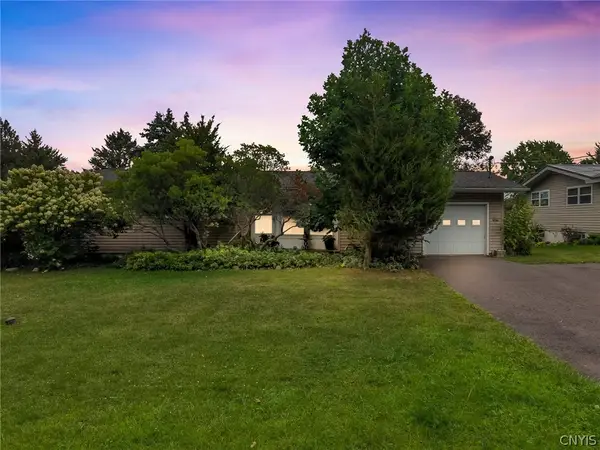 $274,900Active3 beds 2 baths1,098 sq. ft.
217 Wynnfield Drive, Syracuse, NY 13219
MLS# S1712175Listed by: ACROPOLIS REALTY GROUP LLC - New
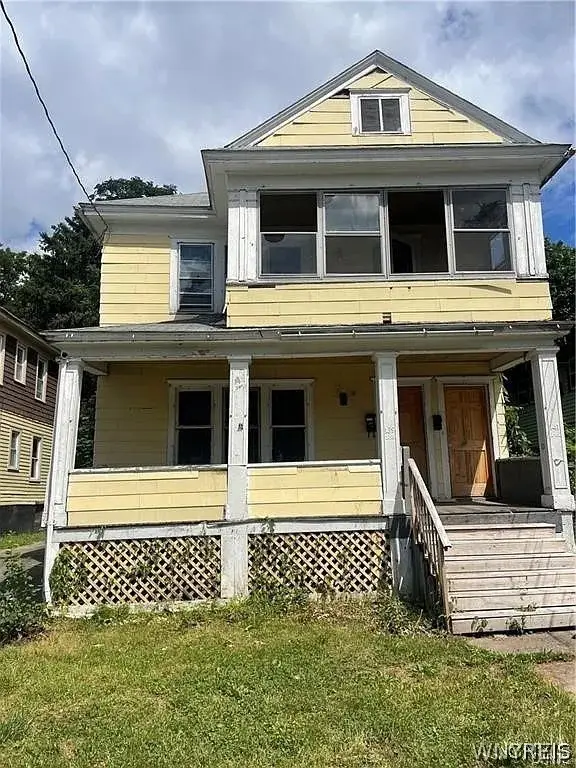 $100,000Active4 beds 2 baths2,016 sq. ft.
139 Hope Avenue, Syracuse, NY 13205
MLS# B1711562Listed by: THE GREENE REALTY GROUP - Open Sun, 11am to 1pmNew
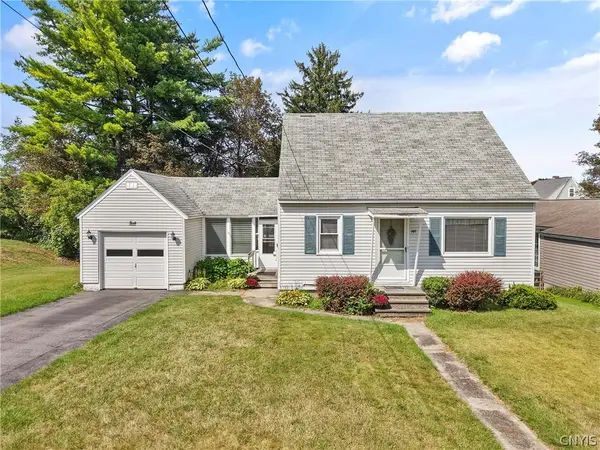 $199,900Active3 beds 2 baths1,014 sq. ft.
148 Hensberry Road, Syracuse, NY 13207
MLS# S1711541Listed by: HOWARD HANNA REAL ESTATE 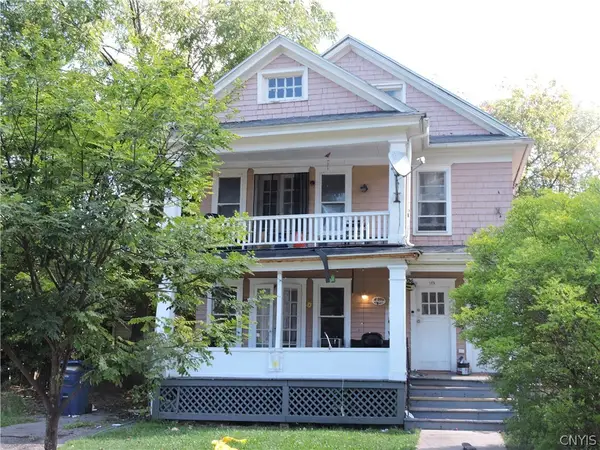 $180,000Pending6 beds 2 baths2,858 sq. ft.
113-115 Cumberland Avenue #15, Syracuse, NY 13210
MLS# S1711251Listed by: RE/MAX MASTERS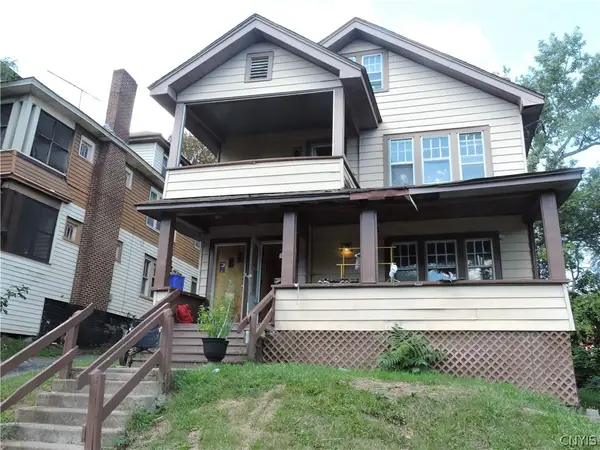 $160,000Pending6 beds 2 baths2,673 sq. ft.
128-130 Cumberland Avenue #30, Syracuse, NY 13210
MLS# S1711306Listed by: RE/MAX MASTERS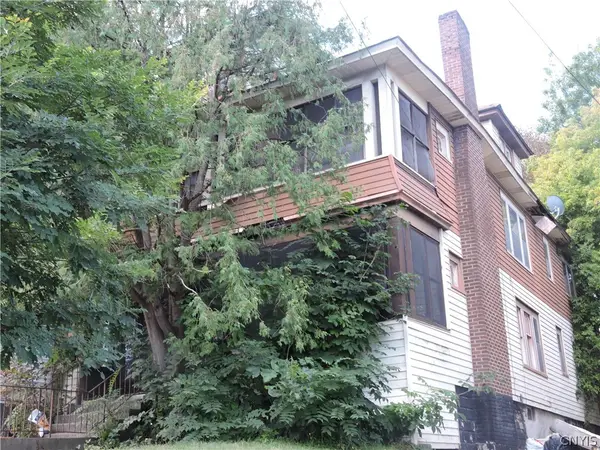 $160,000Pending6 beds 2 baths2,592 sq. ft.
132-134 Cumberland Avenue #34, Syracuse, NY 13210
MLS# S1711310Listed by: RE/MAX MASTERS- New
 $499,999Active7 beds 5 baths6,038 sq. ft.
520 Roxford Road S, Syracuse, NY 13208
MLS# S1711817Listed by: REDFIN REAL ESTATE


Protect your home and budget from life's surprises with an Assurant Home Warranty, backed by a partner that supports you through every step of homeownership. Explore Plans.
© 2023 - 2026 ERA Franchise Systems LLC. All rights reserved. ERA Franchise Systems LLC fully supports the principles of the Fair Housing Act and the Equal Opportunity Act. ERA, ERA Real Estate powered, and their respective logos are registered service marks of ERA Franchise Systems LLC. Each office is independently owned and operated.