
4228 Lee Center Taberg Road, Taberg, NY 13471
Local realty services provided by:HUNT Real Estate ERA
Listed by: kathryn smith
Office: hunt real estate era cl
MLS#:S1711157
Source:NY_GENRIS
Price summary
- Price:$449,500
- Price per sq. ft.:$350.08
About this home
Your dream home has just hit the market! This 1284 sqft, 3-bedroom, 2- full- bath ranch sits on a relaxing country 2.04 acre lot. Newer roof (2018) and larger windows in living room replaced in 2015. A 40 gallon electric hot water tank installed (2017) and a newer 200 amp electrical service. Enjoy cold winter nights next to the gas fireplace or summer nights grilling out the Trex decking out back. Basement partially finished with a wood fireplace, carpeting, and a full bathroom. So much extra storage also located in the basement where you could easily add another bedroom. There is also a separate exit from the basement to the attached garage. Washer/ dryer (2017). Oil furnace and central air installed 2020 and an 18 KW Generac Propane standby Generator stalled in 2021. Attached is a two stall garage freshly painted. Oneida City water! Camden School District.
The backyard features a fenced area, Trex decking on front and back, an 8 x 12 garden shed, as well as a 16 x 24 two-story storage barn. Both the garden shed and storage barn had brand new siding (2026) and newer roof (2018). The storage barn also has a 100- amp service. Driveway was completed in 2017 and just recently sealed. Did I mention this house is roughly 300 feet from the snowmobile trails?
It doesn’t stop there…. wait until you set your eyes on the 23 x 48 foot pole barn Built in 2016 with a 100-amp electrical service, floors finished with epoxy paint (2017), and THREE large overhead doors (2 in front, 1 in back). Perfect for any woodworker, mechanic, etc. Possibilities are endless!
Get here before someone else does!...
Contact an agent
Home facts
- Year built:1959
- Listing ID #:S1711157
- Added:1 day(s) ago
- Updated:August 31, 2026 at 09:14 PM
Rooms and interior
- Bedrooms:3
- Total bathrooms:2
- Full bathrooms:2
- Rooms Total:9
- Flooring:Carpet, Hardwood, Laminate, Tile, Varies
- Kitchen Description:Dishwasher, Microwave, Refrigerator
- Basement:Yes
- Basement Description:Full, Partially Finished
- Living area:1,284 sq. ft.
Heating and cooling
- Cooling:Central Air
- Heating:Forced Air, Oil
- Central air:Yes
Structure and exterior
- Roof:Metal
- Year built:1959
- Building area:1,284 sq. ft.
- Lot area:2.04 Acres
- Lot Features:Rectangular, Rural Lot
- Architectural Style:Ranch
- Construction Materials:Block, Brick, Concrete, Vinyl Siding
- Foundation Description:Block
- Levels:1 Story
Utilities
- Water:Connected, Public, Water Connected
- Sewer:Septic Tank
Finances and disclosures
- Price:$449,500
- Price per sq. ft.:$350.08
- Tax amount:$5,229
Features and amenities
- Appliances:Dishwasher, Gas Range, Generator, Microwave, Refrigerator
- Laundry features:Electric Water Heater, In Basement
- Amenities:Storage
Parking
- Parking description:Attached, Detached, Driveway, Garage
- Garage:Yes
- Garage spaces:4
New listings near 4228 Lee Center Taberg Road
 $174,900Active3 beds 2 baths1,404 sq. ft.
10740 Gossner Road, Taberg, NY 13471
MLS# S1691216Listed by: WILKES REAL ESTATE LLC $174,900Active1 beds 1 baths650 sq. ft.
4565 Yorkland Road, Taberg, NY 13471
MLS# S1698752Listed by: THE BEACH REAL ESTATE TEAM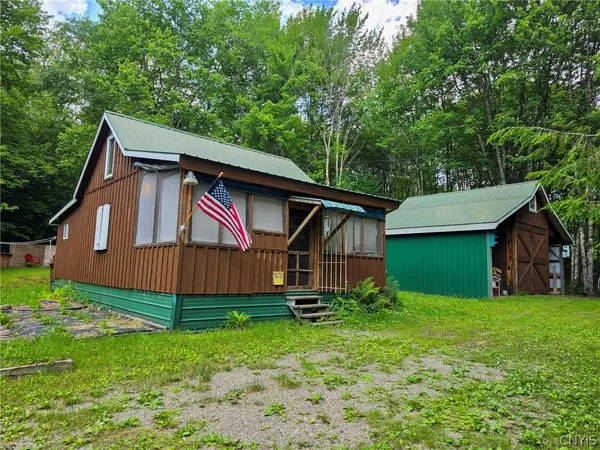 $175,000Active2 beds 1 baths640 sq. ft.
11667 Gossner Road, Taberg, NY 13471
MLS# S1690341Listed by: COLDWELL BANKER PRIME PROP. INC.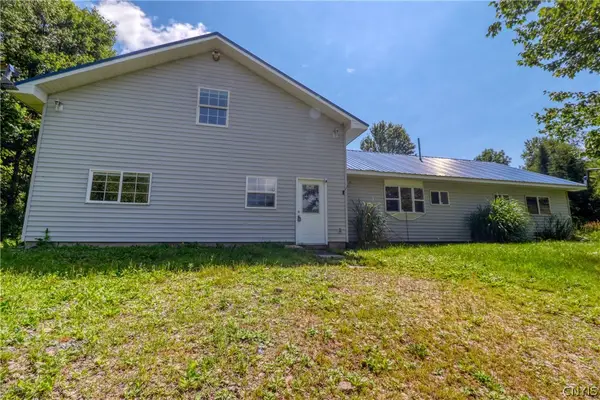 $289,900Active4 beds 2 baths2,400 sq. ft.
10066 Point Rock Road, Lee, NY 13440
MLS# S1697773Listed by: MINER REALTY & PROP MANAGEMENT $259,900Pending2 beds 2 baths1,104 sq. ft.
4456 Palmer Rd, Taberg, NY 13413
MLS# S1695966Listed by: HOWARD HANNA CNY INC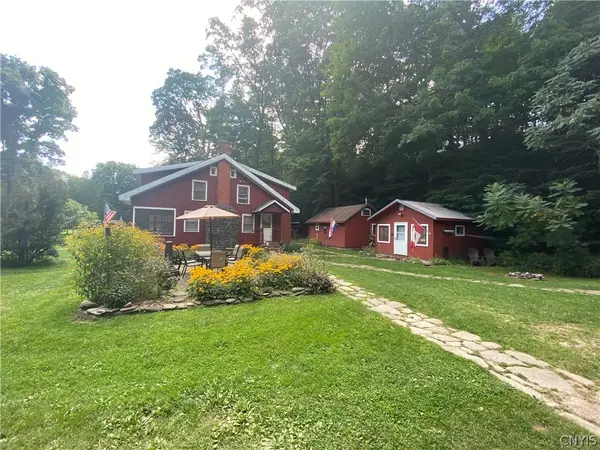 $875,000Active53 Acres
9340 Coal Hill Road, Taberg, NY 13471
MLS# S1691623Listed by: REAL BROKER NY LLC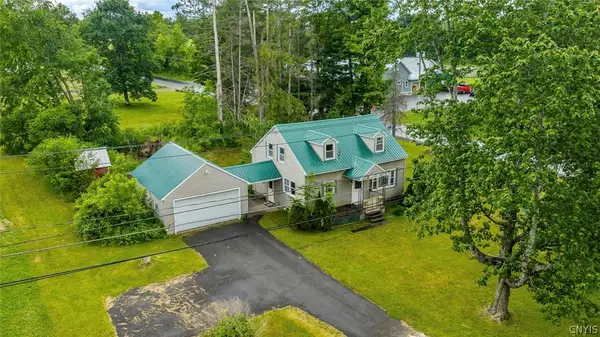 $164,500Active3 beds 1 baths1,287 sq. ft.
4164 State Route 69, Taberg, NY 13471
MLS# S1692559Listed by: KELLER WILLIAMS SYRACUSE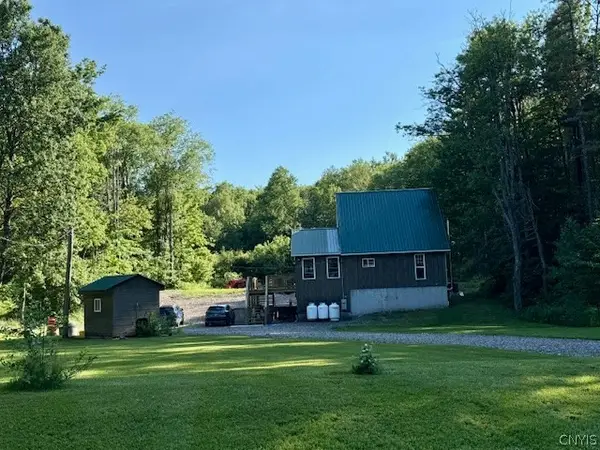 $299,900Active4 beds 1 baths1,540 sq. ft.
933 Swancott Mill Road, Taberg, NY 13471
MLS# S1691481Listed by: WILKES REAL ESTATE LLC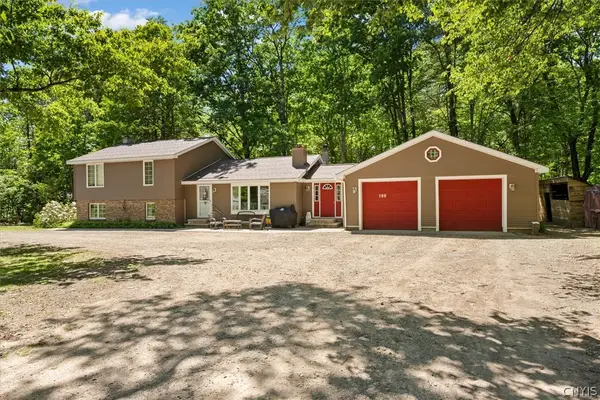 $369,900Active3 beds 3 baths2,212 sq. ft.
100 Sarah Drive, Taberg, NY 13471
MLS# S1689905Listed by: CHAPIN REAL ESTATE


Protect your home and budget from life's surprises with an Assurant Home Warranty, backed by a partner that supports you through every step of homeownership. Explore Plans.
© 2023 - 2026 ERA Franchise Systems LLC. All rights reserved. ERA Franchise Systems LLC fully supports the principles of the Fair Housing Act and the Equal Opportunity Act. ERA, ERA Real Estate powered, and their respective logos are registered service marks of ERA Franchise Systems LLC. Each office is independently owned and operated.