
143 W Main Street, Tarrytown, NY 10591
Local realty services provided by:ERA Caputo Realty
143 W Main Street,Tarrytown, NY 10591
$2,885,000
- 4 Beds
- 5 Baths
- 3,307 sq. ft.
- Condominium
- Coming Soon
Listed by: lisa goodrich zedlovich
Office: guard hill realty
MLS#:1027904
Source:OneKey MLS
Price summary
- Price:$2,885,000
- Price per sq. ft.:$872.39
- Monthly HOA dues:$819
About this home
An extraordinary waterfront residence awaits you at Hudson Harbor. This exceptional 4 bedroom end-unit townhome combines refined luxury, spectacular views, and an enviable Rivertown lifestyle. With three exposures, this stunning home captures panoramic vistas of the Hudson River, bridge, and breathtaking sunsets. Spanning four beautifully appointed levels, the residence features a private roof deck overlooking the Hudson; an eat-in chef's kitchen with oversized marble island, Sub-Zero, Miele and Wolf appliances, 2 gas ovens, induction cooktops, wine refrigerator and a sunny breakfast nook. Boasting five marble-appointed bathrooms with a newly renovated, spa-like primary bath which offers a freestanding soaking tub and Waterworks fixtures. Rich mahogany floors, Hunter Douglas fully motorized blinds, and bespoke built-ins through all four floors create a sophisticated, cohesive feel. Designed for both gracious living and effortless entertaining, this sun-filled open-concept main level features a fireplace, oversized windows, Juliet balcony, and a private side patio perfect for grilling or morning coffee. A customized home office, in-unit elevator, and flexible first-floor in-law/au-pair suite add exceptional functionality. An attached two-car garage with EV charger and two car driveway provide added convenience. Enjoy the privacy and stature of single-family living with the ease and amenities of a luxury townhome, all just steps from the Hudson River Walk and minutes from vibrant Tarrytown, with its Music Hall, shops, hiking trails, parks and fabulous restaurants. Adding to its perfect location, the Tarrytown Metro-North station is just a two-minute walk, offering a short, scenic commute to Grand Central Terminal. A rare opportunity for upscale waterfront living in one of the Hudson Valley's more desirable Rivertown settings....
Contact an agent
Home facts
- Year built:2009
- Subdivision & Development:Hudson Harbor
- Listing ID #:1027904
- Updated:October 07, 2026 at 07:04 PM
Rooms and interior
- Bedrooms:4
- Total bathrooms:5
- Full bathrooms:4
- Half bathrooms:1
- Rooms Total:9
- Flooring:Hardwood
- Dining Description:Eat-In Kitchen
- Bathrooms Description:Double Vanity, Soaking Tub
- Kitchen Description:Chefs Kitchen, Cooktop, Dishwasher, Eat-in Kitchen, Kitchen Island, Microwave, Oven, Refrigerator
- Bedroom Description:First Floor Bedroom
- Living area:3,307 sq. ft.
Heating and cooling
- Cooling:Central Air
- Heating:Forced Air, Natural Gas
- Central air:Yes
Structure and exterior
- Year built:2009
- Building area:3,307 sq. ft.
- Construction Materials:Brick, Frame
- Exterior Features:Balcony
- Levels:3 Story
Schools
- High school:Sleepy Hollow High School
- Middle school:Sleepy Hollow Middle School
- Elementary school:Washington Irving Interm School
Utilities
- Water:Public
- Sewer:Public Sewer
Finances and disclosures
- Price:$2,885,000
- Price per sq. ft.:$872.39
- Tax amount:$22,714 (2026)
Features and amenities
- Appliances:Cooktop, Dishwasher, Dryer, Microwave, Oven, Refrigerator, Tankless Water Heater, Washer
- Laundry features:Dryer, In Unit, Washer, Washer/Dryer Hookup
- Amenities:Double Vanity, Entrance Foyer, High Ceilings, Marble Counters, Open Floorplan, Walk-In Closet(s)
Parking
- Total parking spaces:4
- Parking description:Attached, Driveway
- Garage:Yes
- Garage spaces:2
New listings near 143 W Main Street
- New
 $195,000Active1 beds 1 baths600 sq. ft.
12 Hendrick Lane #41E, Tarrytown, NY 10591
MLS# 1058466Listed by: CENTURY 21 ELITE REALTY - New
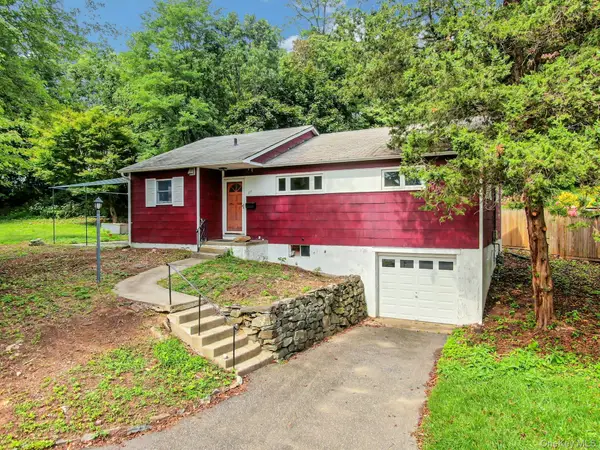 $798,800Active3 beds 2 baths1,476 sq. ft.
277 Crest Drive, Tarrytown, NY 10591
MLS# 1055522Listed by: CORCORAN LEGENDS REALTY 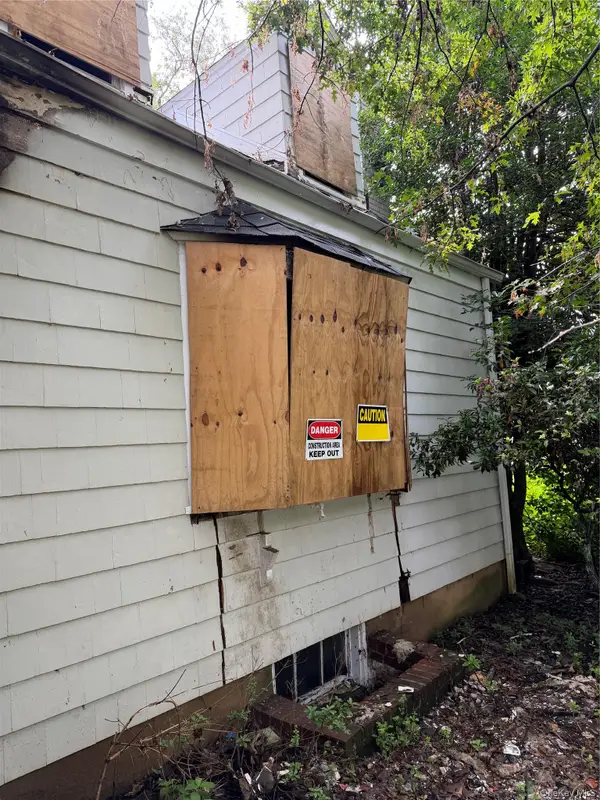 $325,000Active3 beds 2 baths1,432 sq. ft.
52 Highland Avenue, Tarrytown, NY 10591
MLS# 1055538Listed by: RPB REALTY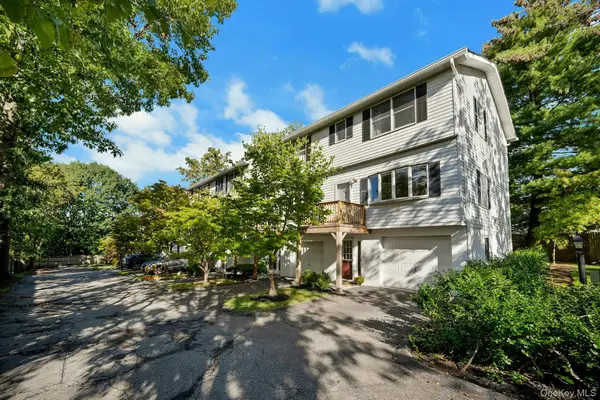 $749,000Active2 beds 3 baths1,150 sq. ft.
17 Wood Court #A, Tarrytown, NY 10591
MLS# 1041430Listed by: CORCORAN LEGENDS REALTY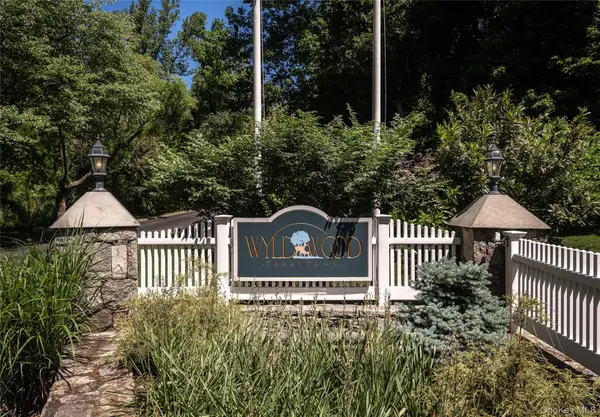 $1,299,000Active3 beds 4 baths2,883 sq. ft.
40 Trailhead Lane, Tarrytown, NY 10591
MLS# 1007666Listed by: JULIA B FEE SOTHEBYS INT. RLTY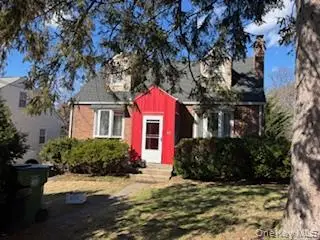 $639,000Active3 beds 2 baths1,163 sq. ft.
Address Withheld By Seller, Tarrytown, NY 10591
MLS# 971936Listed by: SCHUNK REALTY GROUP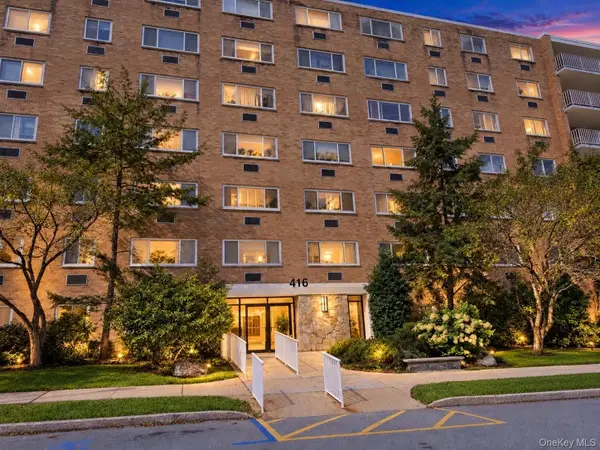 $399,000Pending1 beds 1 baths940 sq. ft.
416 Benedict Avenue #3G, Tarrytown, NY 10591
MLS# 1046020Listed by: COLDWELL BANKER REALTY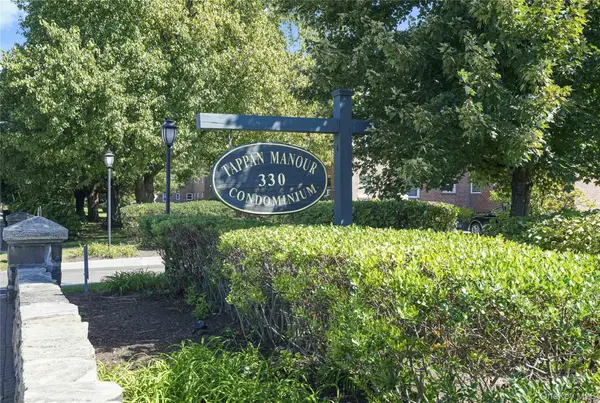 $320,000Active1 beds 1 baths725 sq. ft.
330 S Broadway #D11, Tarrytown, NY 10591
MLS# 1047604Listed by: COLDWELL BANKER REALTY $875,000Active2 beds 3 baths1,850 sq. ft.
452 Carrollwood Drive, Tarrytown, NY 10591
MLS# 1033793Listed by: WILLIAM RAVEIS REAL ESTATE


Protect your home and budget from life's surprises with an Assurant Home Warranty, backed by a partner that supports you through every step of homeownership. Explore Plans.
© 2023 - 2026 ERA Franchise Systems LLC. All rights reserved. ERA Franchise Systems LLC fully supports the principles of the Fair Housing Act and the Equal Opportunity Act. ERA, ERA Real Estate powered, and their respective logos are registered service marks of ERA Franchise Systems LLC. Each office is independently owned and operated.