
16 Wyldwood Drive, Tarrytown, NY 10591
Local realty services provided by:ERA Insite Realty Services
16 Wyldwood Drive,Tarrytown, NY 10591
$1,299,000
- 3 Beds
- 3 Baths
- - sq. ft.
- Condominium
- Sold
Listed by: rebekah fiorito
Office: coldwell banker realty
MLS#:977108
Source:OneKey MLS
Sorry, we are unable to map this address
Price summary
- Price:$1,299,000
- Monthly HOA dues:$700
About this home
Welcome to luxury townhouse living in Wyldwood. Nestled on a peaceful cul-de-sac in desirable Tarrytown, New York. This elegant home offers a rare and highly sought-after first-floor primary bedroom suite, perfect for a convenient free and easy lifestyle.
The sun-filled open floor plan features soaring vaulted ceilings, rich hardwood floors, and a spacious living room with sliding doors leading to a private deck - ideal for relaxing or entertaining with serene wooded and garden views. The kitchen includes a bright breakfast area with charming architectural details, creating a warm and inviting space for everyday living.
Upstairs, a dramatic loft with cathedral ceilings, skylights and large windows overlooks the main living area and offers flexibility for a home office, library or den. Two generously sized bedrooms complete the second level with a full hall bath that also offers direct access to the front bedroom. The finished lower level provides a large great room, access to a private patio and garden area - perfect for guests or extended living.
Residents enjoy resort-style amenities including a clubhouse, fitness center, pool, and playground. Located just minutes from shopping, dining, and vibrant Tarrytown Main Street, with easy access to Metro-North for a convenient commute to New York City....
Contact an agent
Home facts
- Year built:2003
- Subdivision & Development:Wyldwood Condominium
- Listing ID #:977108
- Added:105 day(s) ago
- Updated:September 03, 2026 at 07:35 AM
Rooms and interior
- Bedrooms:3
- Total bathrooms:3
- Full bathrooms:2
- Half bathrooms:1
- Rooms Total:8
- Flooring:Hardwood
- Dining Description:Eat-In Kitchen
- Bathrooms Description:Soaking Tub
- Kitchen Description:Dishwasher, Disposal, Eat-in Kitchen, Microwave, Refrigerator, Stainless Steel Appliance(s)
- Bedroom Description:First Floor Bedroom
- Basement:Yes
- Basement Description:Finished, Full, Walk-Out Access
Heating and cooling
- Cooling:Central Air
- Heating:Forced Air, Natural Gas
- Central air:Yes
Structure and exterior
- Year built:2003
- Construction Materials:Frame, Wood Siding
- Levels:3 Story
Schools
- High school:Sleepy Hollow High School
- Middle school:Sleepy Hollow Middle School
- Elementary school:Washington Irving Interm School
Utilities
- Water:Public
- Sewer:Public Sewer
Finances and disclosures
- Price:$1,299,000
- Tax amount:$10,921 (2025)
Features and amenities
- Appliances:Dishwasher, Disposal, Dryer, Microwave, Refrigerator, Stainless Steel Appliance(s), Washer
- Laundry features:Dryer, Washer
- Amenities:Cathedral Ceiling(s), Entrance Foyer, Granite Counters, High Ceilings, Pool, Walk-In Closet(s)
Parking
- Parking description:Attached, Driveway
- Garage:Yes
- Garage spaces:1
New listings near 16 Wyldwood Drive
- Coming Soon
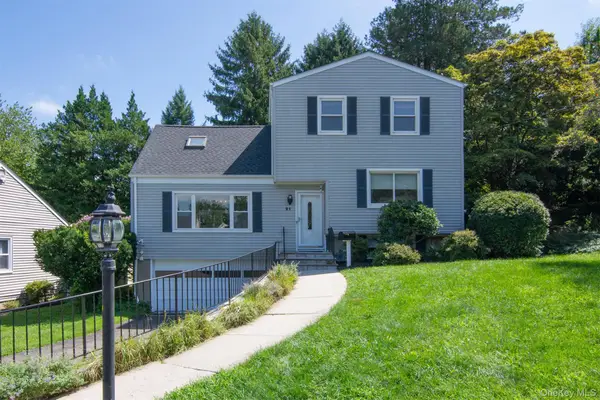 $899,000Coming Soon5 beds 3 baths2,025 sq. ft.
21 Eunice Court, Tarrytown, NY 10591
MLS# 1039605Listed by: CORCORAN LEGENDS REALTY 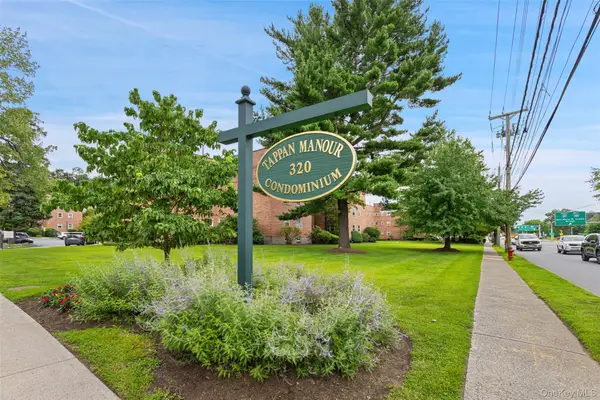 $319,900Active1 beds 1 baths700 sq. ft.
320 S Broadway #P7, Tarrytown, NY 10591
MLS# 1041425Listed by: COMPASS GREATER NY, LLC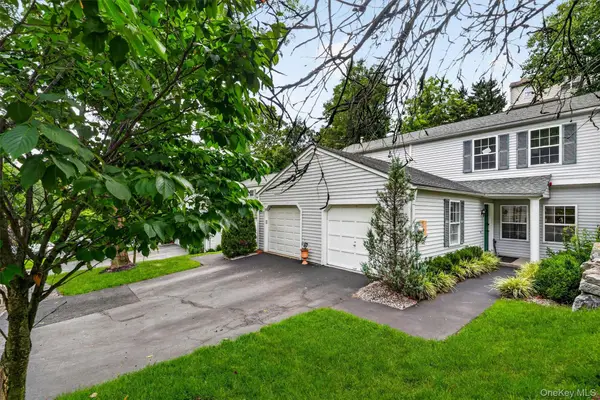 $695,000Active2 beds 2 baths1,337 sq. ft.
204 Watch Hill Drive, Tarrytown, NY 10591
MLS# 1040128Listed by: HOWARD HANNA RAND REALTY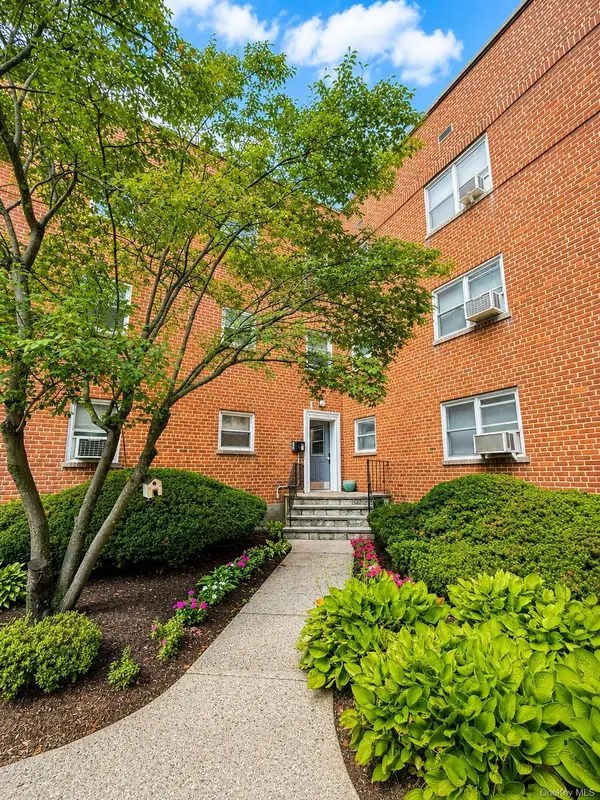 $389,900Pending2 beds 1 baths850 sq. ft.
320 S Broadway #T5, Tarrytown, NY 10591
MLS# 1039755Listed by: ISUNNY REALTY LLC $1,699,000Active3 beds 3 baths2,156 sq. ft.
127 W Main Street #200, Tarrytown, NY 10591
MLS# 1034509Listed by: JULIA B FEE SOTHEBYS INT. RLTY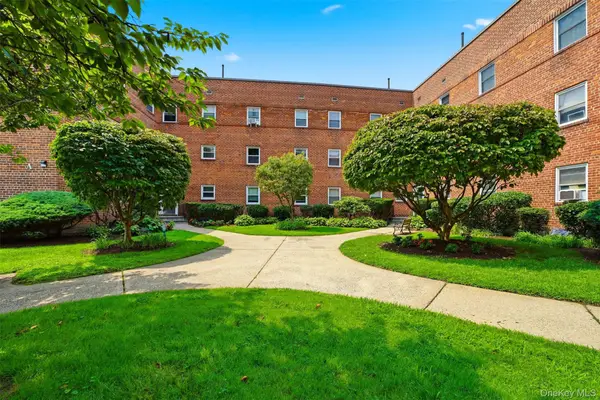 $339,999Active1 beds 1 baths750 sq. ft.
330 S Broadway #B11, Tarrytown, NY 10591
MLS# 1038514Listed by: HOULIHAN LAWRENCE INC.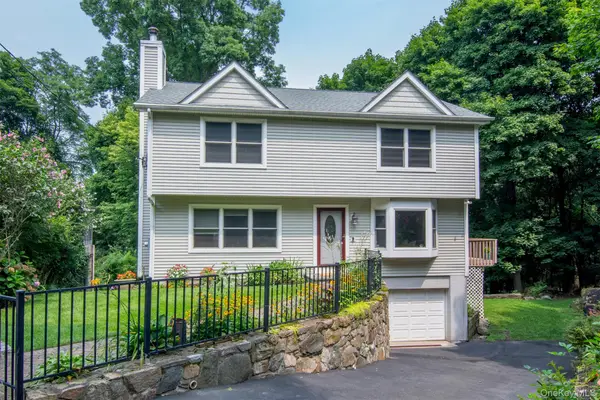 $1,100,000Active4 beds 3 baths1,972 sq. ft.
73 High Street, Tarrytown, NY 10591
MLS# 1038345Listed by: COLDWELL BANKER REALTY $660,000Pending2 beds 2 baths1,337 sq. ft.
402 Watch Hill Drive #402, Tarrytown, NY 10591
MLS# 1035557Listed by: CORCORAN LEGENDS REALTY $660,000Pending2 beds 3 baths1,508 sq. ft.
52 Carrollwood Drive, Tarrytown, NY 10591
MLS# 1032320Listed by: COMPASS GREATER NY, LLC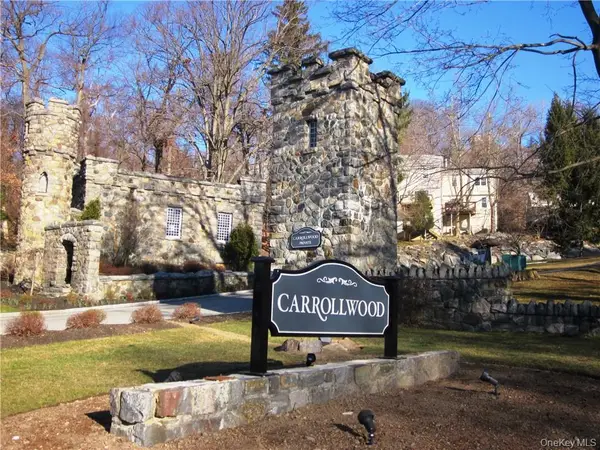 $550,000Active1 beds 2 baths960 sq. ft.
13 Carrollwood Drive, Tarrytown, NY 10591
MLS# 1013928Listed by: WILLIAM RAVEIS REAL ESTATE


Protect your home and budget from life's surprises with an Assurant Home Warranty, backed by a partner that supports you through every step of homeownership. Explore Plans.
© 2023 - 2026 ERA Franchise Systems LLC. All rights reserved. ERA Franchise Systems LLC fully supports the principles of the Fair Housing Act and the Equal Opportunity Act. ERA, ERA Real Estate powered, and their respective logos are registered service marks of ERA Franchise Systems LLC. Each office is independently owned and operated.