
32565 County Route 46, Theresa, NY 13691
Local realty services provided by:HUNT Real Estate ERA
Listed by: karlie hendrix, lorie lefevre
Office: first choice real estate
MLS#:S1695431
Source:NY_GENRIS
Price summary
- Price:$495,900
- Price per sq. ft.:$208.36
About this home
Welcome to your private country retreat! Nestled on 50 picturesque acres, this beautifully updated log cabin offers the perfect blend of rustic charm and modern comfort. Featuring 2 bedrooms, 2 full bathrooms, and a versatile bonus room with a cozy pellet stove, this home is ideal for a home office, guest space, or additional family room.
Inside, you'll appreciate the many recent updates, including new flooring, fresh paint throughout, updated plumbing, and a beautifully renovated kitchen with granite countertops, a center island, and a new dishwasher and microwave to be installed prior to closing. The home has also been upgraded with central air conditioning, providing year-round comfort.
Updates to the property include features that make it a dream for horse enthusiasts, hobby farmers, and anyone seeking privacy and outdoor recreation. Recently rezoned for agricultural use, the acreage is fully fenced for animals and includes a new 12' x 36' pole barn built in 2025 with overhang which makes it a total of 22' x 36', 22 acres of cleared pasture areas, and just over one-mile of scenic trail that winds throughout the property, perfect for horseback riding, hiking, or exploring. Apple trees and above-ground garden beds add to the property's charm and self-sufficiency.
Adding to its unique appeal, the property extends across the road to the Indian River, providing even more space to enjoy the natural beauty and recreational opportunities this exceptional setting has to offer.
Experience the peace and privacy of country living without sacrificing convenience. Located just 14 minutes from Fort Drum, this property is ideal for military personnel, outdoor enthusiasts, or anyone looking for a secluded retreat with easy access to nearby amenities.
Whether you're searching for a peaceful homestead, an equestrian property, or a weekend escape, this move-in-ready log cabin offers a rare opportunity to own a truly special piece of the North Country....
Contact an agent
Home facts
- Year built:1987
- Subdivision & Development:Mccombs Purchase
- Listing ID #:S1695431
- Added:93 day(s) ago
- Updated:October 03, 2026 at 03:50 PM
Rooms and interior
- Bedrooms:2
- Total bathrooms:2
- Full bathrooms:2
- Rooms Total:6
- Flooring:Tile, Varies, Vinyl
- Dining Description:Living Dining Room
- Kitchen Description:Dishwasher, Kitchen Island, Microwave, Refrigerator
- Basement:Yes
- Basement Description:Finished
- Living area:2,380 sq. ft.
Heating and cooling
- Cooling:Central Air
- Heating:Forced Air, Oil
- Central air:Yes
Structure and exterior
- Roof:Shingle
- Year built:1987
- Building area:2,380 sq. ft.
- Lot area:50 Acres
- Lot Features:Agricultural, Rectangular, Rural Lot
- Architectural Style:Log Home
- Construction Materials:Log Siding
- Exterior Features:Deck, Fully Fenced, Porch
- Foundation Description:Block
- Levels:1 Story
Utilities
- Water:Well
- Sewer:Septic Tank
Finances and disclosures
- Price:$495,900
- Price per sq. ft.:$208.36
- Tax amount:$3,498
Features and amenities
- Appliances:Dishwasher, Microwave, Refrigerator, Washer
- Laundry features:Electric Water Heater, Main Level, Washer
- Amenities:Deck, Storage
Parking
- Parking description:Attached, Garage, Underground, Water Available
- Garage:Yes
- Garage spaces:1
New listings near 32565 County Route 46
- New
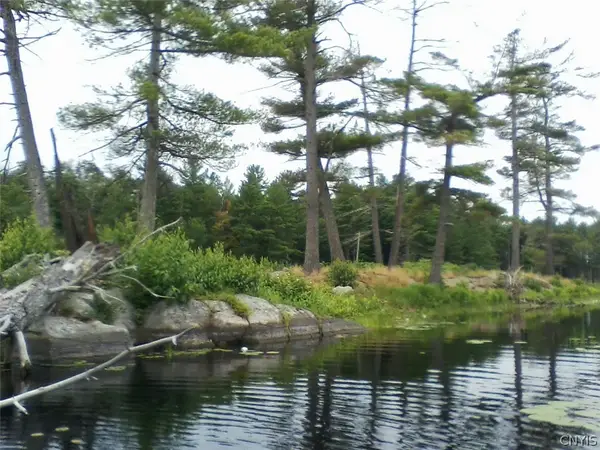 $20,000Active0.3 Acres
Island In Grass, Theresa, NY 13691
MLS# S1719201Listed by: NORTH STAR REAL ESTATE & PROPERTY MANAGEMENT 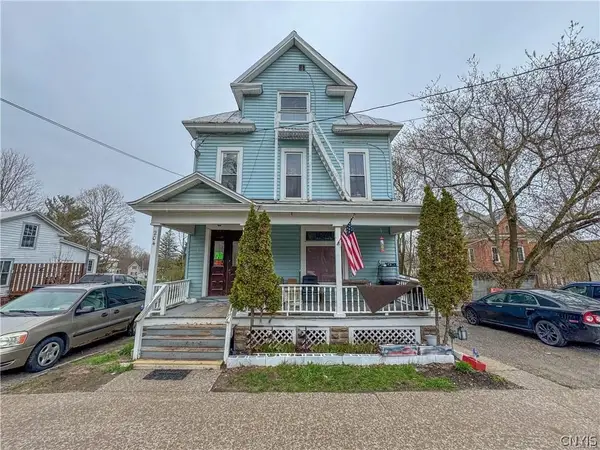 $115,000Active6 beds 4 baths4,753 sq. ft.
204 Commercial Street, Theresa, NY 13691
MLS# S1715394Listed by: LAKE ONTARIO REALTY, LLC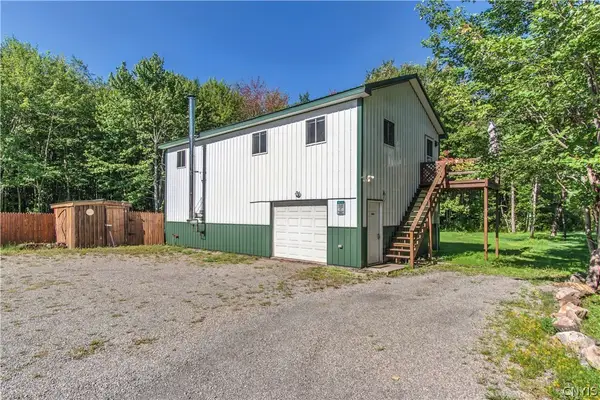 $220,000Active1 beds 2 baths960 sq. ft.
25920 Dano Road, Theresa, NY 13691
MLS# S1714899Listed by: REALTY BY THE RIVER, INC.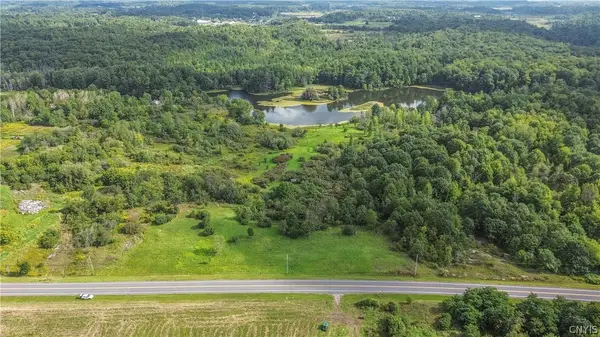 $150,000Active29.64 Acres
36720 County Route 46, Theresa, NY 13691
MLS# S1713084Listed by: REALTY BY THE RIVER, INC.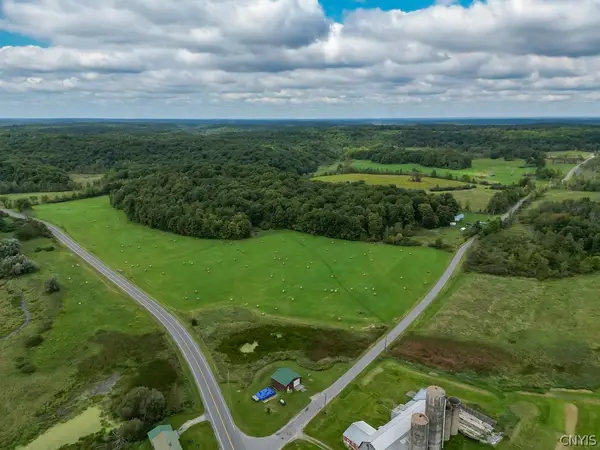 $225,000Pending148.67 Acres
0 Cr-22, Theresa, NY 13691
MLS# S1713045Listed by: LISA WOODWARD HOMES LLC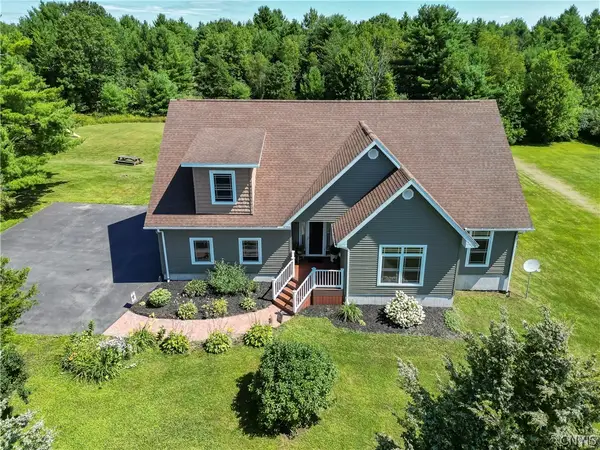 $439,000Active3 beds 2 baths2,671 sq. ft.
28303 Joyner Road, Theresa, NY 13691
MLS# S1703496Listed by: HOWARD HANNA-WATERTOWN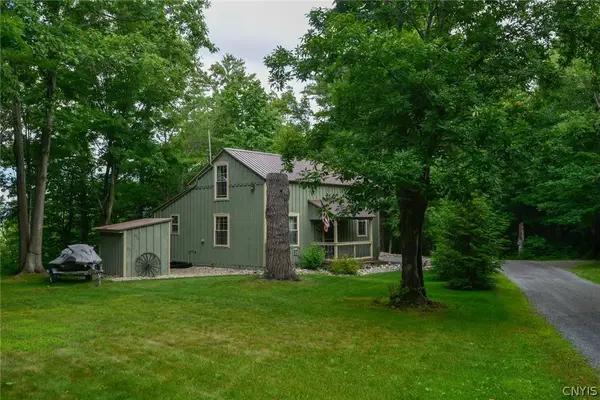 $225,000Active2 beds 1 baths900 sq. ft.
41713 Clear Lake Road, Theresa, NY 13691
MLS# S1702049Listed by: GARLOCK REALTY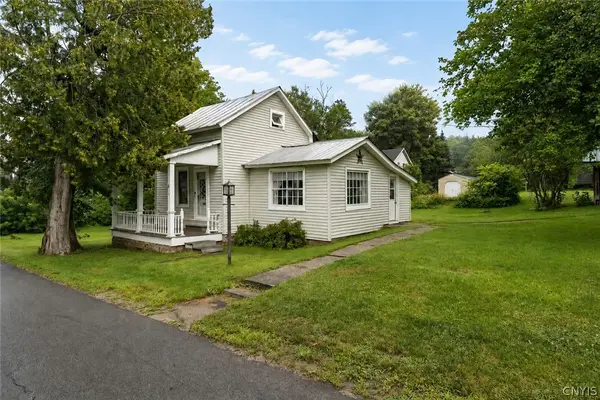 $159,000Active3 beds 2 baths1,181 sq. ft.
101 Park Avenue, Theresa, NY 13691
MLS# S1702626Listed by: LPT REALTY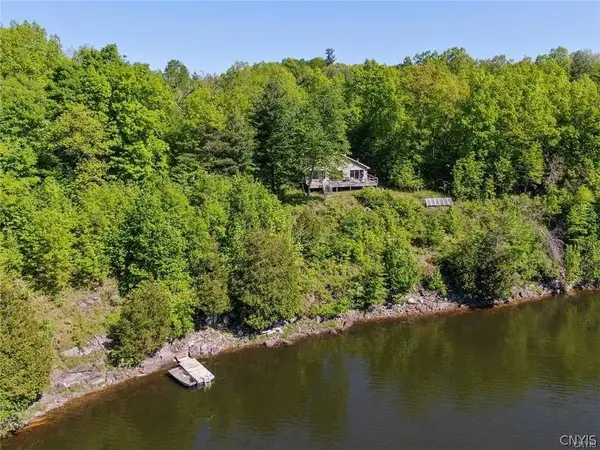 $284,900Pending3 beds 2 baths1,160 sq. ft.
0 Bridge Road, Theresa, NY 13691
MLS# S1702766Listed by: 12 NORTH REALTY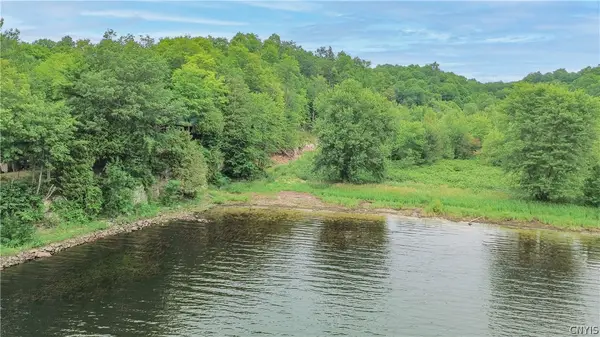 $139,900Active16.6 Acres
00 Sheley Road #85, Theresa, NY 13691
MLS# S1700459Listed by: LAKE ONTARIO REALTY, LLC


Protect your home and budget from life's surprises with an Assurant Home Warranty, backed by a partner that supports you through every step of homeownership. Explore Plans.
© 2023 - 2026 ERA Franchise Systems LLC. All rights reserved. ERA Franchise Systems LLC fully supports the principles of the Fair Housing Act and the Equal Opportunity Act. ERA, ERA Real Estate powered, and their respective logos are registered service marks of ERA Franchise Systems LLC. Each office is independently owned and operated.