
145 Arthur Avenue, Thornwood, NY 10594
Local realty services provided by:Bon Anno Realty ERA Powered
145 Arthur Avenue,Thornwood, NY 10594
$1,250,000
- 4 Beds
- 2 Baths
- - sq. ft.
- Multi-family
- Coming Soon
Listed by: ann marie d'onofrio
Office: briante realty group, llc.
MLS#:993938
Source:OneKey MLS
Price summary
- Price:$1,250,000
About this home
Legal two-family residence with accessory apartment in the heart of Thornwood, offering versatility, comfort, and exceptional commuter convenience. Ideally located just minutes from the Pleasantville, Hawthorne, and Mount Pleasant Metro-North stations, as well as the Sawmill River Parkway, this property provides easy access to shopping, dining, parks, and major transportation routes. An oversized garage with exceptional depth—large enough to accommodate a standard-size limousine—opens to an extensive heated sunporch that both units can enjoy, creating a unique shared indoor-outdoor living space.
The entry-level unit features a welcoming and functional layout, including a first-floor bedroom, an eat-in kitchen, a formal dining room, and a living area with a fireplace that brings warmth and character.
The second-level unit offers a spacious three-bedroom layout with a beautifully updated bathroom featuring radiant floor heating. The kitchen includes an impressive pantry and an eat-in area, complemented by a formal dining room and a large family room that provides generous living space. In addition full lower level with walk out access and laundry.
Outdoor amenities include a fenced backyard, a lower-level patio with a retractable awning, and an upper-level covered deck, offering multiple areas for relaxation and entertaining. The driveway accommodates parking for four additional cars, and a dedicated gravel area provides space suitable for RV parking. The home is equipped with 200-amp electrical service, solar panels, and central AC servicing all finished living areas above grade (the basement is not air-conditioned), offering efficiency and year-round comfort.
A rare opportunity to own a well-maintained, energy-efficient two-family home in a sought-after Westchester neighborhood....
Contact an agent
Home facts
- Year built:1969
- Listing ID #:993938
- Added:1 day(s) ago
- Updated:May 24, 2026 at 10:53 AM
Rooms and interior
- Bedrooms:4
- Total bathrooms:2
- Full bathrooms:2
- Dining Description:Eat-In Kitchen, Formal Dining
- Kitchen Description:Eat-in Kitchen
- Bedroom Description:First Floor Bedroom, Master Downstairs
- Basement:Yes
- Basement Description:Finished, Full
Heating and cooling
- Cooling:Central Air
- Heating:Baseboard, Oil
- Central air:Yes
Structure and exterior
- Year built:1969
- Lot Features:Garden
- Architectural Style:Cape Cod
- Construction Materials:Brick, Vinyl Siding
Schools
- High school:Westlake High School
- Middle school:Westlake Middle School
- Elementary school:Columbus Elementary School
Utilities
- Water:Public, Water Available
- Sewer:Public Sewer
Finances and disclosures
- Price:$1,250,000
- Tax amount:$20,767 (2025)
Features and amenities
- Amenities:Entrance Foyer
Parking
- Total parking spaces:5
- Parking description:Garage
- Garage:Yes
- Garage spaces:2
- Carport spaces:1
New listings near 145 Arthur Avenue
- New
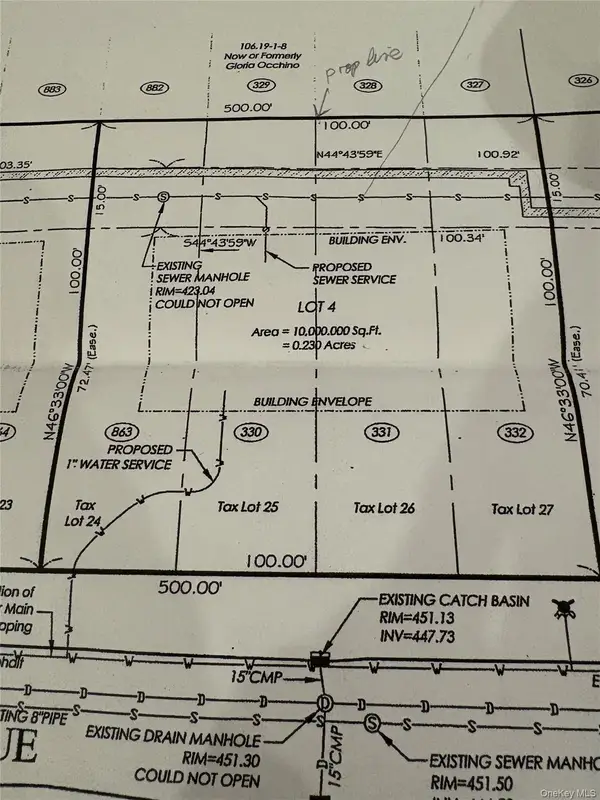 Listed by ERA$250,000Active0.23 Acres
775 Linda Avenue, Thornwood, NY 10594
MLS# 1003344Listed by: ERA INSITE REALTY SERVICES - New
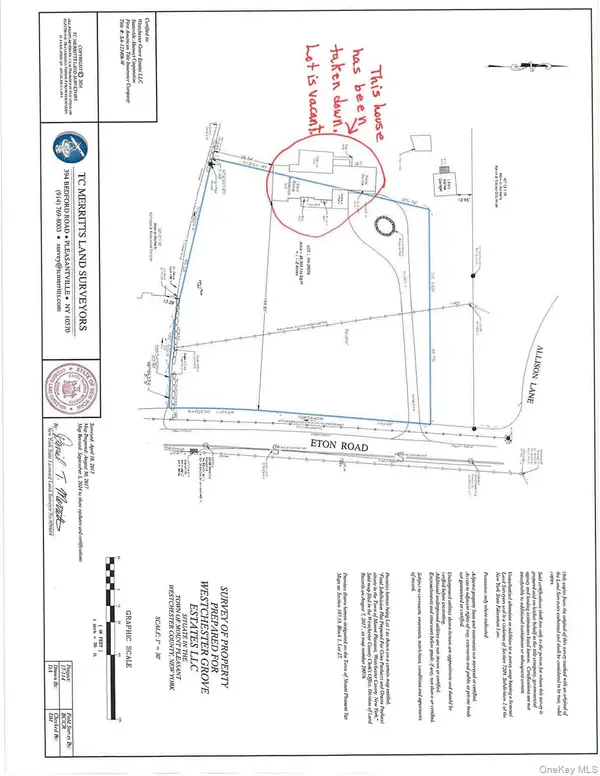 $999,900Active1.12 Acres
75 Eton Road, Thornwood, NY 10594
MLS# 997848Listed by: CRECCO REAL ESTATE - Coming SoonOpen Sun, 11am to 1pm
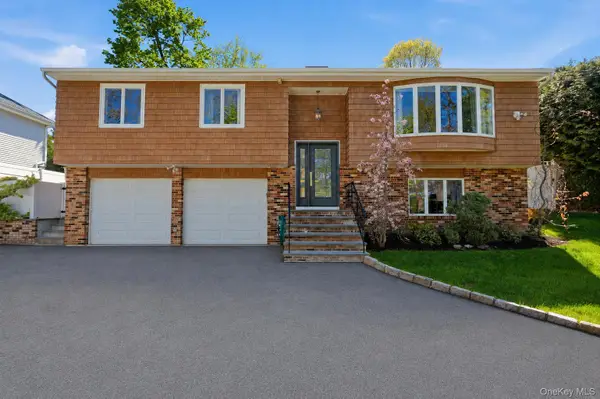 $999,000Coming Soon4 beds 3 baths
3 Cottage Grove Avenue, Thornwood, NY 10594
MLS# 988089Listed by: COMPASS GREATER NY, LLC - New
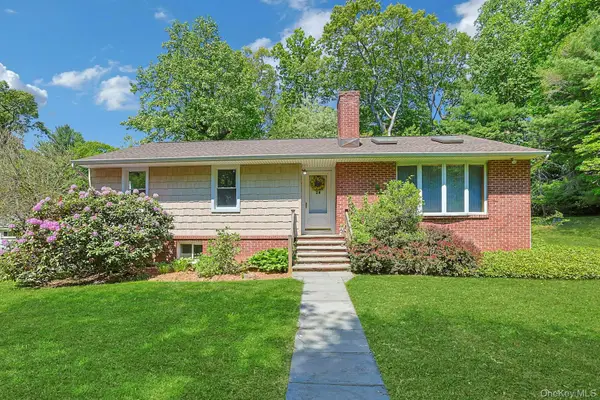 $875,000Active3 beds 1 baths1,272 sq. ft.
24 Virginia Lane, Thornwood, NY 10594
MLS# 1000393Listed by: HOWARD HANNA RAND REALTY - Open Sun, 12 to 3pmNew
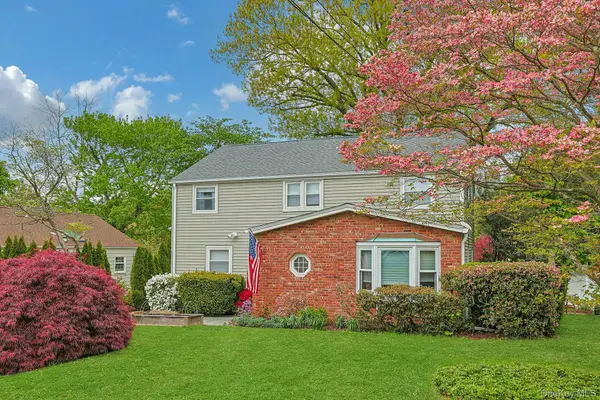 $835,000Active4 beds 2 baths1,650 sq. ft.
201 Westchester Avenue, Thornwood, NY 10594
MLS# 995340Listed by: HOWARD HANNA RAND REALTY - Open Sun, 11am to 1pm
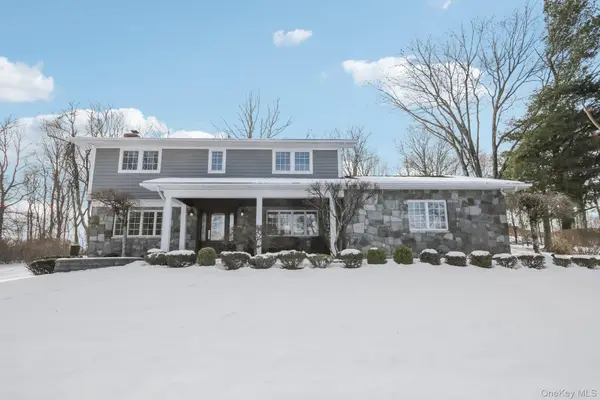 $1,600,000Active4 beds 3 baths2,026 sq. ft.
10 Foxwood Lane, Thornwood, NY 10594
MLS# 953803Listed by: CHRISTIE'S INT. REAL ESTATE 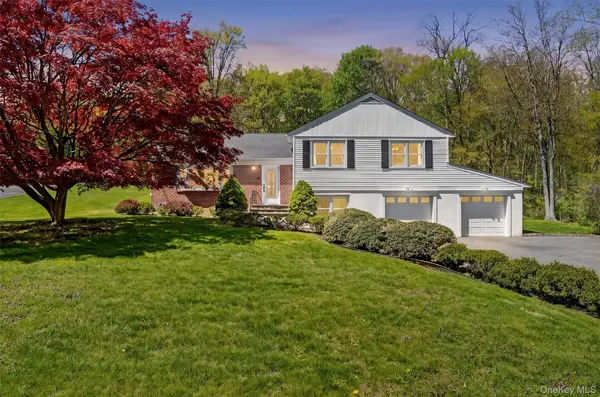 $1,149,500Active4 beds 3 baths2,453 sq. ft.
8 Aspen Way, Thornwood, NY 10594
MLS# 991889Listed by: KELLER WILLIAMS NY REALTY $144,900Active3 beds 1 baths1,532 sq. ft.
203 Edgewood Ave, Mount Pleasant, TN 38474
MLS# 3186243Listed by: REBUILT BROKERAGE LLC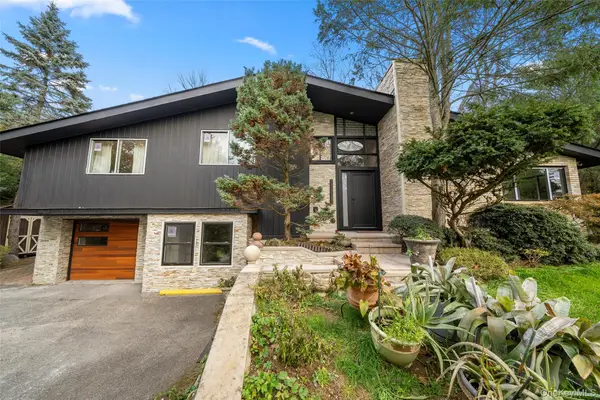 $1,599,000Active3 beds 4 baths4,380 sq. ft.
57 Virginia Lane, Thornwood, NY 10594
MLS# 988937Listed by: PROMISE REALTY LLC


Protect your home and budget from life's surprises with an Assurant Home Warranty, backed by a partner that supports you through every step of homeownership. Explore Plans.
© 2023 - 2026 ERA Franchise Systems LLC. All rights reserved. ERA Franchise Systems LLC fully supports the principles of the Fair Housing Act and the Equal Opportunity Act. ERA, ERA Real Estate powered, and their respective logos are registered service marks of ERA Franchise Systems LLC. Each office is independently owned and operated.