
484 S Johnsburg Road, Thurman, NY 12885
Local realty services provided by:HUNT Real Estate ERA
Listed by: abbey mccormick
Office: kw platform
MLS#:202623124
Source:Global MLS
Price summary
- Price:$699,000
- Price per sq. ft.:$310.67
About this home
Wonderful opportunity to purchase this farm w/ 54+ acres, known as Nettle Meadow! The property consists of a circa 1898 main house (3BR/1.5 bath unique converted barn), 2nd house (2BR/1 bath w/ attached garage) and a cottage (studio w/ 1 bath.) On the grounds, you will find a beautiful circa 1903 gambrel roofed barn (underwent a major restoration in 2013), several barns for housing animals/equipment, run-in shed, bird aviary, pastures and more. The property has a long history of farming, dating back to 1792 and it operated as a stock farm throughout the 1800's, where it was home to some of the finest cattle in the area (formerly known as the Meadowbrook Stock Farm.) It has also been used for butter production, goat farming, forestry (planting fast-growing red pine in the 1950's & 1960's) and most recently cheese making. The former cheese factory is in the same building as the converted main house and includes a walk-in cooler/freezer and aging area. While the property could use work, it has a ton of potential for a variety of uses. The 2nd floor of the gambrel roofed barn has potential to be an event space. The Glen Creek flows through the property- known for its brown trout fishing. There is also a beaver pond and small section of wetlands towards the rear of the property. Nice, country location yet only 20 min to Warrensburg (shops, restaurants, brewery), 25 min to Lake George Village, 40 min to Glens Falls and only 20 min to skiing at Gore Mtn! 2 parcels included in the sale (parcels: 180-.2-3 & 180-.2-2.) Located in the town of Thurman and has a Warrensburg mailing address. Setup a private showing and see the potential- this could be the upstate, country property that you have been looking for! Sold as-is....
Contact an agent
Home facts
- Year built:1898
- Listing ID #:202623124
- Added:58 day(s) ago
- Updated:September 30, 2026 at 03:21 PM
Rooms and interior
- Bedrooms:5
- Total bathrooms:6
- Full bathrooms:3
- Half bathrooms:3
- Rooms Total:8
- Flooring:Laminate, Wood
- Kitchen Description:Dishwasher, Microwave, Range, Refrigerator
- Basement Description:Crawl Space, Full
- Living area:2,250 sq. ft.
Heating and cooling
- Cooling:Window Unit(s)
- Heating:Forced Air, Propane, Wood Stove
Structure and exterior
- Roof:Metal
- Year built:1898
- Building area:2,250 sq. ft.
- Lot area:54.15 Acres
- Lot Features:Private, Road Frontage, Wetlands, Wooded
- Architectural Style:Farm
- Construction Materials:Wood Siding
- Foundation Description:Concrete Perimeter, Stone
Schools
- High school:Warrensburg
- Elementary school:Warrensburg
Utilities
- Sewer:Septic Tank
Finances and disclosures
- Price:$699,000
- Price per sq. ft.:$310.67
- Tax amount:$12,432
Features and amenities
- Laundry features:In Bathroom, Main Level, Washer/Dryer
- Amenities:Double Pane Windows, Other, Storm Window(s)
Parking
- Total parking spaces:20
- Parking description:Driveway, Garage Door Opener
- Garage:Yes
- Garage spaces:1
New listings near 484 S Johnsburg Road
- New
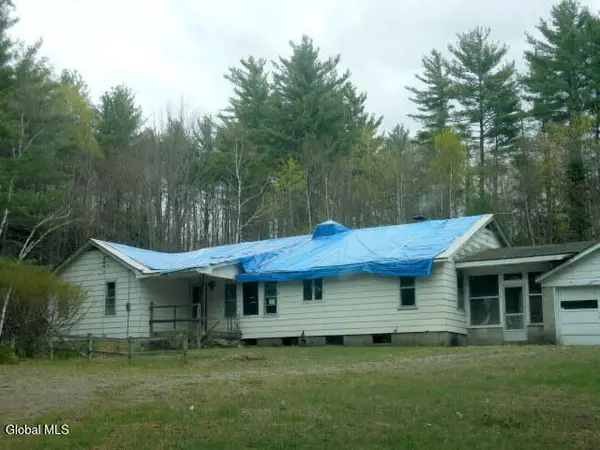 $139,900Active3 beds 2 baths1,910 sq. ft.
599 High Street, Thurman, NY 12810
MLS# 202627187Listed by: TREVETT GROUP LLC 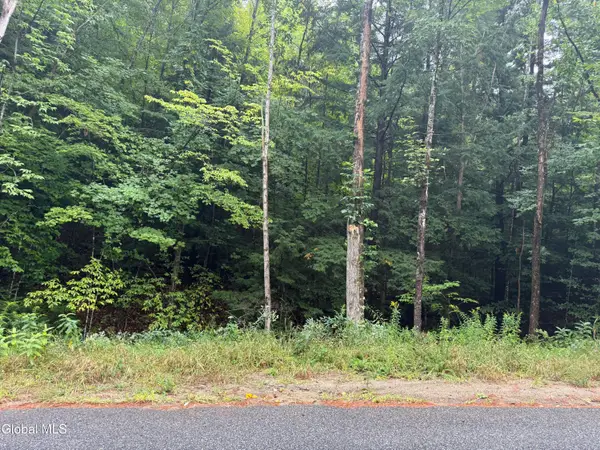 Listed by ERA$49,900Active7.66 Acres
L34.3 Parker Cross Road, Thurman, NY 12885
MLS# 202625235Listed by: HUNT ERA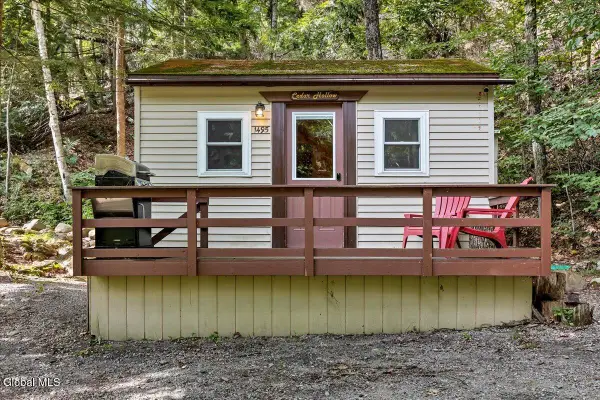 Listed by ERA$235,000Active1 beds 1 baths576 sq. ft.
1495 River Road, Thurman, NY 12885
MLS# 202624897Listed by: HUNT ERA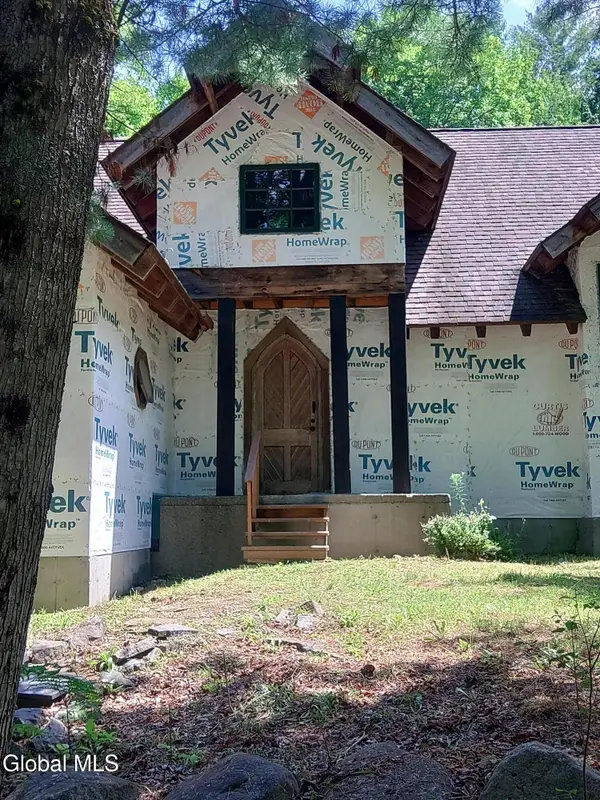 $449,953Active5 beds 2 baths2,200 sq. ft.
678 Dippikill Road, Warrensburg, NY 12885
MLS# 202623945Listed by: THE GREENE REALTY GROUP $99,000Pending3 beds 1 baths1,320 sq. ft.
1410 River Road #1420, Warrensburg, NY 12885
MLS# 202623751Listed by: SCOTT RONDA REALTY LLC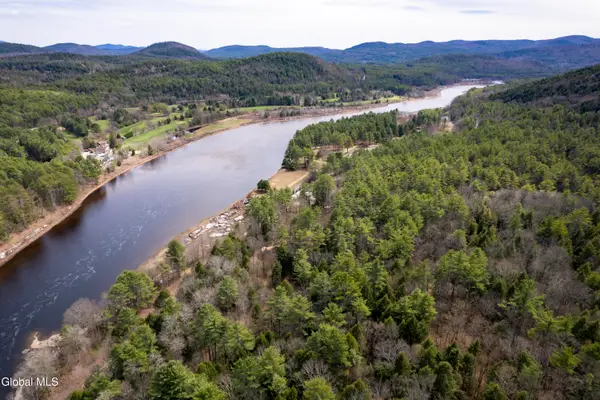 $349,000Active78.96 Acres
16 Dibble Hill Road, Thurman, NY 12885
MLS# 202623525Listed by: LEGACY NINE REALTY $49,000Active1.5 Acres
129 Mud Street, Thurman, NY 12810
MLS# 202623062Listed by: SCHERMERHORN REALTY GROUP LLC Listed by ERA$299,999Pending2 beds 1 baths888 sq. ft.
36 Don Potter Road, Thurman, NY 12885
MLS# 202621718Listed by: HUNT ERA $735,000Pending2 beds 2 baths1,620 sq. ft.
221 Don Potter Road, Thurman, NY 12810
MLS# 202618932Listed by: GALLO REALTY ADK INC


Protect your home and budget from life's surprises with an Assurant Home Warranty, backed by a partner that supports you through every step of homeownership. Explore Plans.
© 2023 - 2026 ERA Franchise Systems LLC. All rights reserved. ERA Franchise Systems LLC fully supports the principles of the Fair Housing Act and the Equal Opportunity Act. ERA, ERA Real Estate powered, and their respective logos are registered service marks of ERA Franchise Systems LLC. Each office is independently owned and operated.