
10 County Route 56, Ticonderoga, NY 12883
Local realty services provided by:HUNT Real Estate ERA
10 County Route 56,Ticonderoga, NY 12883
$229,900
- 3 Beds
- 2 Baths
- 1,320 sq. ft.
- Single family
- Pending
Listed by: brenda wells
Office: glebus realty inc
MLS#:202624216
Source:Global MLS
Price summary
- Price:$229,900
- Price per sq. ft.:$174.17
About this home
Welcome to 10 County Route 56! This renovated ranch blends modern updates with rustic charm, all set on a peaceful half-acre lot. Offering 3 bedrooms and 2 full baths, this inviting home is ready for its next owner. Recent improvements include a renovated kitchen and bathrooms, updated flooring and wiring, plus a durable metal roof. Additional features include a heated front patio, town water, a propane forced-air furnace, gas fireplace to kill the chill in the living room, and a gas hot water heater. A spacious enclosed front porch welcomes you home and provides plenty of extra room for hobbies, outdoor gear, bonus area for pets, or additional living space. Outside, the large workshop features power, water, a poured concrete slab, and could easily be converted into an oversized garage, adding even more versatility to this property. This location is hard to beat! Just minutes from town. Enjoy easy access to both Lake George and Lake Champlain, the bridge to Vermont, state land, and Exit 28 of the Northway. Whether you're heading to work, setting out for an outdoor adventure, grabbing a great meal, or simply enjoying everything that the area has to offer, you're just minutes away from it all.
Great location. Great home. Great price.
Come see all that 10 County Route 56 has to offer!...
Contact an agent
Home facts
- Year built:1932
- Listing ID #:202624216
- Added:47 day(s) ago
- Updated:October 04, 2026 at 07:34 AM
Rooms and interior
- Bedrooms:3
- Total bathrooms:2
- Full bathrooms:2
- Rooms Total:9
- Flooring:Hardwood, Laminate, Linoleum
- Dining Description:Eat-in Kitchen
- Kitchen Description:Dishwasher, Gas Oven, Refrigerator
- Basement Description:Crawl Space, Full, Interior Entry
- Living area:1,320 sq. ft.
Heating and cooling
- Cooling:Window Unit(s)
- Heating:Forced Air, Propane
Structure and exterior
- Roof:Metal
- Year built:1932
- Building area:1,320 sq. ft.
- Lot area:0.5 Acres
- Lot Features:Cleared, Level, Wooded
- Architectural Style:Ranch
- Construction Materials:Wood Siding
- Exterior Features:Enclosed, Front Porch, Storm Door(s)
- Foundation Description:Permanent
Schools
- High school:Ticonderoga
- Elementary school:Ticonderoga
Utilities
- Water:Public
- Sewer:Septic Tank
Finances and disclosures
- Price:$229,900
- Price per sq. ft.:$174.17
- Tax amount:$3,240
Features and amenities
- Laundry features:Common Area, Electric Dryer Hookup, Main Level, Washer Hookup
- Amenities:Eat-in Kitchen, Insulated Windows, Other, Storm Door(s)
Parking
- Total parking spaces:8
- Parking description:Driveway, Heated Garage, Off Street
- Garage:Yes
- Garage spaces:34
New listings near 10 County Route 56
- New
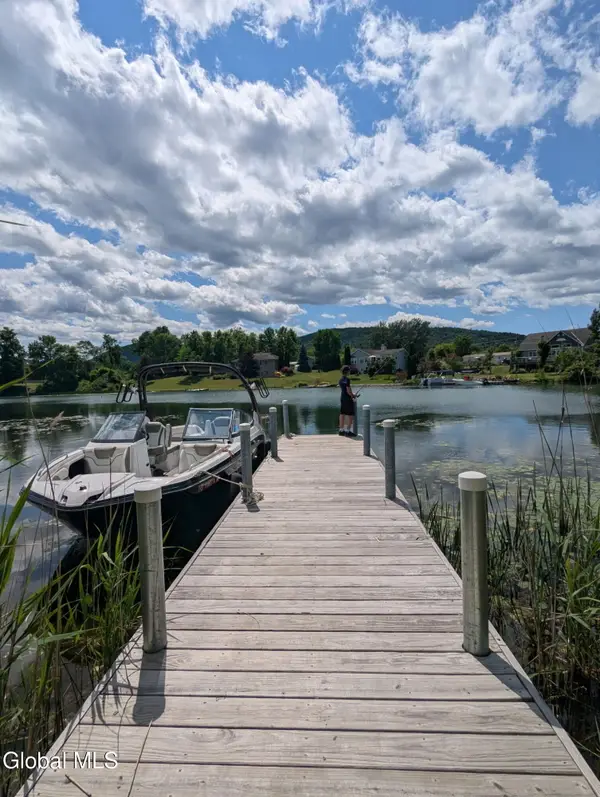 $315,000Active0.46 Acres
8 Virginias Path, Ticonderoga, NY 12883
MLS# 202627514Listed by: BERKSHIRE HATHAWAY HOME SERVICES BLAKE - New
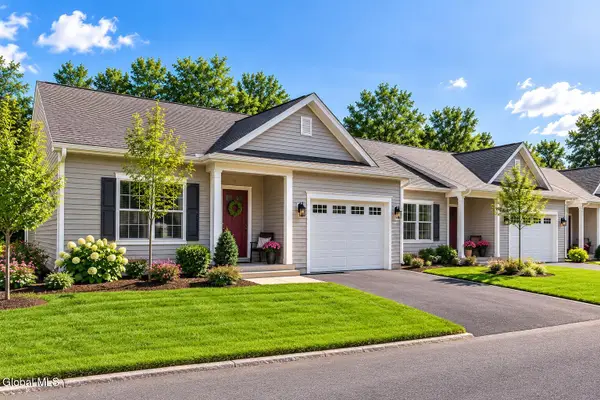 $379,900Active2 beds 2 baths1,217 sq. ft.
6 Hawkeye Trail, Ticonderoga, NY 12883
MLS# 202627072Listed by: FOUR SEASONS SOTHEBYS INTERNATIONAL REALTY - New
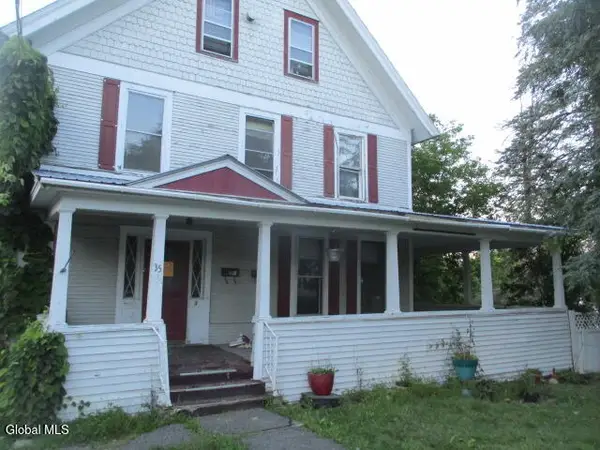 $89,900Active6 beds 4 baths4,064 sq. ft.
35 Montcalm Street, Ticonderoga, NY 12883
MLS# 202627077Listed by: ROYALVIEW REALTY INC - New
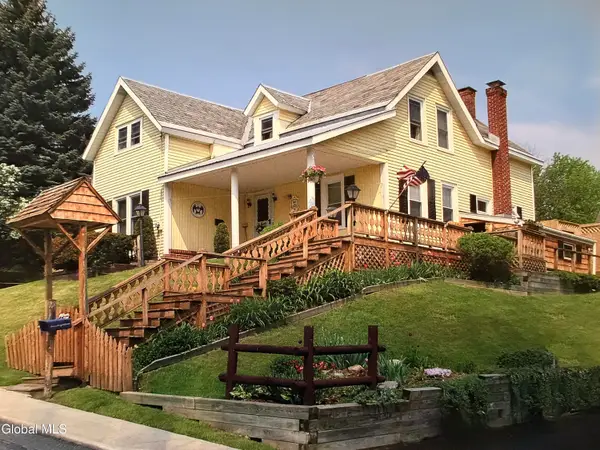 $259,900Active4 beds 3 baths2,493 sq. ft.
17 John Street, Ticonderoga, NY 12883
MLS# 202626717Listed by: JULIE & CO REALTY LLC 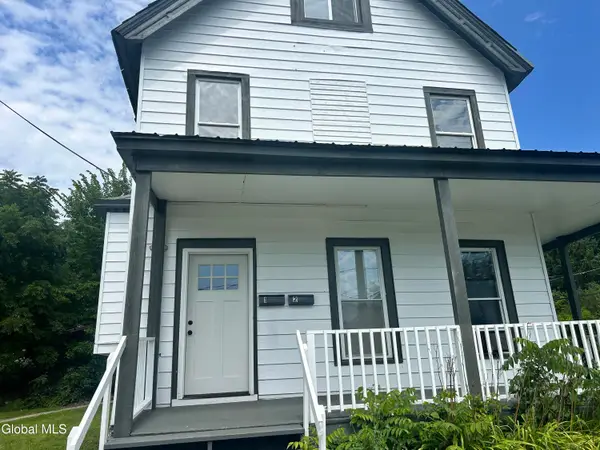 $249,900Active6 beds 4 baths3,200 sq. ft.
3 Park Avenue, Ticonderoga, NY 12883
MLS# 202626639Listed by: FOUR SEASONS SOTHEBYS INTERNATIONAL REALTY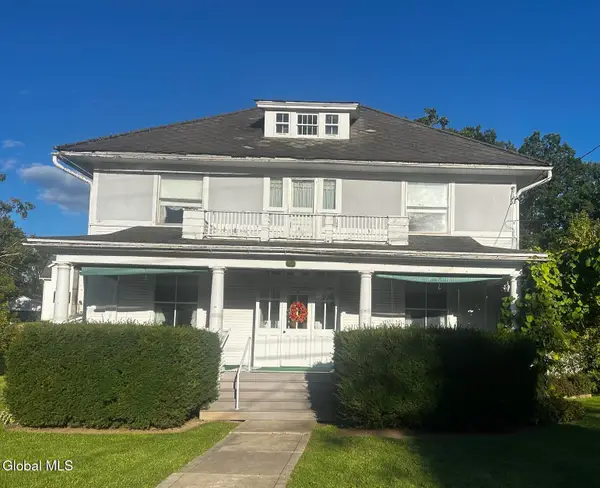 $315,000Active4 beds 1 baths2,397 sq. ft.
92 Champlain Avenue, Ticonderoga, NY 12883
MLS# 202626216Listed by: FOUR SEASONS SOTHEBYS INTERNATIONAL REALTY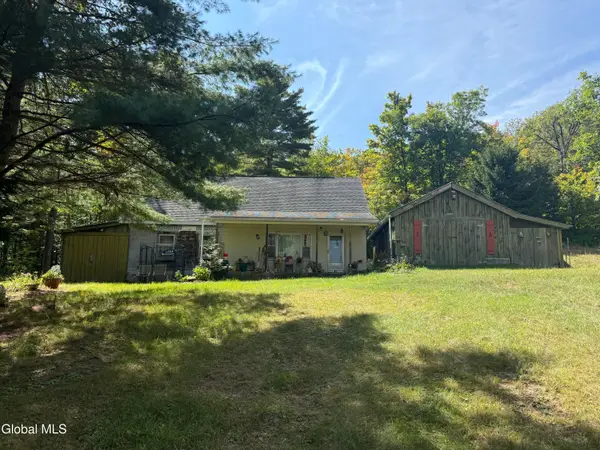 $189,900Active2 beds 1 baths1,680 sq. ft.
640 New Hague Road, Ticonderoga, NY 12883
MLS# 202626257Listed by: BRANNOCK PROPERTIES LLC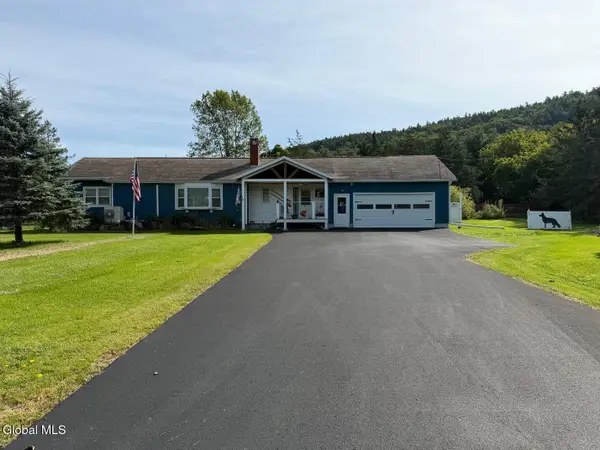 $350,000Active2 beds 2 baths1,440 sq. ft.
31 Black Point Road #2, Ticonderoga, NY 12883
MLS# 202626194Listed by: GLEBUS REALTY INC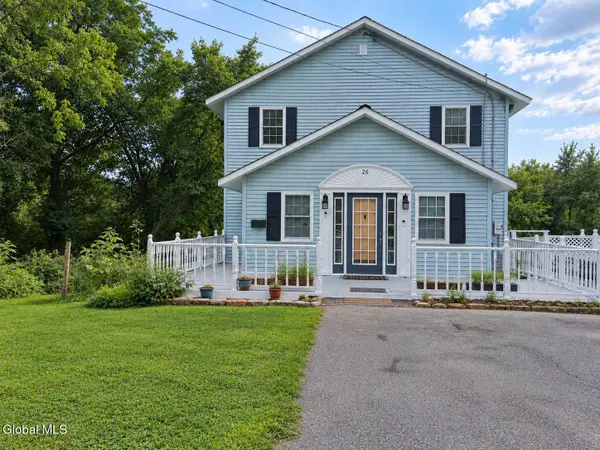 $339,000Active4 beds 3 baths2,088 sq. ft.
26 Saint Claire Street, Ticonderoga, NY 12883
MLS# 202626120Listed by: COLDWELL BANKER WHITBECK ASSOCIATES $26,000Pending0.5 Acres
74 Montcalm Street, Ticonderoga, NY 12883
MLS# 202625267Listed by: CENTURY 21 ADIRONDACKS


Protect your home and budget from life's surprises with an Assurant Home Warranty, backed by a partner that supports you through every step of homeownership. Explore Plans.
© 2023 - 2026 ERA Franchise Systems LLC. All rights reserved. ERA Franchise Systems LLC fully supports the principles of the Fair Housing Act and the Equal Opportunity Act. ERA, ERA Real Estate powered, and their respective logos are registered service marks of ERA Franchise Systems LLC. Each office is independently owned and operated.