
131 Lake George Avenue, Ticonderoga, NY 12883
Local realty services provided by:HUNT Real Estate ERA
131 Lake George Avenue,Ticonderoga, NY 12883
$349,000
- 3 Beds
- 3 Baths
- 1,901 sq. ft.
- Single family
- Active
Listed by: laura jarvis
Office: gallo realty adk inc
MLS#:202625105
Source:Global MLS
Price summary
- Price:$349,000
- Price per sq. ft.:$183.59
About this home
Step back in time in this 1920s craftsman style house at a desirable in-town location! This well kept dwelling has large rooms with an open living area featuring an electric fireplace, spacious dining area, kitchen with an island, large entranceway, and an oversized separate laundry room. Upstairs has original wood flooring with three bedrooms, including a large primary with an oversized ensuite bathroom, two spacious secondary bedrooms and a full hall bathroom. An unfinished third floor could be finished off as a bonus room. The basement has approximately 500 feet of finished area and a pellet stove, along with additional storage areas. Many new appliances include an electric stove, dishwasher, washer and dryer. Outdoors features a detached 2 car garage, front covered porch, rear deck and an in-ground swimming pool 12'x20'. Enjoy the close proximity to town with the ability to walk to restaurants, shops and Bicentennial Park. Minutes from the marina, public boat launch and town beach on Lake George, and a very short distance to Lake Champlain and the ferry....
Contact an agent
Home facts
- Year built:1920
- Listing ID #:202625105
- Added:7 day(s) ago
- Updated:September 07, 2026 at 02:43 PM
Rooms and interior
- Bedrooms:3
- Total bathrooms:3
- Full bathrooms:2
- Half bathrooms:1
- Rooms Total:11
- Flooring:Laminate, Wood
- Dining Description:Kitchen Island
- Kitchen Description:Dishwasher, Electric Oven, Microwave, Refrigerator
- Basement Description:Finished, Interior Entry, Unfinished
- Living area:1,901 sq. ft.
Heating and cooling
- Cooling:Window Unit(s)
- Heating:Baseboard, Electric, Forced Air, Oil, Pellet Stove, Propane
Structure and exterior
- Roof:Shingle
- Year built:1920
- Building area:1,901 sq. ft.
- Lot area:0.3 Acres
- Lot Features:Level
- Architectural Style:Craftsman
- Construction Materials:Wood Siding
- Exterior Features:Covered, Deck, Drive-Paved
- Foundation Description:Concrete Perimeter
Schools
- High school:Ticonderoga
- Elementary school:Ticonderoga
Utilities
- Water:Public
- Sewer:Public Sewer
Finances and disclosures
- Price:$349,000
- Price per sq. ft.:$183.59
- Tax amount:$5,883
Features and amenities
- Laundry features:Electric Dryer Hookup, Laundry Room, Main Level, Washer Hookup, Washer/Dryer
- Amenities:Built-in Features, Crown Molding, Drive-Paved, Kitchen Island, Other, Paddle Fan
- Pool features:In Ground
Parking
- Total parking spaces:2
- Parking description:Paved
- Garage:Yes
- Garage spaces:2
New listings near 131 Lake George Avenue
 $26,000Pending0.5 Acres
74 Montcalm Street, Ticonderoga, NY 12883
MLS# 202625267Listed by: CENTURY 21 ADIRONDACKS- New
 $849,000Active3 beds 2 baths1,428 sq. ft.
18 Tennis Court Hill, Ticonderoga, NY 12883
MLS# 202625145Listed by: BRANNOCK PROPERTIES LLC  $129,900Active3 beds 1 baths873 sq. ft.
283 Old Chilson Road, Ticonderoga, NY 12883
MLS# 202624784Listed by: NLG REALTY.COM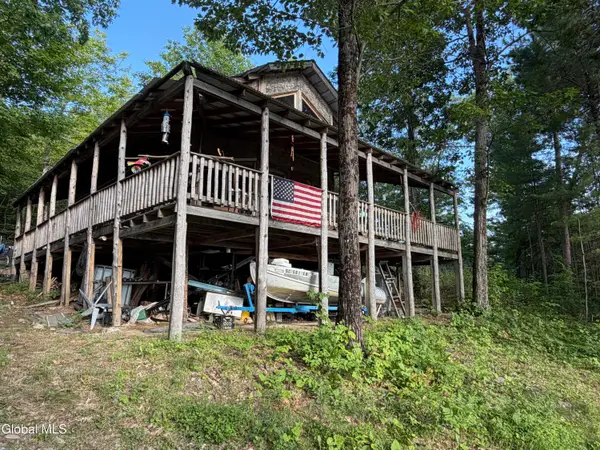 $399,000Active2 beds 1 baths1,000 sq. ft.
2641 Nys Route 74, Ticonderoga, NY 12883
MLS# 202624587Listed by: GLEBUS REALTY INC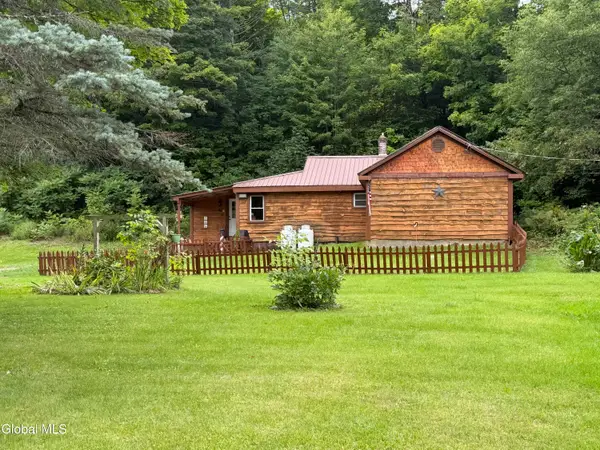 $229,900Active3 beds 2 baths1,320 sq. ft.
10 County Route 56, Ticonderoga, NY 12883
MLS# 202624216Listed by: GLEBUS REALTY INC $75,000Active1.38 Acres
L1 Park Avenue Avenue, Ticonderoga, NY 12883
MLS# 202624178Listed by: BRANNOCK PROPERTIES LLC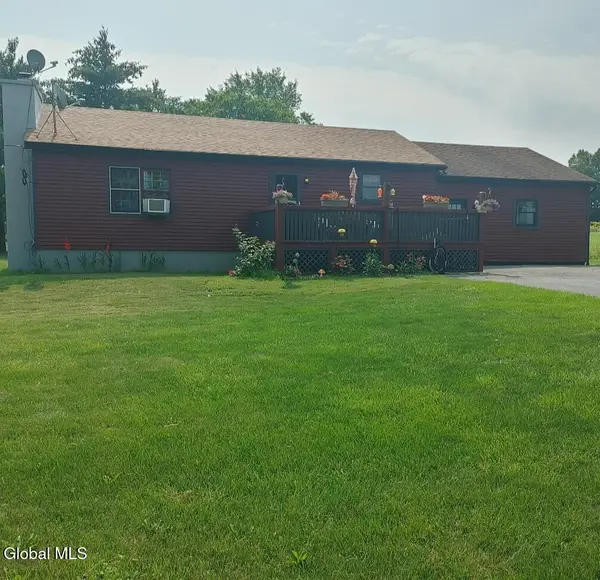 $269,900Pending3 beds 1 baths1,440 sq. ft.
212 Shore-airport Road, Ticonderoga, NY 12883
MLS# 202623723Listed by: CENTURY 21 ADIRONDACKS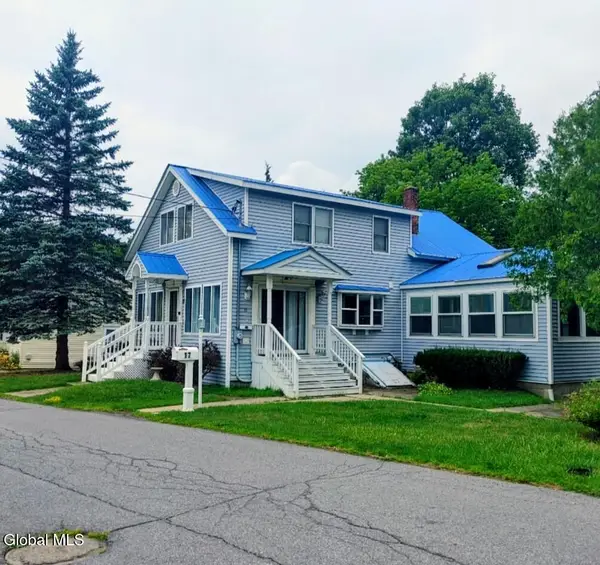 $179,900Pending3 beds 2 baths1,980 sq. ft.
17 Abercrombie Street, Ticonderoga, NY 12883
MLS# 202623172Listed by: CENTURY 21 ADIRONDACKS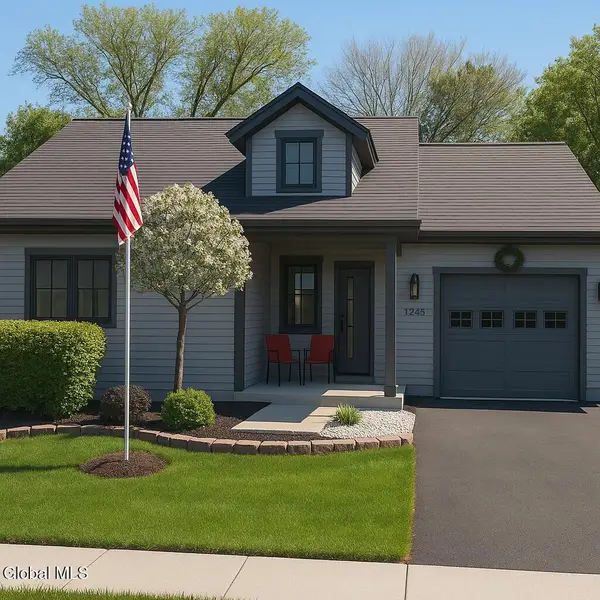 $379,900Active2 beds 2 baths1,217 sq. ft.
42 Hawkeye Trail, Ticonderoga, NY 12883
MLS# 202623165Listed by: FOUR SEASONS SOTHEBYS INTERNATIONAL REALTY


Protect your home and budget from life's surprises with an Assurant Home Warranty, backed by a partner that supports you through every step of homeownership. Explore Plans.
© 2023 - 2026 ERA Franchise Systems LLC. All rights reserved. ERA Franchise Systems LLC fully supports the principles of the Fair Housing Act and the Equal Opportunity Act. ERA, ERA Real Estate powered, and their respective logos are registered service marks of ERA Franchise Systems LLC. Each office is independently owned and operated.