
11 Hawk Nest Road, Tomkins Cove, NY 10986
Local realty services provided by:Bon Anno Realty ERA Powered
11 Hawk Nest Road,Tomkins Cove, NY 10986
$1,200,000
- 5 Beds
- 4 Baths
- 4,000 sq. ft.
- Single family
- Active
Listed by: susan bova
Office: coldwell banker realty
MLS#:1044541
Source:OneKey MLS
Price summary
- Price:$1,200,000
- Price per sq. ft.:$300
About this home
This beautiful 2 story entry home has 5 bedrooms, 4 full baths and has been thoughtfully designed. True 5 bedroom home, plus a den which could easily be another bedroom. There is a light and bright great room with cathedral ceiling and fireplace, gorgeous new chef’s kitchen with soft close cabinets, beautiful countertop & backsplash, all stainless-steel, top-of-the-line Viking appliances including double oven, cooktop, dishwasher, microwave and refrigerator. Are you looking for an in-law suite or just want extra room? This has a 2nd living room, extra kitchen, nice-sized bedroom, and 2nd full bathroom, all on the main floor. Second floor includes 4 large bedrooms and 2 full baths including a primary bedroom suite with 2 walk in closets, ensuite bathroom with deep jacuzzi style tub and shower. Extras include: Crown Boiler 2 years old, hot water heater 7 years old, roof 10 years old, central vacuum, large walk out basement, 3 car garage, landscaped property, bluestone walkways, backyard lighted stone retaining wall, and much more!...
Contact an agent
Home facts
- Year built:1993
- Listing ID #:1044541
- Added:47 day(s) ago
- Updated:October 19, 2026 at 11:41 AM
Rooms and interior
- Bedrooms:5
- Total bathrooms:4
- Full bathrooms:4
- Rooms Total:12
- Kitchen Description:Cooktop, Dishwasher, Microwave, Oven, Refrigerator, Stainless Steel Appliance(s)
- Basement:Yes
- Basement Description:Full
- Living area:4,000 sq. ft.
Heating and cooling
- Cooling:Central Air
- Heating:Baseboard, Natural Gas
- Central air:Yes
Structure and exterior
- Year built:1993
- Building area:4,000 sq. ft.
- Lot area:0.84 Acres
- Architectural Style:Colonial
- Construction Materials:Frame
Schools
- High school:North Rockland High School
- Middle school:Fieldstone Middle School
- Elementary school:Stony Point Elementary School
Utilities
- Water:Public
- Sewer:Public Sewer
Finances and disclosures
- Price:$1,200,000
- Price per sq. ft.:$300
- Tax amount:$20,197 (2026)
Features and amenities
- Appliances:Cooktop, Dishwasher, Dryer, Microwave, Oven, Refrigerator, Stainless Steel Appliance(s), Washer
- Laundry features:Dryer, Washer
- Amenities:Cathedral Ceiling(s)
Parking
- Parking description:Garage
- Garage:Yes
- Garage spaces:3
New listings near 11 Hawk Nest Road
- New
 $499,999Active2 beds 2 baths1,650 sq. ft.
35 James Street, Tomkins Cove, NY 10986
MLS# 1060257Listed by: IBNA REAL ESTATE GROUP 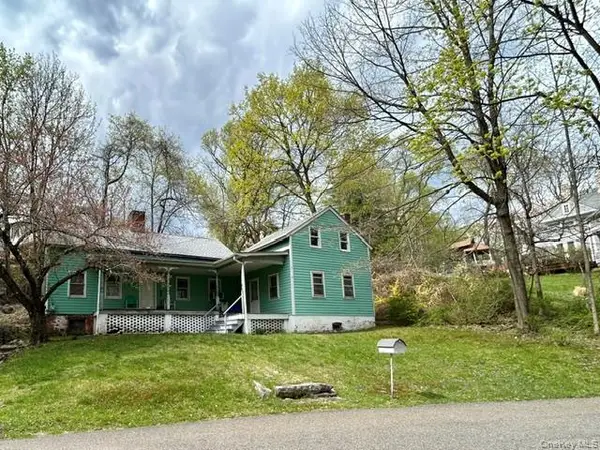 $469,000Active3 beds 1 baths1,935 sq. ft.
1 Boulderberg Road, Tomkins Cove, NY 10986
MLS# 986195Listed by: IBNA REAL ESTATE GROUP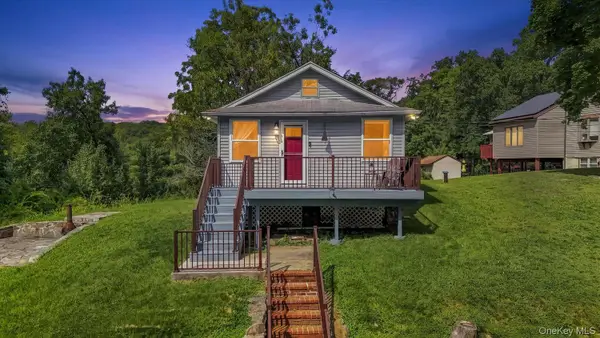 $445,000Active3 beds 2 baths1,097 sq. ft.
39 Buckberg Mountain Road, Tomkins Cove, NY 10986
MLS# 1043637Listed by: STONEHAVEN PROPERTIES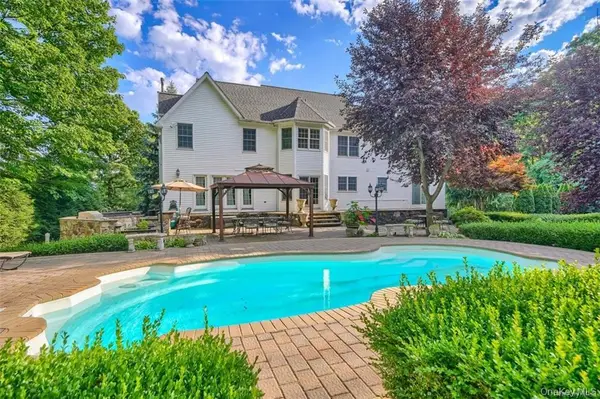 $1,250,000Active5 beds 4 baths3,750 sq. ft.
5 Dunderberg Road, Tomkins Cove, NY 10986
MLS# 1036577Listed by: KIND REALTY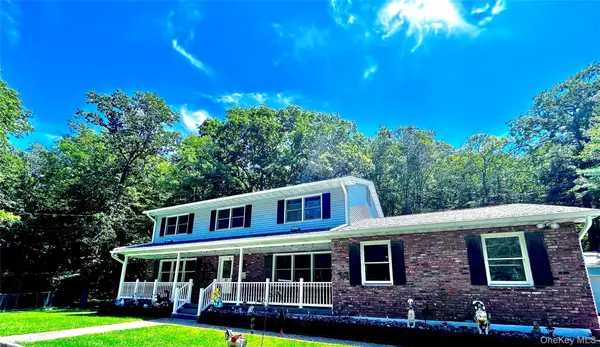 $950,000Active5 beds 3 baths2,482 sq. ft.
87 Mott Farm Road, Tomkins Cove, NY 10986
MLS# 1033771Listed by: HOWARD HANNA RAND REALTY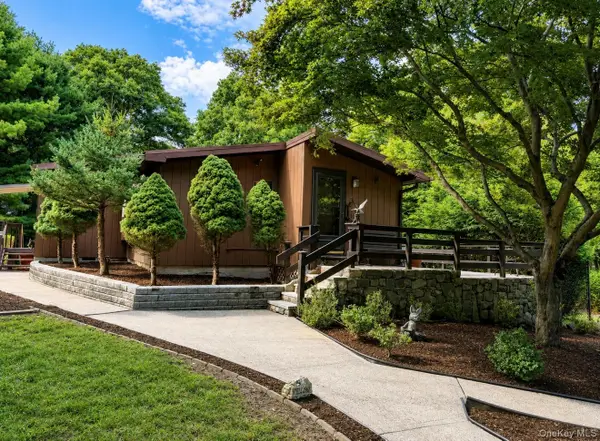 $599,900Pending3 beds 2 baths1,850 sq. ft.
61 Lakeview Drive, Tomkins Cove, NY 10986
MLS# 1030775Listed by: HOWARD HANNA RAND REALTY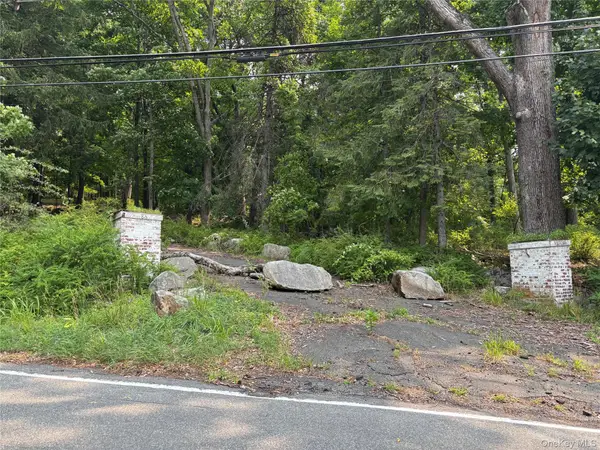 $450,000Active2.6 Acres
86 Buckberg Road, Stony Point, NY 10980
MLS# 1018524Listed by: KELLER WILLIAMS HUDSON VALLEY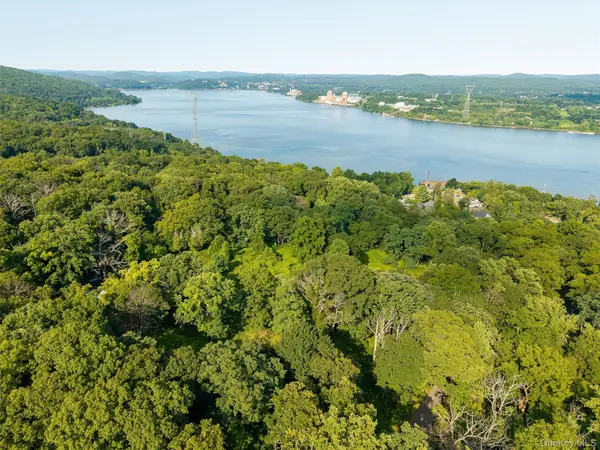 $450,000Active1.63 Acres
25 Rosetown Road, Stony Point, NY 10980
MLS# 1018528Listed by: KELLER WILLIAMS HUDSON VALLEY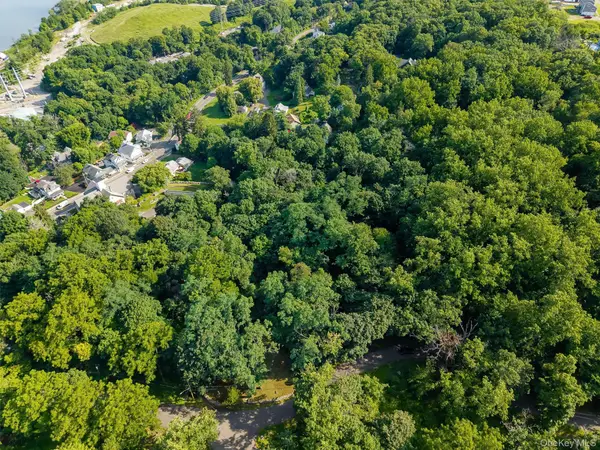 $375,000Active1.6 Acres
35 Rosetown Road, Stony Point, NY 10980
MLS# 1018529Listed by: KELLER WILLIAMS HUDSON VALLEY


Protect your home and budget from life's surprises with an Assurant Home Warranty, backed by a partner that supports you through every step of homeownership. Explore Plans.
© 2023 - 2026 ERA Franchise Systems LLC. All rights reserved. ERA Franchise Systems LLC fully supports the principles of the Fair Housing Act and the Equal Opportunity Act. ERA, ERA Real Estate powered, and their respective logos are registered service marks of ERA Franchise Systems LLC. Each office is independently owned and operated.