
102 Glenhurst Road, Tonawanda, NY 14150
Local realty services provided by:HUNT Real Estate ERA
102 Glenhurst Road,Tonawanda, NY 14150
$399,500
- 3 Beds
- 2 Baths
- 1,794 sq. ft.
- Single family
- Active
Listed by: ann j caruana
Office: chubb-aubrey leonard real estate
MLS#:B1710211
Source:NY_GENRIS
Price summary
- Price:$399,500
- Price per sq. ft.:$222.69
About this home
Absolute move-in condition! Easy to show! Pride of ownership shines throughout this meticulously maintained and lovingly cared for 3 plus bedroom, 2 full bath custom-built Cape Cod that lives like a Ranch! Nestled on a beautifully landscaped, fully fenced lot in Green Acres neighborhood, this home offers true "pride of the street" curb appeal. The main floor features a spacious living room and formal dining room with classic crown molding, two bedrooms, a fully remodeled bath, and an updated kitchen with solid wood cabinetry and a new built-in oven. The second floor primary suite renovation highlights a beautiful new bath with walk-in shower and skylight. Upstairs offers flexible living space with an additional large den or media room. Mechanics and major updates include vinyl shake shingle siding, covered front porch, new furnace 2021, new central air 2023, new hot water tank 2024, replacement windows throughout, a new concrete driveway with walk-ways, new landscape curbing, new entry doors and new high end security storm door 2026. Huge full basement with a water-backup sump pump, a huge oversized 2.5 car garage and a 10x10 shed. Storage galore! Absolutely gorgeous private yard, privacy fence with driveway gate and beautiful stamped concrete patio. This home is in mint condition! Truly move-in and enjoy! Please submit purchase offers Friday, 9/4 @ 5pm....
Contact an agent
Home facts
- Year built:1958
- Subdivision & Development:Green Acres
- Listing ID #:B1710211
- Added:6 day(s) ago
- Updated:September 03, 2026 at 08:49 PM
Rooms and interior
- Bedrooms:3
- Total bathrooms:2
- Full bathrooms:2
- Rooms Total:7
- Flooring:Carpet, Ceramic Tile, Hardwood, Varies
- Dining Description:Separate Formal Dining Room
- Kitchen Description:Dishwasher, Disposal
- Basement:Yes
- Basement Description:Full, Sump Pump
- Living area:1,794 sq. ft.
Heating and cooling
- Cooling:Central Air
- Heating:Forced Air, Gas
- Central air:Yes
Structure and exterior
- Roof:Asphalt, Shingle
- Year built:1958
- Building area:1,794 sq. ft.
- Lot area:0.17 Acres
- Lot Features:Near Public Transit, Rectangular, Residential Lot
- Architectural Style:Cape Cod
- Construction Materials:Copper Plumbing, Vinyl Siding
- Exterior Features:Awnings, Fully Fenced, Patio, Porch
- Foundation Description:Poured
Schools
- High school:Kenmore East Senior High
- Middle school:Ben Franklin Middle
- Elementary school:Thomas A Edison Elementary
Utilities
- Water:Connected, Public, Water Connected
- Sewer:Connected, Sewer Connected
Finances and disclosures
- Price:$399,500
- Price per sq. ft.:$222.69
- Tax amount:$6,317
Features and amenities
- Appliances:Dishwasher, Disposal, Gas Cooktop, Gas Range, Range Hood
- Laundry features:In Basement
- Amenities:Drapes, Skylights, Storage, int_feat_Den, int_feat_Workshop
Parking
- Parking description:Detached, Garage, Garage Door Opener, Storage
- Garage:Yes
- Garage spaces:3
New listings near 102 Glenhurst Road
- New
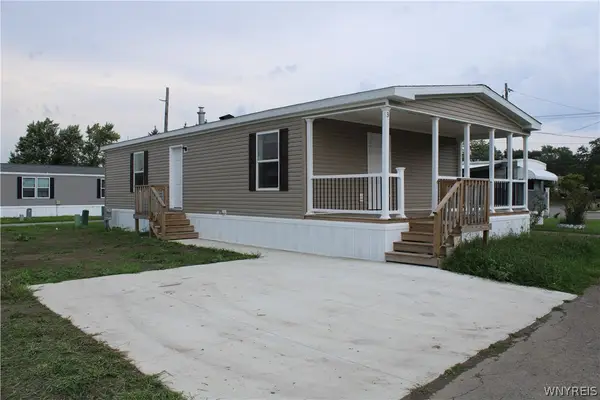 Listed by ERA$115,000Active2 beds 2 baths1,200 sq. ft.
1774 Military Road #3, Tonawanda, NY 14217
MLS# B1711319Listed by: HUNT REAL ESTATE ERA - New
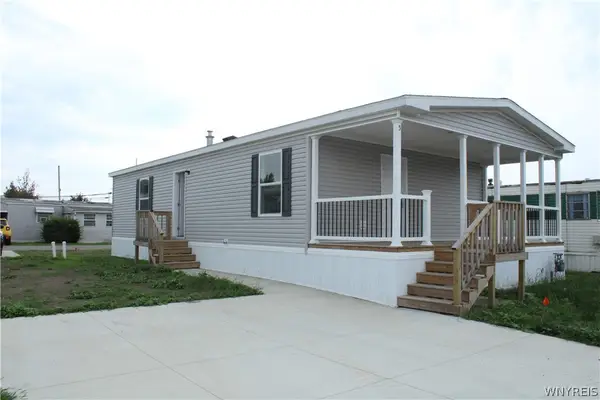 Listed by ERA$115,000Active2 beds 2 baths1,200 sq. ft.
1774 Military Road #5, Tonawanda, NY 14217
MLS# B1711320Listed by: HUNT REAL ESTATE ERA - New
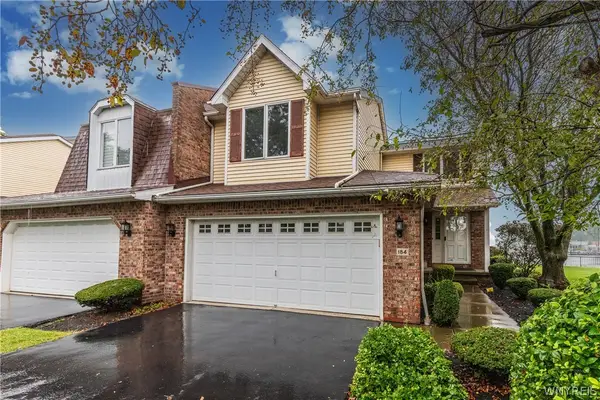 $369,777Active2 beds 2 baths1,435 sq. ft.
184 Niagara Shore Drive, Tonawanda, NY 14150
MLS# B1711955Listed by: HOWARD HANNA WNY INC. - New
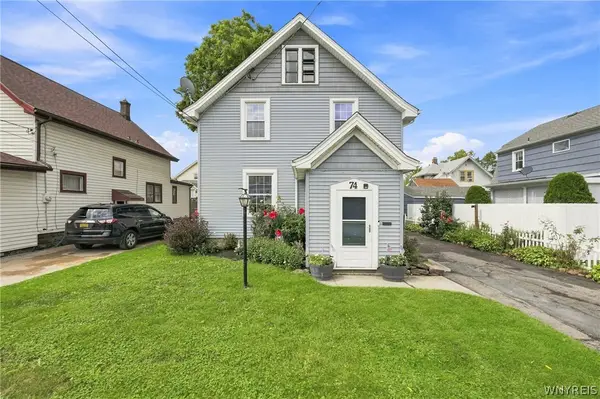 $200,000Active4 beds 2 baths1,489 sq. ft.
74 Highland Avenue, Tonawanda, NY 14150
MLS# B1712019Listed by: EXP REALTY - New
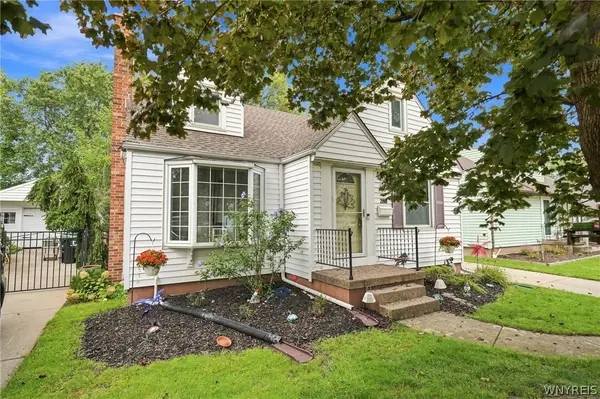 $279,900Active3 beds 2 baths1,468 sq. ft.
283 Wrexham Court N, Tonawanda, NY 14150
MLS# B1711283Listed by: KELLER WILLIAMS REALTY WNY - Open Sat, 11am to 1pmNew
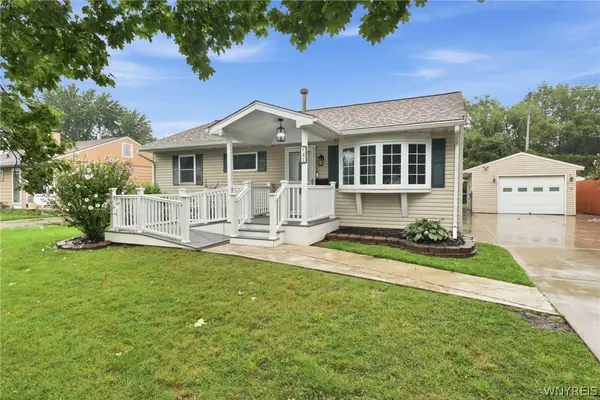 $239,900Active3 beds 2 baths1,323 sq. ft.
41 Cranbrook Road, Tonawanda, NY 14150
MLS# B1710995Listed by: WNY METRO ROBERTS REALTY - Open Sat, 1 to 3pmNew
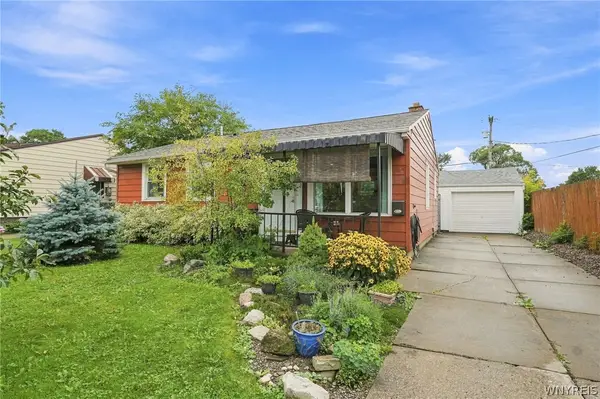 $239,500Active2 beds 1 baths832 sq. ft.
862 Loretta Street, Tonawanda, NY 14150
MLS# B1711670Listed by: MJ PETERSON REAL ESTATE INC. - New
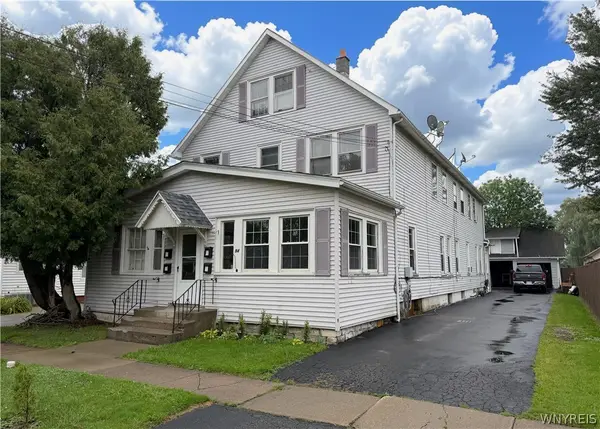 $399,900Active8 beds 4 baths4,946 sq. ft.
94 Cleveland Avenue, Tonawanda, NY 14150
MLS# B1711353Listed by: WNYBYOWNER.COM - Open Sat, 11am to 1pmNew
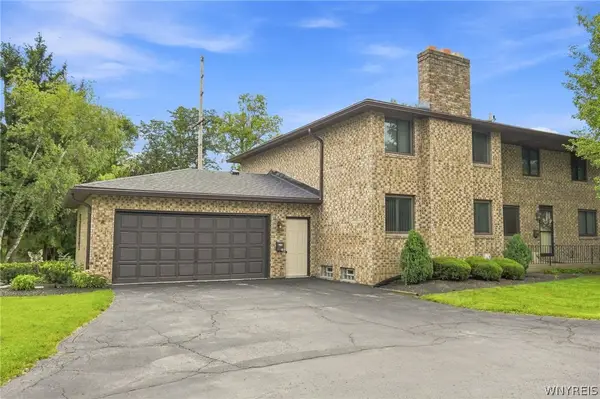 Listed by ERA$299,900Active2 beds 2 baths1,300 sq. ft.
120 Ellicott Creek Road #10S, Tonawanda, NY 14150
MLS# B1711182Listed by: HUNT REAL ESTATE ERA - Open Sat, 11am to 1pmNew
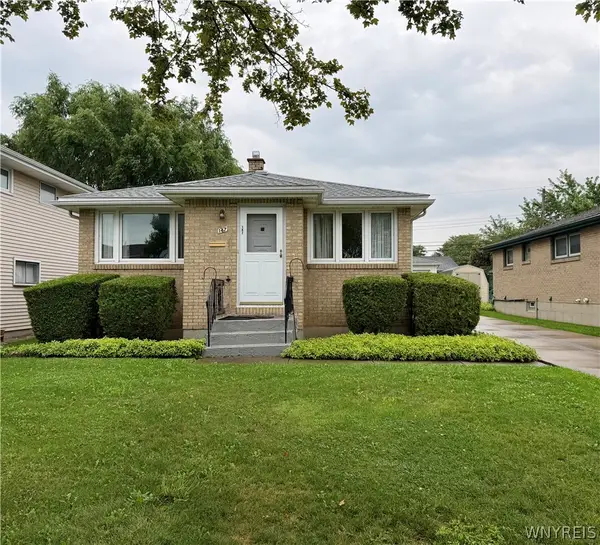 Listed by ERA$200,000Active3 beds 1 baths1,082 sq. ft.
147 Maplegrove Ave, Tonawanda, NY 14150
MLS# B1711331Listed by: HUNT REAL ESTATE ERA


Protect your home and budget from life's surprises with an Assurant Home Warranty, backed by a partner that supports you through every step of homeownership. Explore Plans.
© 2023 - 2026 ERA Franchise Systems LLC. All rights reserved. ERA Franchise Systems LLC fully supports the principles of the Fair Housing Act and the Equal Opportunity Act. ERA, ERA Real Estate powered, and their respective logos are registered service marks of ERA Franchise Systems LLC. Each office is independently owned and operated.