
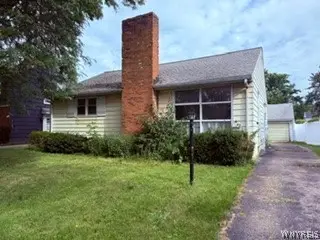
119 Bannard Avenue, Tonawanda, NY 14150
Local realty services provided by:ERA Team VP Real Estate
119 Bannard Avenue,Tonawanda, NY 14150
$329,900
- 3 Beds
- 3 Baths
- 1,573 sq. ft.
- Single family
- Active
Listed by: john santora iii
Office: keller williams realty wny
MLS#:B1711209
Source:NY_GENRIS
Price summary
- Price:$329,900
- Price per sq. ft.:$209.73
About this home
The Key To Your Dream Home in Tonawanda is here 119 Bannard Ave! Location is ideal off of Delaware Ave, close to the thruway & all your shopping & dining needs.Neighborhood features tree lined streets, sidewalks to explore & leads to Cardinal O' Hara High School.Charming 2-story Cape Cod in the Kenmore-Tonawanda School District offers 3 beds, 1.5 baths and 1,573 sq ft of well-maintained living space w/ a versatile floor plan designed for everyday comfort & entertaining. Beautiful curb appeal features lush landscaping, maintenance-free vinyl siding, an extra-wide blacktop driveway and an impressive oversized attached 2-car garage.Step inside to gleaming hardwood floors and a warm, inviting front living room accented by built-in shelving and an abundance of natural light. A sliding glass door leads to the covered deck/awning, extending the living space outdoors and overlooking the fully fenced backyard. The first-floor bedroom with closet provides excellent flexibility and can also serve as a formal dining room, home office or additional living space, as virtually staged.The bright eat-in kitchen offers plenty of cabinetry and counter space, tile flooring and a spacious dining area surrounded by windows overlooking the yard. Just beyond the kitchen is an additional family/living room featuring a gas fireplace and convenient access between the home and garage—creating a comfortable gathering space and great flow for entertaining.Upstairs, two spacious bedrooms share a hallway full bath with tub/shower combination. The poured-foundation basement is clean and dry with excellent potential for a future finished rec room, playroom, fitness area or additional entertaining space, as virtually staged.A standout feature is the oversized attached 2-car garage with a rear overhead door opening directly to the fully fenced yard. Utilize the garage as traditional parking/storage or open it to the backyard for an impressive indoor/outdoor entertaining setup. Updated roof and select mechanical updates add peace of mind. A lovingly maintained home offering character, flexibility and plenty of space to make your own!Home has been virtually staged for design and layout....
Contact an agent
Home facts
- Year built:1953
- Listing ID #:B1711209
- Added:1 day(s) ago
- Updated:September 01, 2026 at 01:36 AM
Rooms and interior
- Bedrooms:3
- Total bathrooms:3
- Full bathrooms:1
- Half bathrooms:2
- Rooms Total:7
- Flooring:Carpet, Hardwood, Varies
- Dining Description:Separate Formal Dining Room
- Kitchen Description:Dishwasher, Microwave, Refrigerator
- Basement:Yes
- Basement Description:Full, Sump Pump
- Living area:1,573 sq. ft.
Heating and cooling
- Cooling:Central Air
- Heating:Forced Air, Gas
- Central air:Yes
Structure and exterior
- Roof:Shingle
- Year built:1953
- Building area:1,573 sq. ft.
- Lot area:0.25 Acres
- Lot Features:Rectangular, Residential Lot
- Architectural Style:Cape Cod, Two Story
- Construction Materials:Copper Plumbing, Vinyl Siding
- Foundation Description:Poured
Utilities
- Water:Connected, Public, Water Connected
- Sewer:Connected, Sewer Connected
Finances and disclosures
- Price:$329,900
- Price per sq. ft.:$209.73
- Tax amount:$3,870
Features and amenities
- Appliances:Dishwasher, Dryer, Microwave, Refrigerator, Washer
- Laundry features:Dryer, Washer
Parking
- Parking description:Attached, Garage, Storage
- Garage:Yes
- Garage spaces:2
New listings near 119 Bannard Avenue
- New
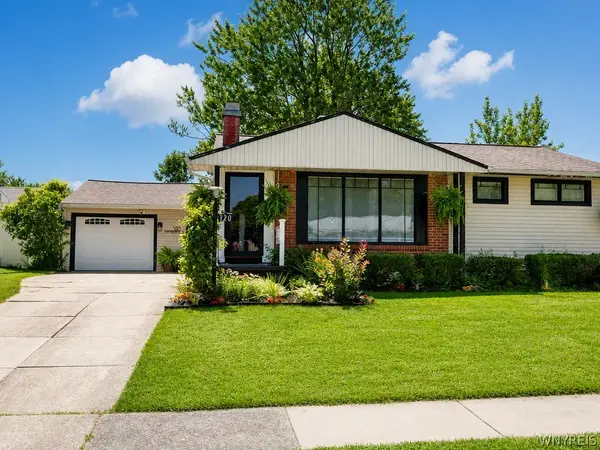 $249,900Active2 beds 1 baths1,116 sq. ft.
320 Yorkshire Road, Tonawanda, NY 14150
MLS# B1711105Listed by: LOVALLO REAL ESTATE - Open Sat, 11am to 1pmNew
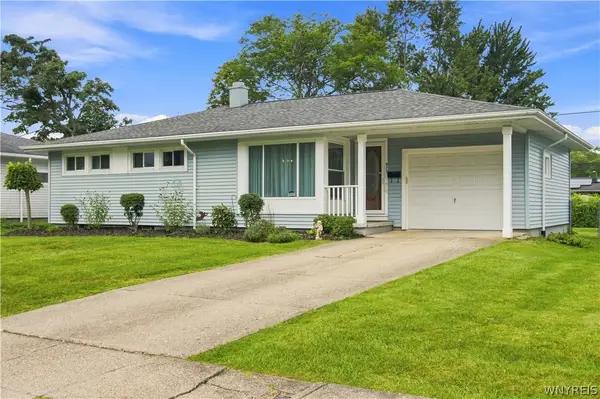 $249,900Active3 beds 1 baths1,062 sq. ft.
872 Woodstock Avenue, Tonawanda, NY 14150
MLS# B1710998Listed by: S.A.W. COMMISSION CUTTERS - New
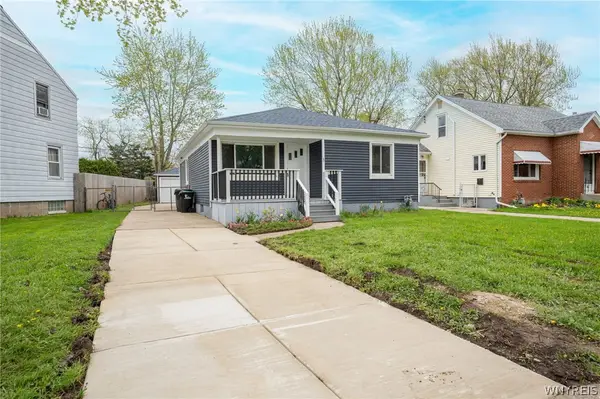 $244,900Active3 beds 2 baths1,212 sq. ft.
49 Fairfield Avenue, Tonawanda, NY 14223
MLS# B1711066Listed by: WNY METRO ROBERTS REALTY - Open Wed, 5 to 7pmNew
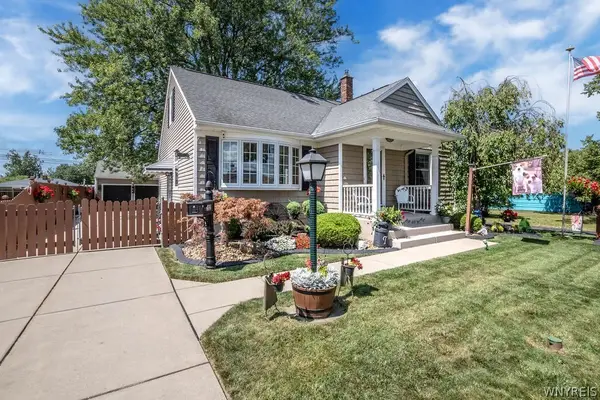 $399,500Active3 beds 2 baths1,794 sq. ft.
102 Glenhurst Road, Tonawanda, NY 14150
MLS# B1710211Listed by: CHUBB-AUBREY LEONARD REAL ESTATE - New
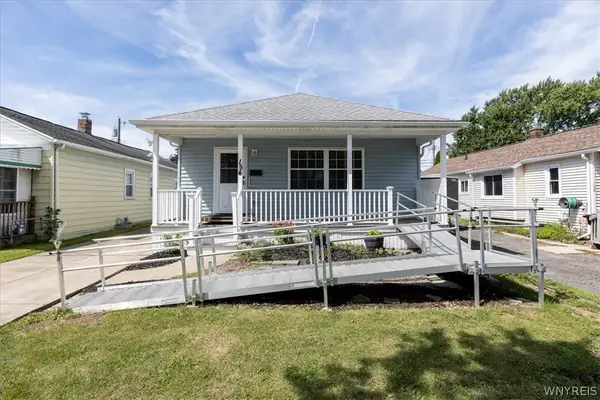 Listed by ERA$219,900Active3 beds 2 baths1,100 sq. ft.
154 Lyndale Avenue, Tonawanda, NY 14223
MLS# B1710069Listed by: HUNT REAL ESTATE ERA - New
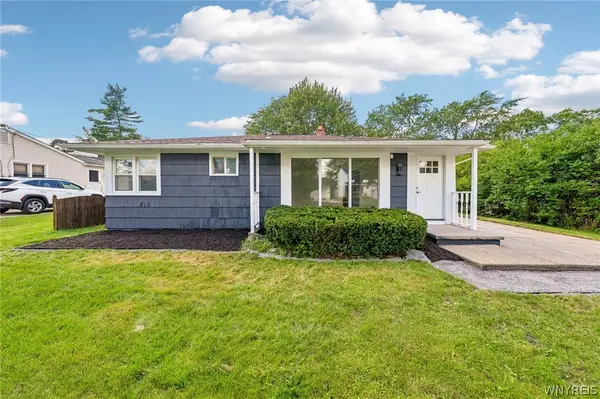 $249,999Active3 beds 1 baths1,049 sq. ft.
132 Glenhurst Road, Tonawanda, NY 14150
MLS# B1710266Listed by: HOWARD HANNA WNY INC. - New
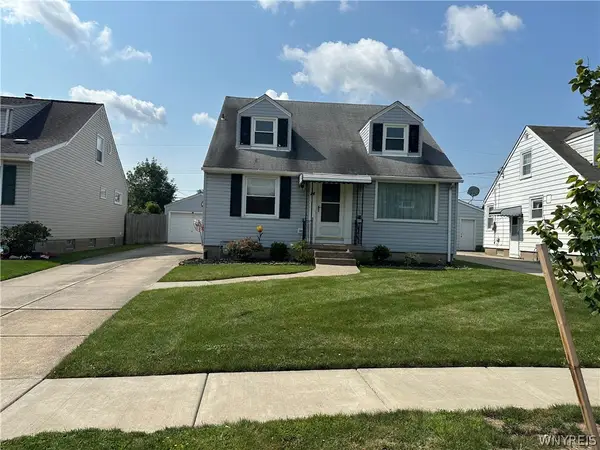 $264,800Active4 beds 2 baths1,554 sq. ft.
14 Quaker Ridge Road, Tonawanda, NY 14150
MLS# B1703890Listed by: MJ PETERSON REAL ESTATE INC. - New
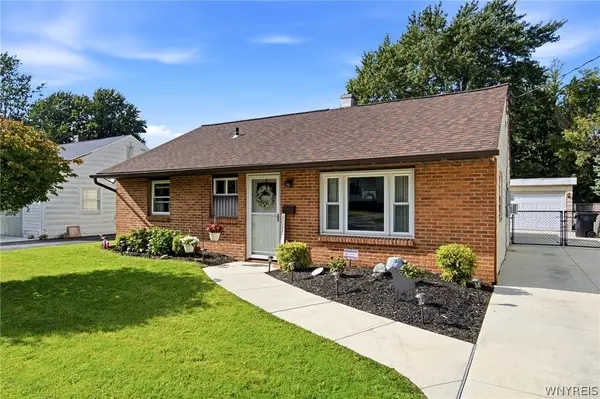 $179,900Active2 beds 1 baths1,095 sq. ft.
54 Steiner Avenue, Tonawanda, NY 14150
MLS# B1708973Listed by: ICONIC REAL ESTATE - New
 Listed by ERA$150,000Active3 beds 2 baths1,108 sq. ft.
70 Meadow Lane, Tonawanda, NY 14223
MLS# B1709483Listed by: HUNT REAL ESTATE ERA


Protect your home and budget from life's surprises with an Assurant Home Warranty, backed by a partner that supports you through every step of homeownership. Explore Plans.
© 2023 - 2026 ERA Franchise Systems LLC. All rights reserved. ERA Franchise Systems LLC fully supports the principles of the Fair Housing Act and the Equal Opportunity Act. ERA, ERA Real Estate powered, and their respective logos are registered service marks of ERA Franchise Systems LLC. Each office is independently owned and operated.