
150 Ames Avenue, Tonawanda, NY 14150
Local realty services provided by:ERA Team VP Real Estate
150 Ames Avenue,Tonawanda, NY 14150
$249,777
- 3 Beds
- 2 Baths
- 1,002 sq. ft.
- Single family
- Active
Listed by: louis vinci
Office: howard hanna wny inc.
MLS#:B1729643
Source:NY_GENRIS
Price summary
- Price:$249,777
- Price per sq. ft.:$249.28
About this home
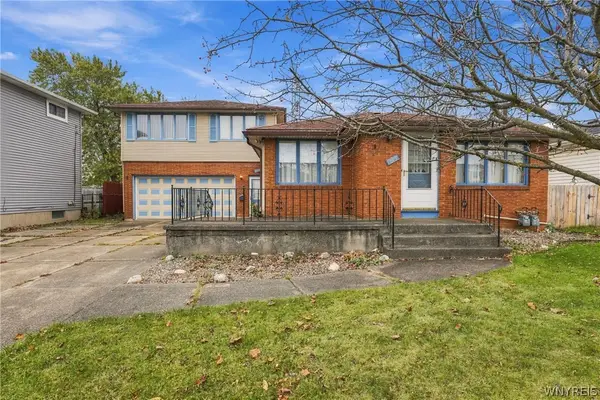
Well kept Storybook ranch, vinyl sided exterior, living room and dining room with updated carpeting. New Bathroom in 2024 with walk in shower, vanity, & skylight with vaulted ceiling. The third bedroom is been used as a dining room. Can be converted back to a bedroom.Other room off the kitchen can be used as a first floor laundry or Den/office. Basement rec room with glass block windows. Updated full bath with walk in shower. Updated 100 amps breakers, sump pump. Hot water tank in '25. Fridge-'23, gas stove in '22. Some undated windows. Large two car garage with auto opener. Private stockade yard. Showings start Friday 11/20/26.
Contact an agent
Home facts
- Year built:1956
- Subdivision & Development:Green Acres Pt 07
- Listing ID #:B1729643
- Added:1 day(s) ago
- Updated:November 19, 2026 at 03:50 AM
Rooms and interior
- Bedrooms:3
- Total bathrooms:2
- Full bathrooms:2
- Rooms Total:5
- Flooring:Carpet, Hardwood, Varies
- Dining Description:Living Dining Room, Separate Formal Dining Room
- Kitchen Description:Dishwasher, Refrigerator
- Basement:Yes
- Basement Description:Full, Partially Finished, Sump Pump
- Living area:1,002 sq. ft.
Heating and cooling
- Heating:Forced Air, Gas
Structure and exterior
- Roof:Asphalt
- Year built:1956
- Building area:1,002 sq. ft.
- Lot area:0.19 Acres
- Lot Features:Corner Lot, Near Public Transit, Rectangular, Residential Lot
- Architectural Style:Ranch
- Construction Materials:Vinyl Siding
- Exterior Features:Fully Fenced
- Foundation Description:Block
- Levels:1 Story
Schools
- High school:Kenmore East Senior High
Utilities
- Water:Connected, Public, Water Connected
- Sewer:Connected, Sewer Connected
Finances and disclosures
- Price:$249,777
- Price per sq. ft.:$249.28
- Tax amount:$5,463
Features and amenities
- Appliances:Dishwasher, Gas Range, Range Hood, Refrigerator
- Laundry features:In Basement
- Amenities:Skylights, Storage
Parking
- Parking description:Detached, Driveway, Garage, Garage Door Opener
- Garage:Yes
- Garage spaces:2
New listings near 150 Ames Avenue
- New
 $259,900Active2 beds 2 baths1,369 sq. ft.
314 Willowbend Road, Tonawanda, NY 14150
MLS# B1729745Listed by: HOWARD HANNA WNY INC. - New
 Listed by ERA$115,000Active3 beds 1 baths1,635 sq. ft.
22 Johnson Street, Tonawanda, NY 14150
MLS# B1729452Listed by: HUNT REAL ESTATE ERA - New
 Listed by ERA$229,900Active5 beds 2 baths2,093 sq. ft.
110 Grove Street, Tonawanda, NY 14150
MLS# B1729401Listed by: HUNT REAL ESTATE ERA - New
 $209,900Active3 beds 1 baths1,039 sq. ft.
62 Douglas Street, Tonawanda, NY 14150
MLS# B1729419Listed by: REAL BROKER NY LLC - Open Sat, 11am to 1pmNew
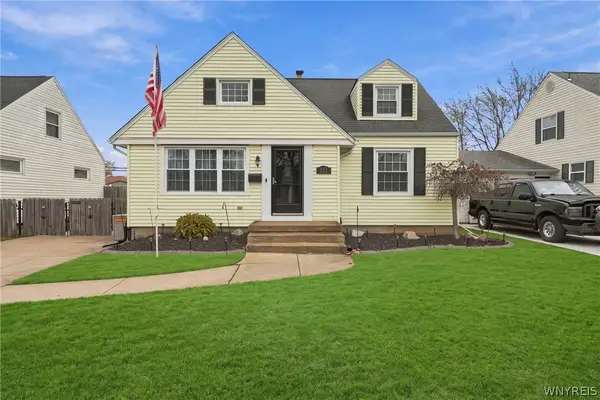 $299,000Active4 beds 2 baths1,969 sq. ft.
121 Westfall Drive, Tonawanda, NY 14150
MLS# B1729336Listed by: EVOLVE REALTY SERVICES - Open Sat, 11am to 1pmNew
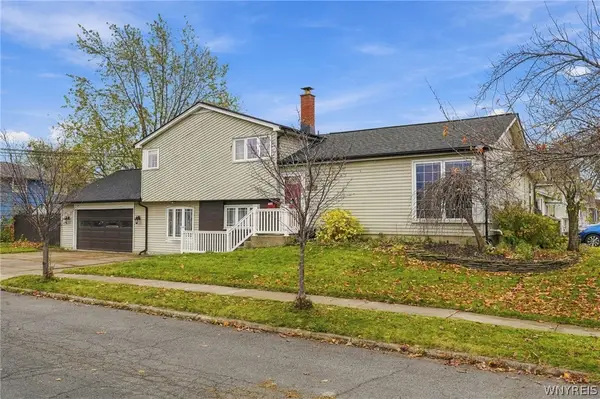 $349,900Active3 beds 2 baths1,753 sq. ft.
125 Dolphann Drive, Tonawanda, NY 14150
MLS# B1725211Listed by: HOWARD HANNA WNY INC. - Open Sun, 11am to 1pmNew
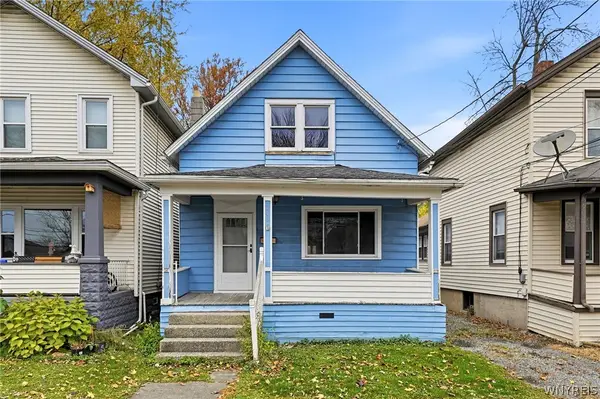 Listed by ERA$125,000Active3 beds 1 baths1,290 sq. ft.
240 Fletcher Street, Tonawanda, NY 14150
MLS# B1727962Listed by: HUNT REAL ESTATE ERA - Open Sat, 11am to 1pmNew
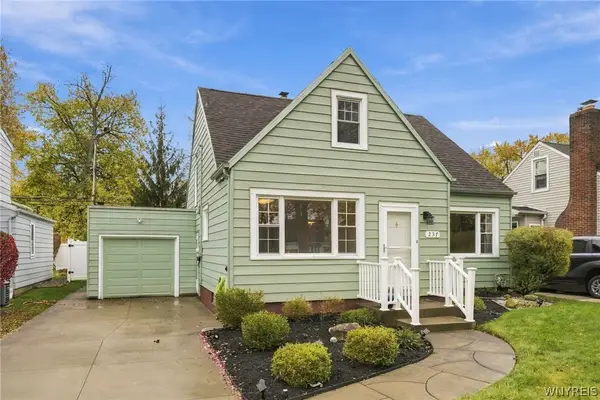 Listed by ERA$280,000Active3 beds 1 baths1,432 sq. ft.
237 Northwood Drive, Tonawanda, NY 14223
MLS# B1727367Listed by: HUNT REAL ESTATE ERA - New
 $309,900Active5 beds 3 baths2,368 sq. ft.
135 Joseph Drive, Tonawanda, NY 14150
MLS# B1729126Listed by: HOWARD HANNA WNY INC.


Protect your home and budget from life's surprises with an Assurant Home Warranty, backed by a partner that supports you through every step of homeownership. Explore Plans.
© 2023 - 2026 ERA Franchise Systems LLC. All rights reserved. ERA Franchise Systems LLC fully supports the principles of the Fair Housing Act and the Equal Opportunity Act. ERA, ERA Real Estate powered, and their respective logos are registered service marks of ERA Franchise Systems LLC. Each office is independently owned and operated.