
283 Wrexham Court N, Tonawanda, NY 14150
Local realty services provided by:HUNT Real Estate ERA
Listed by: joshua james
Office: keller williams realty wny
MLS#:B1711283
Source:NY_GENRIS
Price summary
- Price:$279,900
- Price per sq. ft.:$190.67
About this home
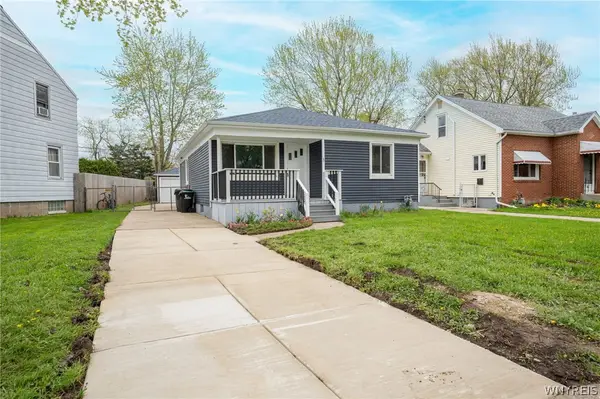
MUST SEE!!! SPACIOUS & beautifully appointed Cape Cod comfortably set in the Town of Tonawanda, move-in ready with highly rated Ken-Ton schools & steps from Kenmore East High School. Featuring a renovated kitchen with attractive Oak cabinetry, brand new hardware and tastefully curated countertops opening to the formal dining room and the generous living room with wood paneled accent wall and an abundance of natural light throughout. The main floor bathrm has a tile shower surround and enjoy the master bedroom upstairs that serves as a private & peaceful getaway with walk-in closet area, sitting room & private bathroom. Step out the new sliding glass door onto the rear concrete patio, perfect for sipping your morning coffee and the convenient 1.5 car detached garage is ideal for storage! This charming and well-maintained property has a desirable layout for ease of living with updates including paint & sliding door 2026, patio 2021, HWT 2019, interior perimeter drain tile 2017, arch. shingle roof & electrical 2015, newer windows, Heil furnace and more. Calm & tranquility abound here in this PEACEFUL home, close to ALL the conveniences of the Boulevard yet w/room enough to breathe....
Contact an agent
Home facts
- Year built:1952
- Listing ID #:B1711283
- Added:1 day(s) ago
- Updated:September 03, 2026 at 03:20 PM
Rooms and interior
- Bedrooms:3
- Total bathrooms:2
- Full bathrooms:1
- Half bathrooms:1
- Rooms Total:9
- Flooring:Carpet, Hardwood, Tile, Varies, Vinyl
- Dining Description:Living Dining Room, Separate Formal Dining Room
- Kitchen Description:Dishwasher, Microwave, Refrigerator
- Basement:Yes
- Basement Description:Full, Sump Pump
- Living area:1,468 sq. ft.
Heating and cooling
- Heating:Forced Air, Gas
Structure and exterior
- Roof:Shingle
- Year built:1952
- Building area:1,468 sq. ft.
- Lot area:0.13 Acres
- Lot Features:Near Public Transit, Rectangular, Residential Lot
- Architectural Style:Cape Cod, Two Story
- Construction Materials:Copper Plumbing, Vinyl Siding
- Foundation Description:Poured
Utilities
- Water:Connected, Public, Water Connected
- Sewer:Connected, Sewer Connected
Finances and disclosures
- Price:$279,900
- Price per sq. ft.:$190.67
- Tax amount:$5,625
Features and amenities
- Appliances:Dishwasher, Gas Range, Microwave, Refrigerator
- Laundry features:In Basement, Main Level
Parking
- Parking description:Detached, Garage, Garage Door Opener
- Garage:Yes
- Garage spaces:2
New listings near 283 Wrexham Court N
- Open Sat, 11am to 1pmNew
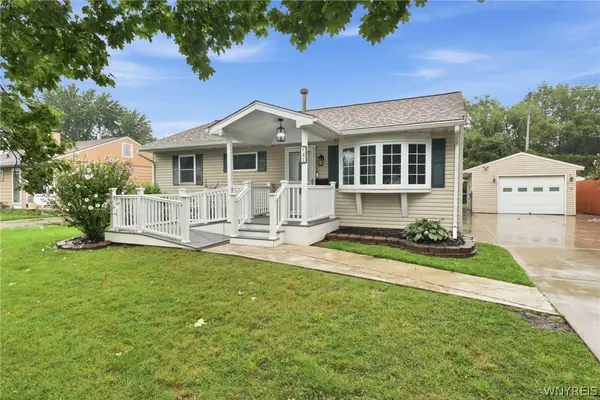 $239,900Active3 beds 2 baths1,323 sq. ft.
41 Cranbrook Road, Tonawanda, NY 14150
MLS# B1710995Listed by: WNY METRO ROBERTS REALTY - Open Sat, 1 to 3pmNew
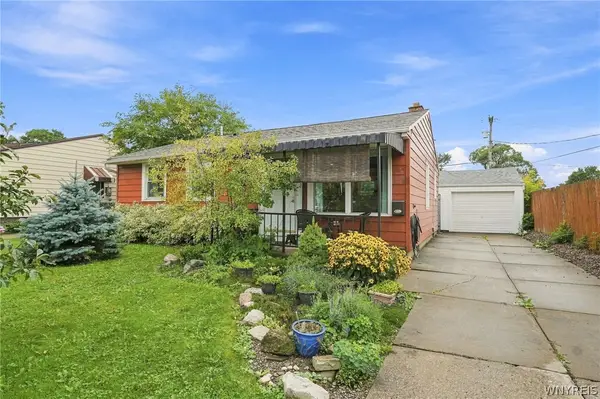 $239,500Active2 beds 1 baths832 sq. ft.
862 Loretta Street, Tonawanda, NY 14150
MLS# B1711670Listed by: MJ PETERSON REAL ESTATE INC. - New
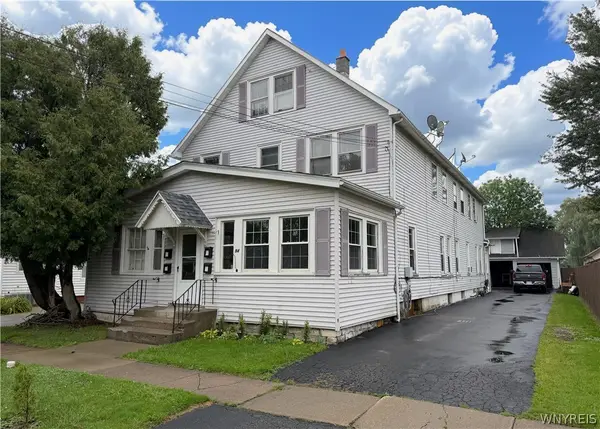 $399,900Active8 beds 4 baths4,946 sq. ft.
94 Cleveland Avenue, Tonawanda, NY 14150
MLS# B1711353Listed by: WNYBYOWNER.COM - Open Sat, 11am to 1pmNew
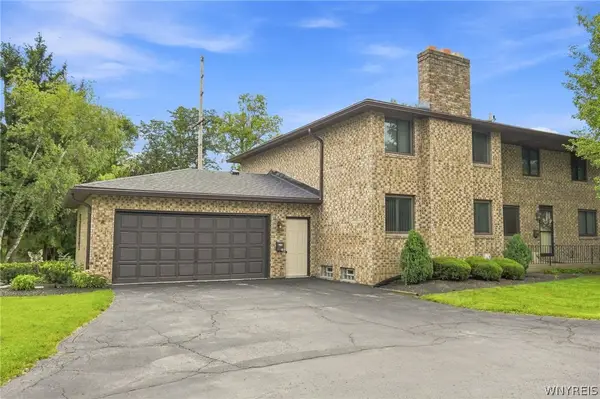 Listed by ERA$299,900Active2 beds 2 baths1,300 sq. ft.
120 Ellicott Creek Road #10S, Tonawanda, NY 14150
MLS# B1711182Listed by: HUNT REAL ESTATE ERA - Open Sat, 11am to 1pmNew
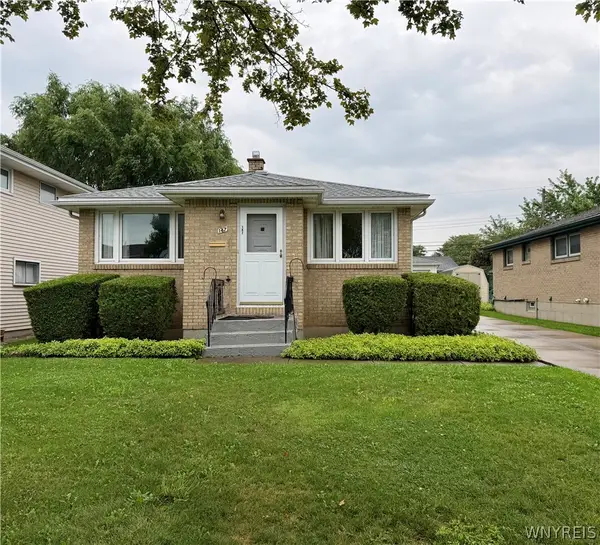 Listed by ERA$200,000Active3 beds 1 baths1,082 sq. ft.
147 Maplegrove Ave, Tonawanda, NY 14150
MLS# B1711331Listed by: HUNT REAL ESTATE ERA - New
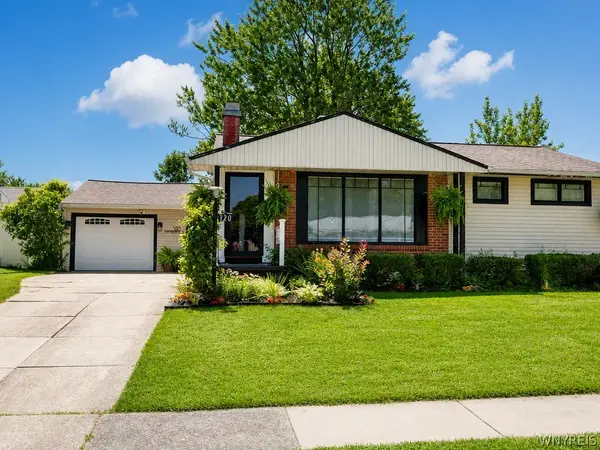 $249,900Active2 beds 1 baths1,116 sq. ft.
320 Yorkshire Road, Tonawanda, NY 14150
MLS# B1711105Listed by: LOVALLO REAL ESTATE - New
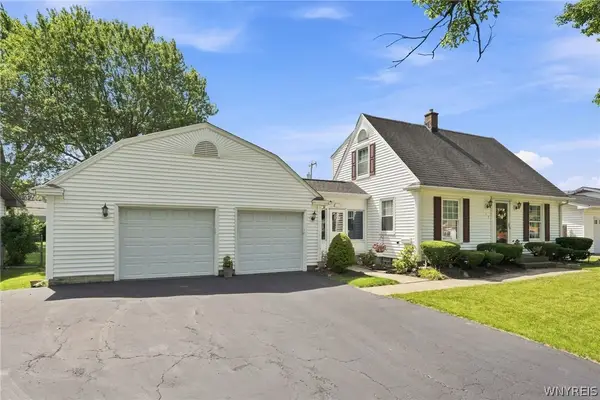 $329,900Active3 beds 3 baths1,573 sq. ft.
119 Bannard Avenue, Tonawanda, NY 14150
MLS# B1711209Listed by: KELLER WILLIAMS REALTY WNY - Open Sat, 11am to 1pmNew
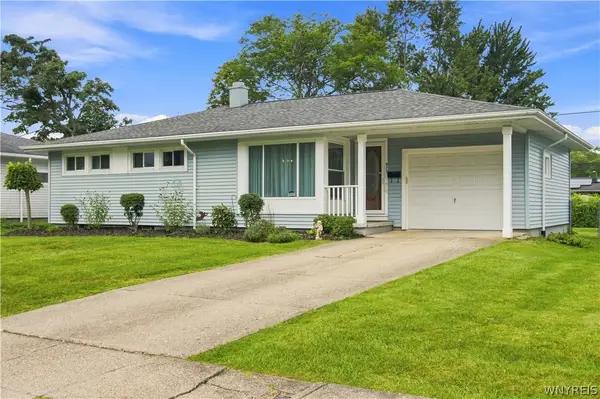 $249,900Active3 beds 1 baths1,062 sq. ft.
872 Woodstock Avenue, Tonawanda, NY 14150
MLS# B1710998Listed by: S.A.W. COMMISSION CUTTERS - New
 $244,900Active3 beds 2 baths1,212 sq. ft.
49 Fairfield Avenue, Tonawanda, NY 14223
MLS# B1711066Listed by: WNY METRO ROBERTS REALTY


Protect your home and budget from life's surprises with an Assurant Home Warranty, backed by a partner that supports you through every step of homeownership. Explore Plans.
© 2023 - 2026 ERA Franchise Systems LLC. All rights reserved. ERA Franchise Systems LLC fully supports the principles of the Fair Housing Act and the Equal Opportunity Act. ERA, ERA Real Estate powered, and their respective logos are registered service marks of ERA Franchise Systems LLC. Each office is independently owned and operated.