
320 Yorkshire Road, Tonawanda, NY 14150
Local realty services provided by:HUNT Real Estate ERA
320 Yorkshire Road,Tonawanda, NY 14150
$249,900
- 2 Beds
- 1 Baths
- 1,116 sq. ft.
- Single family
- Active
Listed by: james g lovallo
Office: lovallo real estate
MLS#:B1711105
Source:NY_GENRIS
Price summary
- Price:$249,900
- Price per sq. ft.:$223.92
About this home
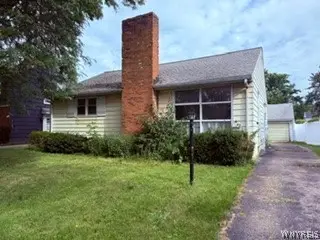
Step into this inviting Tonawanda ranch featuring a bright front great room anchored by a classic fireplace for warm, welcoming gatherings . Currently enjoyed as a 2-bedroom layout, the home can be easily converted back to 3 bedrooms to suit your needs .
The owner has thoughtfully created a pass-through to a cozy dining room, enhancing flow and functionality throughout the main living space. The kitchen is ready for your finishing touches, offering a great opportunity to personalize the heart of the home.
Enjoy bonus living space in the enclosed sunroom — perfect for relaxing, entertaining, or year-round enjoyment . The home also features central air conditioning for comfort in every season , an attached garage for easy parking and storage , and a backyard shed for tools and seasonal items.
A full basement provides excellent storage and future finishing potential . Outside, the property offers a big, partially fenced-in backyard — ideal for pets, play, gardening, or outdoor entertaining.
Set in the desirable Green Acres neighborhood, this well-maintained 1,116 sq ft ranch blends comfort, flexibility, and location in one compelling package ....
Contact an agent
Home facts
- Year built:1955
- Subdivision & Development:Green Acres Pt 8
- Listing ID #:B1711105
- Added:1 day(s) ago
- Updated:September 01, 2026 at 02:48 AM
Rooms and interior
- Bedrooms:2
- Total bathrooms:1
- Full bathrooms:1
- Rooms Total:6
- Flooring:Hardwood, Varies, Vinyl
- Dining Description:Separate Formal Dining Room
- Kitchen Description:Oven
- Basement:Yes
- Basement Description:Full, Sump Pump
- Living area:1,116 sq. ft.
Heating and cooling
- Cooling:Central Air
- Heating:Forced Air, Gas
- Central air:Yes
Structure and exterior
- Roof:Asphalt, Shingle
- Year built:1955
- Building area:1,116 sq. ft.
- Lot area:0.17 Acres
- Lot Features:Rectangular
- Architectural Style:Ranch
- Construction Materials:Brick, Copper Plumbing, Vinyl Siding
- Exterior Features:Fence
- Foundation Description:Block
- Levels:1 Story
Schools
- High school:Kenmore East Senior High
- Middle school:Ben Franklin Middle
- Elementary school:Thomas A Edison Elementary
Utilities
- Water:Connected, Public, Water Connected
- Sewer:Connected, Sewer Connected
Finances and disclosures
- Price:$249,900
- Price per sq. ft.:$223.92
- Tax amount:$5,487
Features and amenities
- Appliances:Free Standing Range, Oven
- Laundry features:In Basement
- Amenities:Fence
Parking
- Parking description:Attached, Garage
- Garage:Yes
- Garage spaces:2
New listings near 320 Yorkshire Road
- New
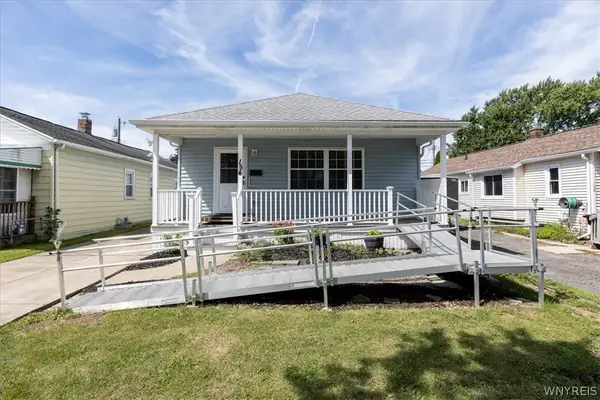
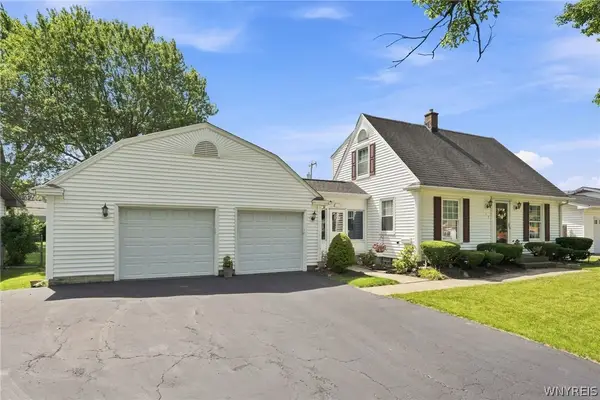 $329,900Active3 beds 3 baths1,573 sq. ft.
119 Bannard Avenue, Tonawanda, NY 14150
MLS# B1711209Listed by: KELLER WILLIAMS REALTY WNY - Open Sat, 11am to 1pmNew
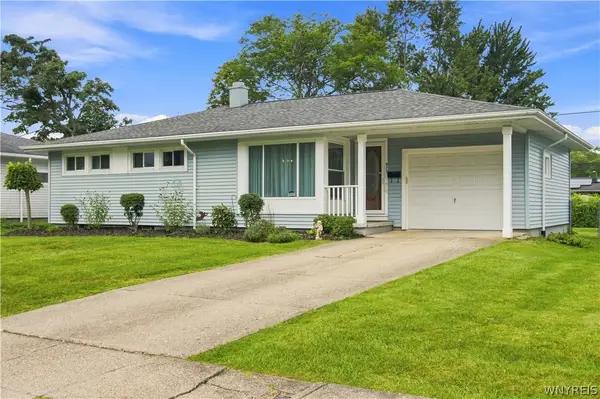 $249,900Active3 beds 1 baths1,062 sq. ft.
872 Woodstock Avenue, Tonawanda, NY 14150
MLS# B1710998Listed by: S.A.W. COMMISSION CUTTERS - New
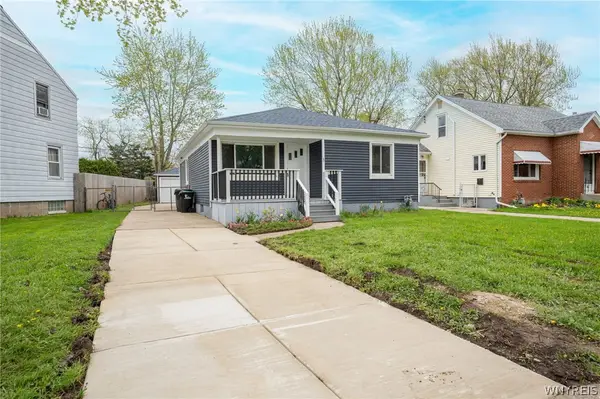 $244,900Active3 beds 2 baths1,212 sq. ft.
49 Fairfield Avenue, Tonawanda, NY 14223
MLS# B1711066Listed by: WNY METRO ROBERTS REALTY - Open Wed, 5 to 7pmNew
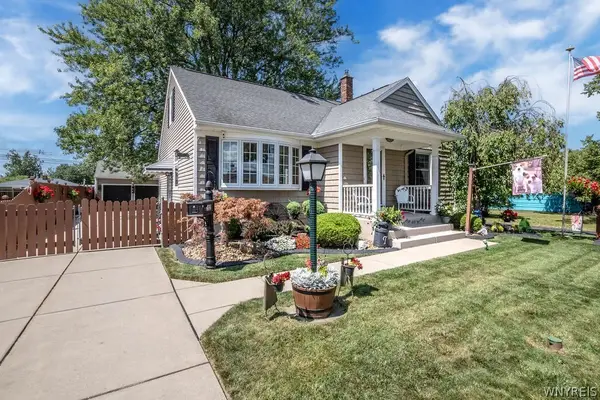 $399,500Active3 beds 2 baths1,794 sq. ft.
102 Glenhurst Road, Tonawanda, NY 14150
MLS# B1710211Listed by: CHUBB-AUBREY LEONARD REAL ESTATE - New
 Listed by ERA$219,900Active3 beds 2 baths1,100 sq. ft.
154 Lyndale Avenue, Tonawanda, NY 14223
MLS# B1710069Listed by: HUNT REAL ESTATE ERA - New
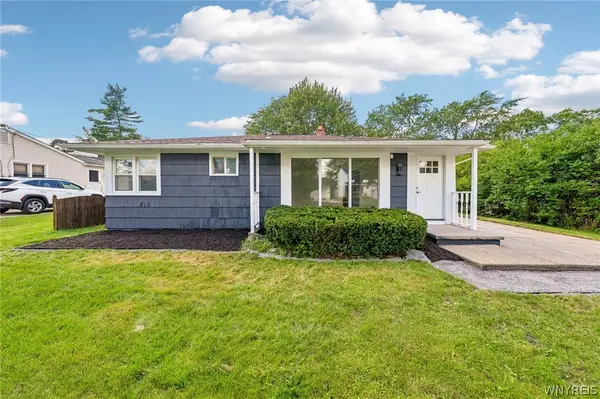 $249,999Active3 beds 1 baths1,049 sq. ft.
132 Glenhurst Road, Tonawanda, NY 14150
MLS# B1710266Listed by: HOWARD HANNA WNY INC. - New
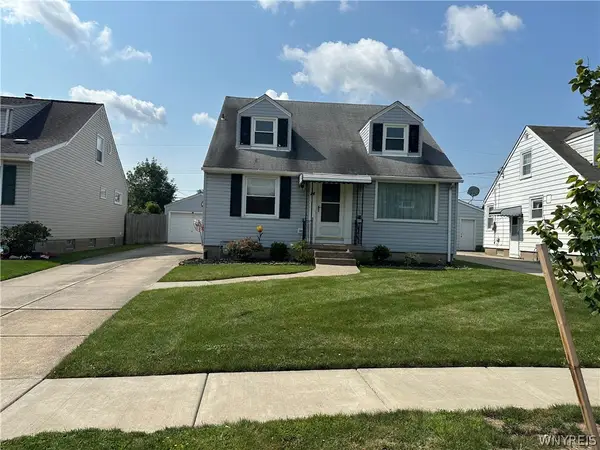 $264,800Active4 beds 2 baths1,554 sq. ft.
14 Quaker Ridge Road, Tonawanda, NY 14150
MLS# B1703890Listed by: MJ PETERSON REAL ESTATE INC. - New
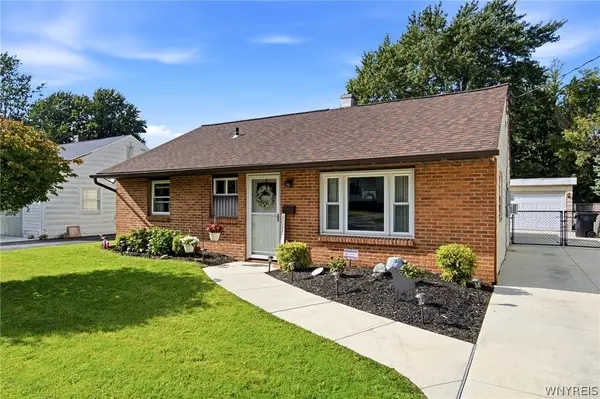 $179,900Active2 beds 1 baths1,095 sq. ft.
54 Steiner Avenue, Tonawanda, NY 14150
MLS# B1708973Listed by: ICONIC REAL ESTATE - New
 Listed by ERA$150,000Active3 beds 2 baths1,108 sq. ft.
70 Meadow Lane, Tonawanda, NY 14223
MLS# B1709483Listed by: HUNT REAL ESTATE ERA


Protect your home and budget from life's surprises with an Assurant Home Warranty, backed by a partner that supports you through every step of homeownership. Explore Plans.
© 2023 - 2026 ERA Franchise Systems LLC. All rights reserved. ERA Franchise Systems LLC fully supports the principles of the Fair Housing Act and the Equal Opportunity Act. ERA, ERA Real Estate powered, and their respective logos are registered service marks of ERA Franchise Systems LLC. Each office is independently owned and operated.