
53 Follette Lane, Tonawanda, NY 14150
Local realty services provided by:HUNT Real Estate ERA
53 Follette Lane,Tonawanda, NY 14150
$215,000
- 2 Beds
- 1 Baths
- 1,219 sq. ft.
- Single family
- Pending
Listed by:

Office: hunt real estate era
MLS#:B1696938
Source:NY_GENRIS
Price summary
- Price:$215,000
- Price per sq. ft.:$176.37
About this home
Conveniently located just minutes from the Twin City highway and 290 this clean and comfortable ranch is move-in ready. Central air will keep you cool on hot summer days, and with your solar panels your electric bills won't be a burden. Newer windows throughout also keep your heating and cooling costs low. Outside, take your pick of a low-maintenance front porch, or back porch with Kohler awning overlooking. a fully-fenced in yard. Sit down for a meal in your eat-in kitchen or dining room. Bedrooms with generous closets, a full basement, and a 2 car garage offer plenty of storage. Don't miss your chance to see this wonderful home!
Contact an agent
Home facts
- Year built:1956
- Subdivision & Development:Holland Land Company's Su
- Listing ID #:B1696938
- Added:45 day(s) ago
- Updated:August 23, 2026 at 07:49 AM
Rooms and interior
- Bedrooms:2
- Total bathrooms:1
- Full bathrooms:1
- Rooms Total:6
- Flooring:Ceramic Tile, Hardwood, Varies
- Kitchen Description:Microwave, Refrigerator
- Basement:Yes
- Basement Description:Full, Sump Pump
- Living area:1,219 sq. ft.
Heating and cooling
- Cooling:Central Air
- Heating:Forced Air, Gas
- Central air:Yes
Structure and exterior
- Roof:Asphalt, Shingle
- Year built:1956
- Building area:1,219 sq. ft.
- Lot area:0.18 Acres
- Lot Features:Rectangular, Residential Lot
- Architectural Style:Ranch
- Construction Materials:Vinyl Siding
- Exterior Features:Awnings, Deck, Fully Fenced, Open, Porch
- Foundation Description:Poured
- Levels:1 Story
Utilities
- Water:Connected, Public, Water Connected
- Sewer:Connected, Sewer Connected
Finances and disclosures
- Price:$215,000
- Price per sq. ft.:$176.37
- Tax amount:$5,452
Features and amenities
- Appliances:Gas Range, Microwave, Refrigerator
- Laundry features:In Basement
- Amenities:Deck
Parking
- Parking description:Detached, Garage, Garage Door Opener, Storage
- Garage:Yes
- Garage spaces:2
New listings near 53 Follette Lane
- New
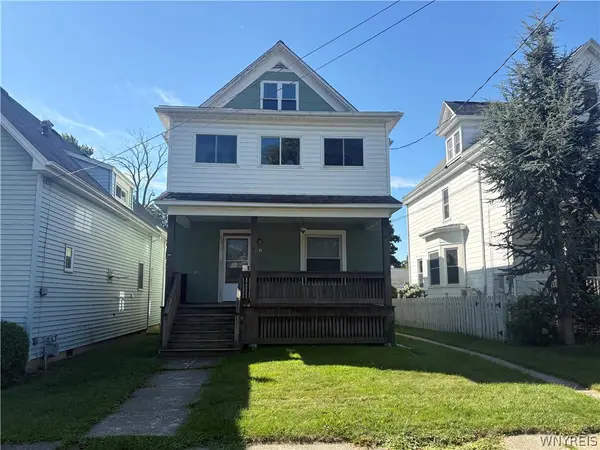 $159,900Active4 beds 2 baths2,072 sq. ft.
81 Hill Street, Tonawanda, NY 14150
MLS# B1708845Listed by: HOWARD HANNA WNY INC. - Open Sun, 1 to 3pmNew
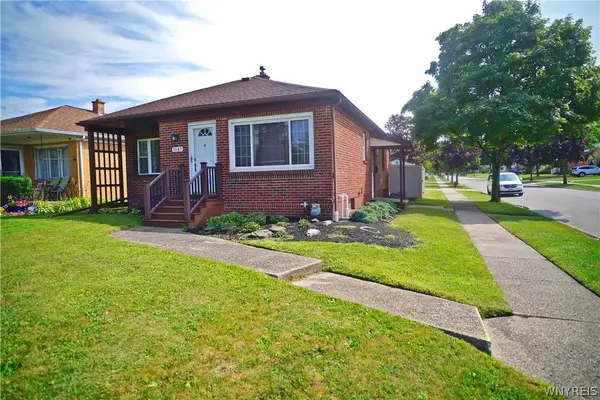 $229,900Active3 beds 2 baths1,016 sq. ft.
1547 Colvin Boulevard, Tonawanda, NY 14223
MLS# B1708655Listed by: MJ PETERSON REAL ESTATE INC. - New
 Listed by ERA$250,000Active3 beds 2 baths1,445 sq. ft.
150 Lamson Road, Tonawanda, NY 14223
MLS# B1708965Listed by: HUNT REAL ESTATE ERA - New
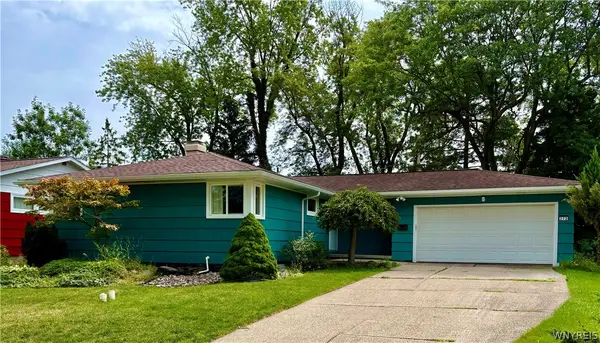 $249,000Active3 beds 2 baths1,120 sq. ft.
272 Woodmere Drive, Tonawanda, NY 14150
MLS# B1709027Listed by: HOWARD HANNA WNY INC. - Open Mon, 5 to 7pmNew
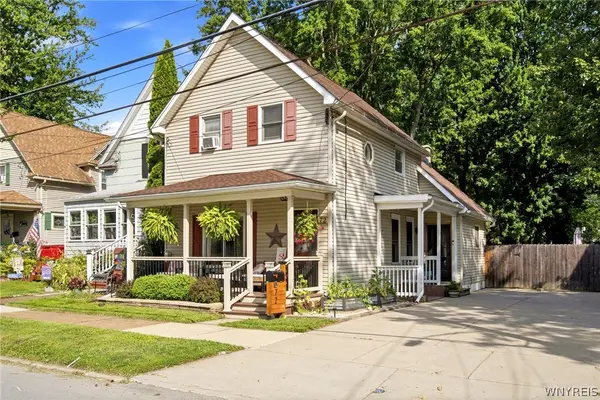 $229,900Active3 beds 1 baths1,042 sq. ft.
72 Simson Street, Tonawanda, NY 14150
MLS# B1706234Listed by: ICONIC REAL ESTATE - New
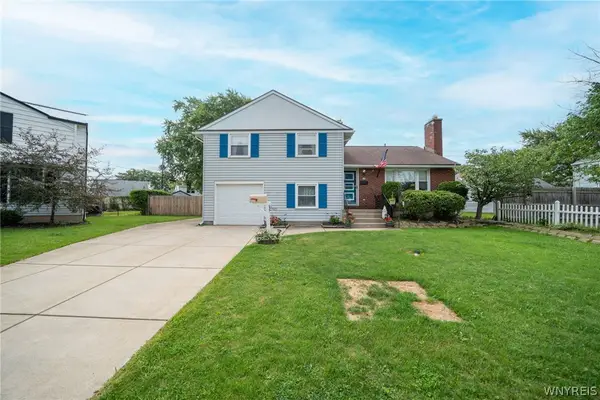 $299,999Active3 beds 2 baths1,768 sq. ft.
16 Brookville Court, Tonawanda, NY 14150
MLS# B1707595Listed by: WNY METRO ROBERTS REALTY - New
 $289,900Active4 beds 2 baths1,344 sq. ft.
183 Cresthill Avenue, Tonawanda, NY 14150
MLS# B1708332Listed by: WNY METRO ROBERTS REALTY - New
 $249,900Active2 beds 2 baths1,185 sq. ft.
272 Kohler Street, Tonawanda, NY 14150
MLS# B1708375Listed by: WNY METRO ROBERTS REALTY - Open Sun, 1 to 3pmNew
 Listed by ERA$220,000Active3 beds 1 baths1,506 sq. ft.
38 Colonial Dr, Tonawanda, NY 14150
MLS# B1708276Listed by: HUNT REAL ESTATE ERA - Open Sun, 1 to 3pmNew
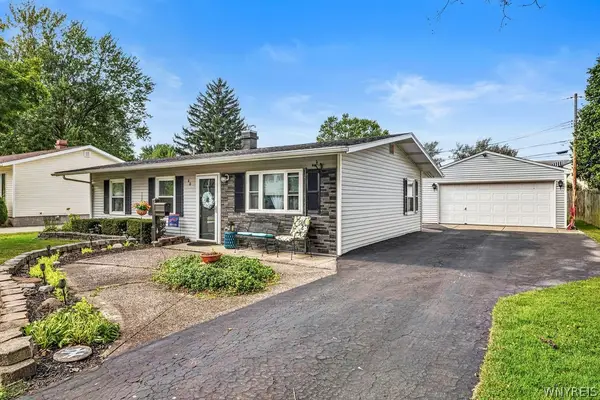 $179,900Active3 beds 1 baths925 sq. ft.
40 Bellhurst Road, Tonawanda, NY 14150
MLS# B1707535Listed by: HOWARD HANNA WNY INC.


Protect your home and budget from life's surprises with an Assurant Home Warranty, backed by a partner that supports you through every step of homeownership. Explore Plans.
© 2023 - 2026 ERA Franchise Systems LLC. All rights reserved. ERA Franchise Systems LLC fully supports the principles of the Fair Housing Act and the Equal Opportunity Act. ERA, ERA Real Estate powered, and their respective logos are registered service marks of ERA Franchise Systems LLC. Each office is independently owned and operated.