
67 Nicholas Drive S, Tonawanda, NY 14150
Local realty services provided by:ERA Team VP Real Estate
67 Nicholas Drive S,Tonawanda, NY 14150
$269,999
- 4 Beds
- 2 Baths
- 1,312 sq. ft.
- Single family
- Pending
Listed by: benjamin domagala
Office: own ny real estate llc.
MLS#:B1699474
Source:NY_GENRIS
Price summary
- Price:$269,999
- Price per sq. ft.:$205.79
About this home
Welcome to 67 Nicholas Drive, a four bedroom two full bath home nestled in one of Tonawanda's most desirable pockets where pride of ownership is on full display from the moment you arrive. The beautiful stone facade, manicured landscaping and covered front porch create the kind of curb appeal that stops you before you even reach the door, and the interior delivers on every promise. The kitchen is a true standout featuring white cabinetry to the ceiling, a tiled backsplash, stainless steel appliances and beautiful flooring that flows seamlessly throughout the main living areas creating a cohesive and polished feel that makes an immediate impression on anyone who walks through. The main bathroom presents beautifully with a granite vanity, tiled surround and glass block window that floods the space with natural light and a spa-like feel. The seller made a significant investment adding a second full bath complete with a beautifully tiled walk in shower and sleek black frame glass doors, a rare and valuable upgrade that adds tremendous everyday convenience and separates this home from everything else available on the market today. Four well sized bedrooms give you the flexibility to live, work and grow comfortably without compromise. The full basement offers a surprisingly clean and open footprint complete with built in cabinetry and serious room to create whatever additional space suits your lifestyle, whether that is a home gym, recreation room or additional storage. Out back you will find an oversized two car detached garage that simply has to be seen to be appreciated, the kind of bonus space that buyers in this market actively search for and almost never find at this price point. This home also has 200 amp Service ready for an E/v charger or any thing you need, as well as outside hot tub hookups. This home has been lovingly maintained, thoughtfully updated and is ready for its next chapter. All that is left to do is move in and enjoy....
Contact an agent
Home facts
- Year built:1955
- Listing ID #:B1699474
- Added:35 day(s) ago
- Updated:August 22, 2026 at 08:08 AM
Rooms and interior
- Bedrooms:4
- Total bathrooms:2
- Full bathrooms:2
- Rooms Total:6
- Flooring:Hardwood, Tile, Varies, Vinyl
- Kitchen Description:Dishwasher, Microwave, Pantry, Refrigerator
- Basement:Yes
- Basement Description:Full, Sump Pump
- Living area:1,312 sq. ft.
Heating and cooling
- Cooling:Central Air
- Heating:Forced Air, Gas
- Central air:Yes
Structure and exterior
- Roof:Asphalt
- Year built:1955
- Building area:1,312 sq. ft.
- Lot area:0.13 Acres
- Lot Features:Irregular Lot, Near Public Transit, Residential Lot
- Architectural Style:Cape Cod
- Construction Materials:Copper Plumbing, Stone, Vinyl Siding
- Exterior Features:Fully Fenced, Patio
- Foundation Description:Poured
Utilities
- Water:Connected, Public, Water Connected
- Sewer:Connected, Sewer Connected
Finances and disclosures
- Price:$269,999
- Price per sq. ft.:$205.79
- Tax amount:$4,960
Features and amenities
- Appliances:Dishwasher, Dryer, Gas Range, Microwave, Refrigerator, Washer
- Laundry features:Dryer, In Basement, Washer
Parking
- Parking description:Detached, Garage, Garage Door Opener
- Garage:Yes
- Garage spaces:3
New listings near 67 Nicholas Drive S
- New
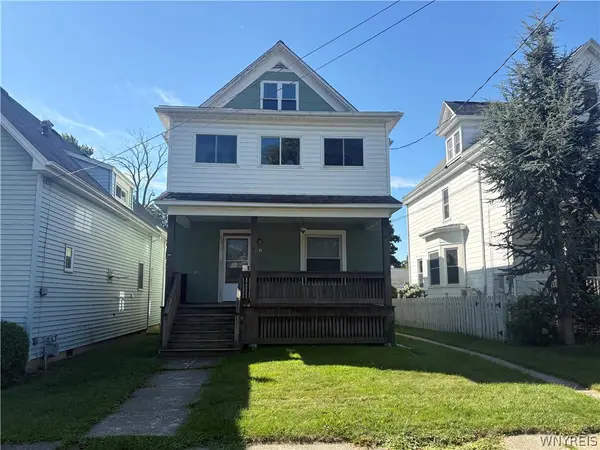 $159,900Active4 beds 2 baths2,072 sq. ft.
81 Hill Street, Tonawanda, NY 14150
MLS# B1708845Listed by: HOWARD HANNA WNY INC. - Open Sun, 1 to 3pmNew
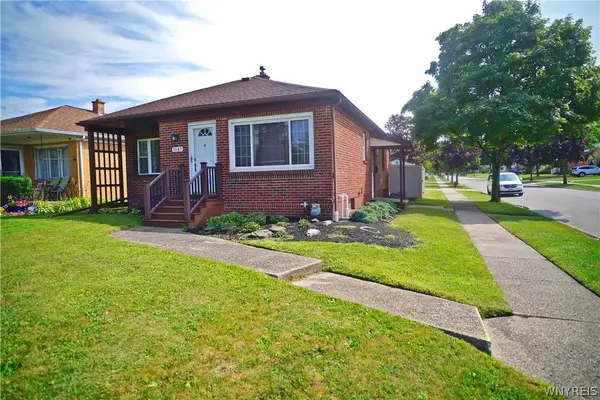 $229,900Active3 beds 2 baths1,016 sq. ft.
1547 Colvin Boulevard, Tonawanda, NY 14223
MLS# B1708655Listed by: MJ PETERSON REAL ESTATE INC. - New
 Listed by ERA$250,000Active3 beds 2 baths1,445 sq. ft.
150 Lamson Road, Tonawanda, NY 14223
MLS# B1708965Listed by: HUNT REAL ESTATE ERA - New
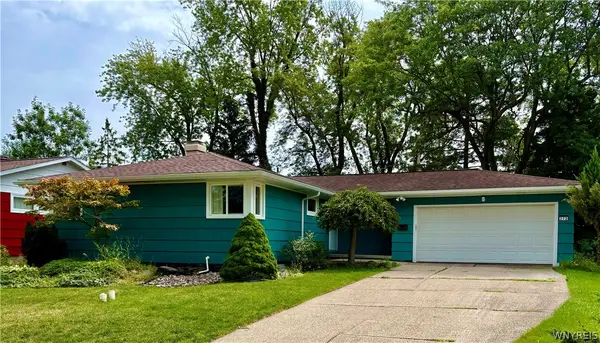 $249,000Active3 beds 2 baths1,120 sq. ft.
272 Woodmere Drive, Tonawanda, NY 14150
MLS# B1709027Listed by: HOWARD HANNA WNY INC. - Open Sun, 11am to 3pmNew
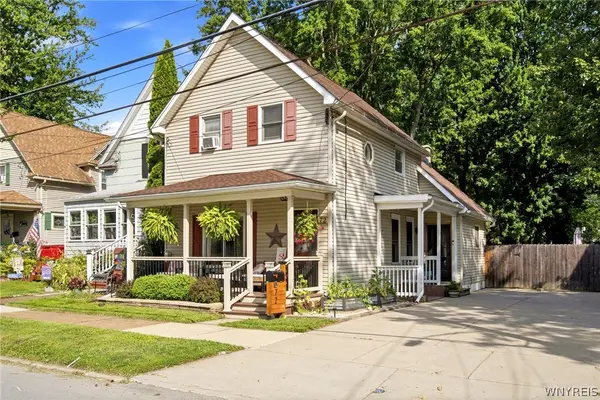 $229,900Active3 beds 1 baths1,042 sq. ft.
72 Simson Street, Tonawanda, NY 14150
MLS# B1706234Listed by: ICONIC REAL ESTATE - New
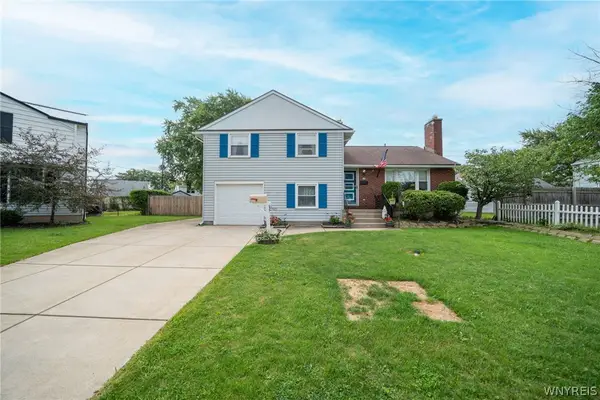 $299,999Active3 beds 2 baths1,768 sq. ft.
16 Brookville Court, Tonawanda, NY 14150
MLS# B1707595Listed by: WNY METRO ROBERTS REALTY - New
 $289,900Active4 beds 2 baths1,344 sq. ft.
183 Cresthill Avenue, Tonawanda, NY 14150
MLS# B1708332Listed by: WNY METRO ROBERTS REALTY - Open Sat, 11am to 1pmNew
 $249,900Active2 beds 2 baths1,185 sq. ft.
272 Kohler Street, Tonawanda, NY 14150
MLS# B1708375Listed by: WNY METRO ROBERTS REALTY - Open Sun, 1 to 3pmNew
 Listed by ERA$220,000Active3 beds 1 baths1,506 sq. ft.
38 Colonial Dr, Tonawanda, NY 14150
MLS# B1708276Listed by: HUNT REAL ESTATE ERA - Open Sun, 1 to 3pmNew
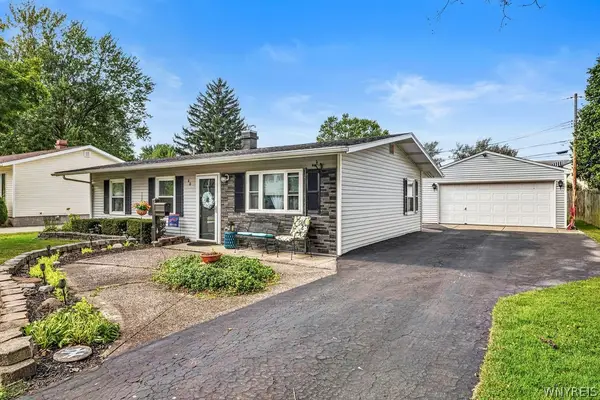 $179,900Active3 beds 1 baths925 sq. ft.
40 Bellhurst Road, Tonawanda, NY 14150
MLS# B1707535Listed by: HOWARD HANNA WNY INC.


Protect your home and budget from life's surprises with an Assurant Home Warranty, backed by a partner that supports you through every step of homeownership. Explore Plans.
© 2023 - 2026 ERA Franchise Systems LLC. All rights reserved. ERA Franchise Systems LLC fully supports the principles of the Fair Housing Act and the Equal Opportunity Act. ERA, ERA Real Estate powered, and their respective logos are registered service marks of ERA Franchise Systems LLC. Each office is independently owned and operated.