
80 E Niagara Street, Tonawanda, NY 14150
Local realty services provided by:HUNT Real Estate ERA
80 E Niagara Street,Tonawanda, NY 14150
$219,900
- 3 Beds
- 1 Baths
- 1,400 sq. ft.
- Single family
- Active
Upcoming open houses
- Fri, Sep 1805:00 pm - 07:00 pm
- Sat, Sep 1901:00 pm - 03:00 pm
- Sun, Sep 2001:00 am - 03:00 pm
Listed by: damian o'meally
Office: keller williams realty wny
MLS#:B1714530
Source:NY_GENRIS
Price summary
- Price:$219,900
- Price per sq. ft.:$157.07
About this home
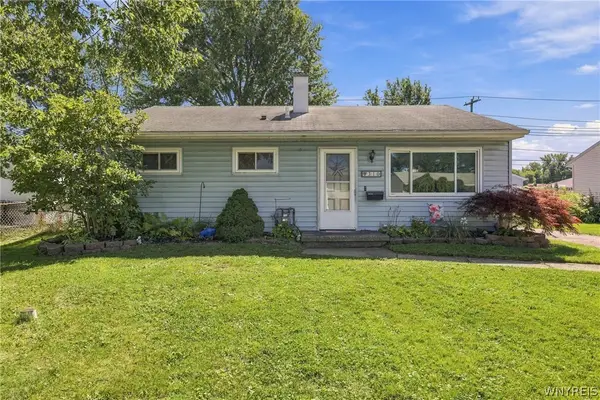
Welcome to highly desirable Tonawanda, where you’re just a short walk from popular local favorites like Prescott Provisions and all the dining, shopping, and amenities the area has to offer! This meticulously maintained 3-bedroom home is truly move-in ready and has been lovingly cared for over the decades. The first floor features two spacious bedrooms and a full bathroom, while upstairs you’ll find a third spacious bedroom with a large walk-in closet and a separate bonus area offering an exciting opportunity to create a future primary suite or additional living space. The home has been freshly repainted and features brand-new plush carpeting throughout both the first and second floors, giving the entire home a fresh, clean feel. Step outside to the large, fully fenced backyard, complete with access to the one-car garage and an above-ground pool perfect for relaxing, entertaining, and enjoying those warm summer days. Great location. Move-in ready. Tons of potential. This is one you’ll want to see! Join us for the Open Houses this week Wednesday 9/16 from 5p to 7pm, Friday 9/18 from 4pm to 6pm, Saturday 9/19 from 1pm to 3pm and Sunday 9/20 1pm to 3pm. Offers due Monday 9/21 at 12pm!...
Contact an agent
Home facts
- Year built:1910
- Listing ID #:B1714530
- Added:2 day(s) ago
- Updated:September 16, 2026 at 11:48 PM
Rooms and interior
- Bedrooms:3
- Total bathrooms:1
- Full bathrooms:1
- Rooms Total:8
- Flooring:Carpet, Hardwood, Varies
- Kitchen Description:Country Kitchen, Kitchen Island, Microwave, Pantry, Refrigerator, Walk In Pantry
- Basement:Yes
- Basement Description:Full
- Living area:1,400 sq. ft.
Heating and cooling
- Heating:Gas, Hot Water
Structure and exterior
- Year built:1910
- Building area:1,400 sq. ft.
- Lot area:0.21 Acres
- Lot Features:Rectangular, Residential Lot
- Architectural Style:Historic Antique
- Construction Materials:Vinyl Siding
- Foundation Description:Block
Utilities
- Water:Connected, Public, Water Connected
- Sewer:Connected, Sewer Connected
Finances and disclosures
- Price:$219,900
- Price per sq. ft.:$157.07
- Tax amount:$4,566
Features and amenities
- Appliances:Dryer, Gas Range, Microwave, Refrigerator, Washer
- Laundry features:Dryer, In Basement, Washer
Parking
- Parking description:Detached, Garage
- Garage:Yes
- Garage spaces:1
New listings near 80 E Niagara Street
- New
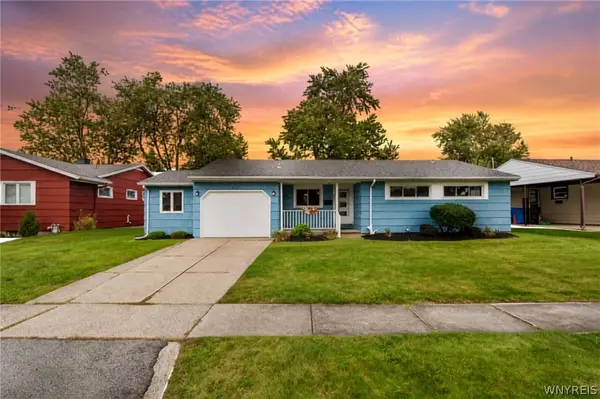 $224,900Active3 beds 1 baths1,353 sq. ft.
303 Pryor Avenue, Tonawanda, NY 14150
MLS# B1713881Listed by: KELLER WILLIAMS REALTY LANCASTER - New
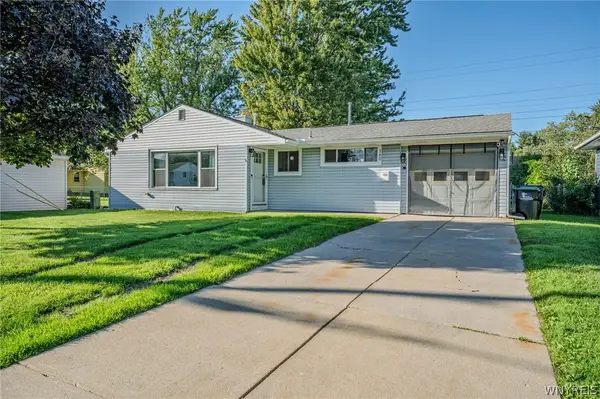 $224,900Active3 beds 1 baths1,080 sq. ft.
160 Newell Avenue, Tonawanda, NY 14150
MLS# B1714464Listed by: WNY METRO ROBERTS REALTY - Open Sat, 11am to 1pmNew
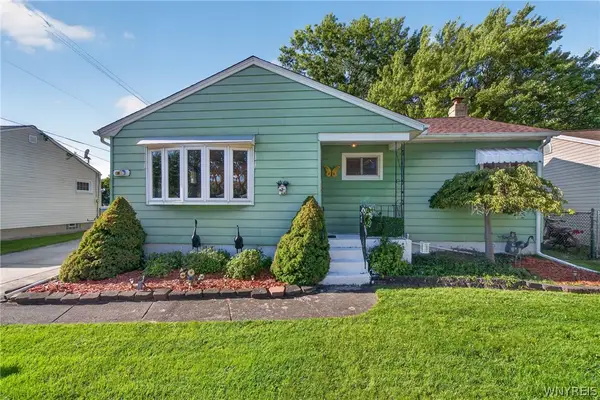 $229,900Active3 beds 2 baths1,040 sq. ft.
22 Mitchell Drive, Tonawanda, NY 14150
MLS# B1714432Listed by: KELLER WILLIAMS REALTY WNY - New
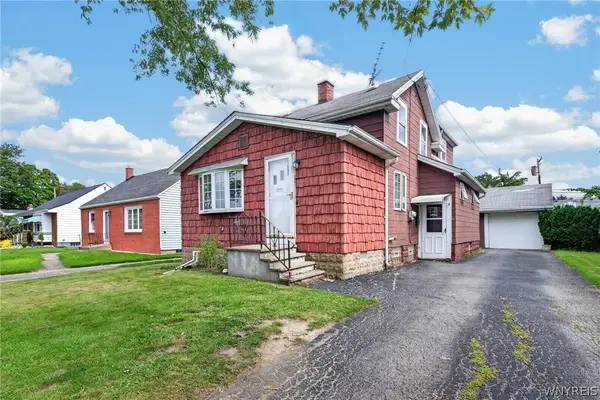 $199,900Active3 beds 2 baths1,450 sq. ft.
2007 Colvin Boulevard, Tonawanda, NY 14150
MLS# B1714600Listed by: MJ PETERSON REAL ESTATE INC. - New
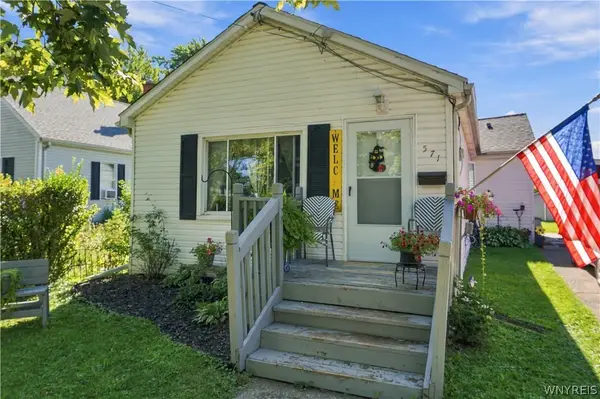 $209,900Active3 beds 1 baths930 sq. ft.
571 Adam Street, Tonawanda, NY 14150
MLS# B1714187Listed by: S.A.W. COMMISSION CUTTERS - New
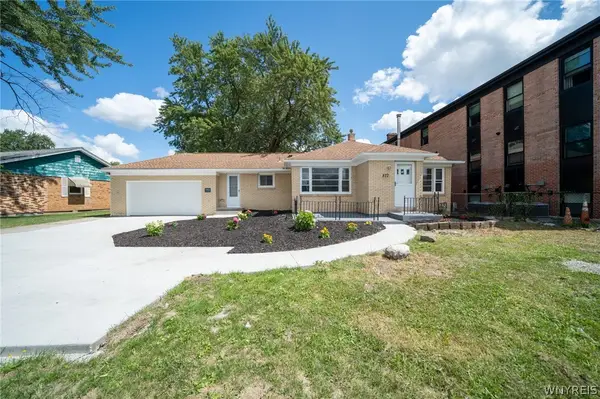 $299,900Active3 beds 2 baths1,421 sq. ft.
577 Delaware Street, Tonawanda, NY 14150
MLS# B1714569Listed by: WNY METRO ROBERTS REALTY - Open Sat, 1 to 3pmNew
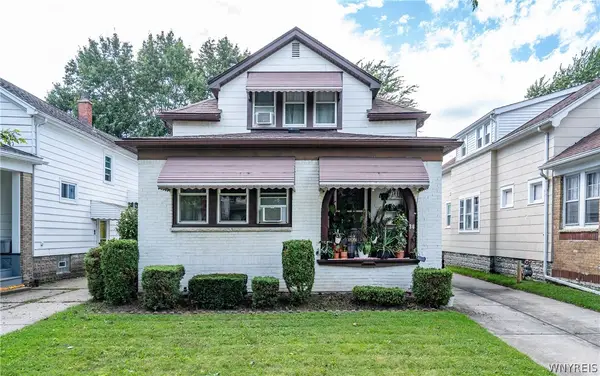 $210,000Active4 beds 2 baths1,692 sq. ft.
36 Wendel Avenue, Tonawanda, NY 14223
MLS# B1714233Listed by: GURNEY BECKER & BOURNE - New
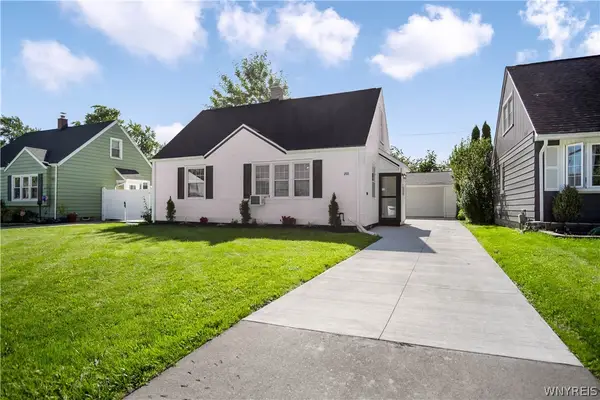 $199,999Active3 beds 1 baths1,104 sq. ft.
288 Vicksburg Avenue, Tonawanda, NY 14150
MLS# B1714262Listed by: HOWARD HANNA WNY INC. - Open Sat, 11am to 1pmNew
 $175,000Active3 beds 1 baths875 sq. ft.
310 Canton Street, Tonawanda, NY 14150
MLS# B1711664Listed by: KELLER WILLIAMS REALTY WNY


Protect your home and budget from life's surprises with an Assurant Home Warranty, backed by a partner that supports you through every step of homeownership. Explore Plans.
© 2023 - 2026 ERA Franchise Systems LLC. All rights reserved. ERA Franchise Systems LLC fully supports the principles of the Fair Housing Act and the Equal Opportunity Act. ERA, ERA Real Estate powered, and their respective logos are registered service marks of ERA Franchise Systems LLC. Each office is independently owned and operated.