
862 Loretta Street, Tonawanda, NY 14150
Local realty services provided by:HUNT Real Estate ERA
Upcoming open houses
- Sat, Sep 0501:00 pm - 03:00 pm
- Wed, Sep 0905:00 pm - 07:00 pm
Listed by: lauren czerniak
Office: mj peterson real estate inc.
MLS#:B1711670
Source:NY_GENRIS
Price summary
- Price:$239,500
- Price per sq. ft.:$287.86
About this home
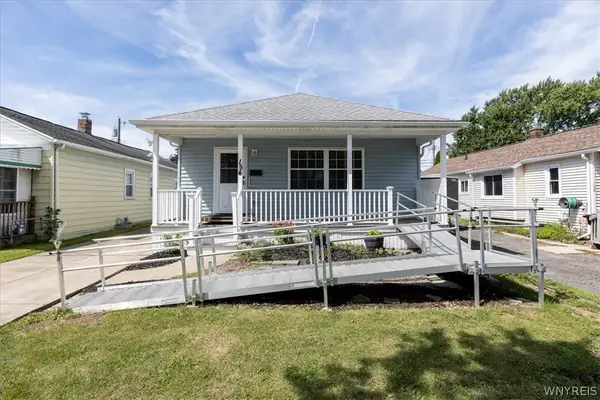
WOW! There isn't much left to do except move right in! This meticulously maintained ranch in the heart of the Town of Tonawanda has been updated throughout. Enjoy a wide open floor plan with beautiful engineered hardwood throughout and an overall fantastic floorplan. An updated kitchen with top quality stainless steel appliances invites you to get cookin'! Sip your morning coffee from the coziness of your front porch and enjoy an evening soak in the hot tub out back. Newer doors, windows and roof remind you that you can live worry free. A partially finished basement doubles your space an invites you to endless possibilities. The beautifully manicured front and back yard allow you to relax and unwind. The gigantic garage covers all the bases: parking, storage, workshop, studio and more! Close to shopping, restaurants, parks, public transportation & more! Showings begin immediately; Open house Saturday 9/5 1pm-3pm and Wednesday 9/9 5pm-7pm. Offers, if any, are due Friday Sept 11 at 3pm....
Contact an agent
Home facts
- Year built:1953
- Listing ID #:B1711670
- Added:1 day(s) ago
- Updated:September 02, 2026 at 03:26 PM
Rooms and interior
- Bedrooms:2
- Total bathrooms:1
- Full bathrooms:1
- Rooms Total:6
- Flooring:Hardwood, Tile, Varies
- Dining Description:Living Dining Room, Separate Formal Dining Room
- Kitchen Description:Dishwasher, Disposal, Freezer, Kitchen Family Room Combo, Microwave, Refrigerator
- Basement:Yes
- Basement Description:Full, Partially Finished, Sump Pump
- Living area:832 sq. ft.
Heating and cooling
- Cooling:Central Air
- Heating:Baseboard, Gas
- Central air:Yes
Structure and exterior
- Roof:Asphalt
- Year built:1953
- Building area:832 sq. ft.
- Lot area:0.16 Acres
- Lot Features:Near Public Transit, Rectangular, Residential Lot
- Architectural Style:Ranch
- Exterior Features:Awnings, Fully Fenced, Hot Tub Spa, Patio, Porch
- Foundation Description:Poured
- Levels:1 Story
Utilities
- Water:Connected, Public, Water Connected
- Sewer:Connected, Sewer Connected
Finances and disclosures
- Price:$239,500
- Price per sq. ft.:$287.86
- Tax amount:$4,838
Features and amenities
- Appliances:Dishwasher, Disposal, Dryer, Freezer, Gas Range, Microwave, Refrigerator, Washer
- Laundry features:Dryer, In Basement, Washer
- Amenities:Storage, int_feat_Workshop
Parking
- Parking description:Detached, Garage, Garage Door Opener, Storage
- Garage:Yes
- Garage spaces:6
New listings near 862 Loretta Street
- New
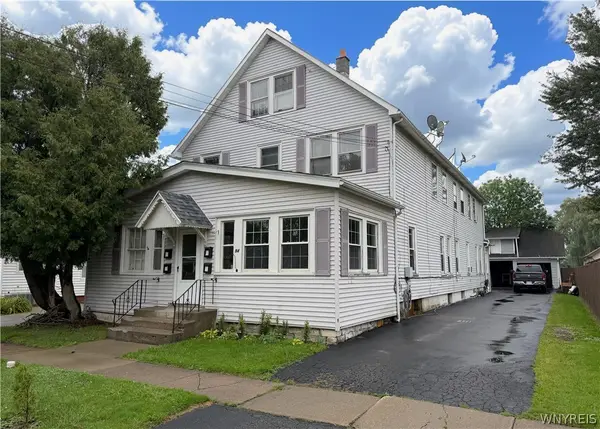 $399,900Active8 beds 4 baths4,946 sq. ft.
94 Cleveland Avenue, Tonawanda, NY 14150
MLS# B1711353Listed by: WNYBYOWNER.COM - Open Sat, 11am to 1pmNew
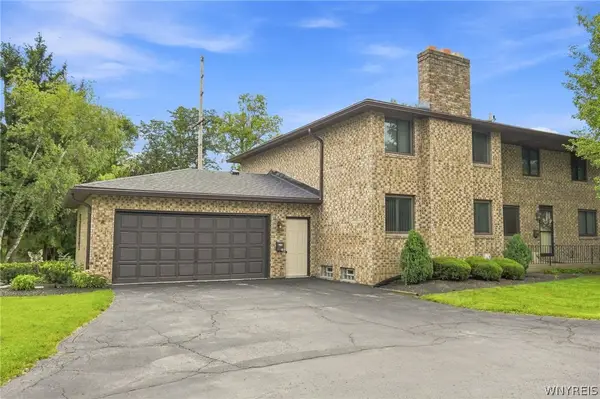 Listed by ERA$299,900Active2 beds 2 baths1,300 sq. ft.
120 Ellicott Creek Road #10S, Tonawanda, NY 14150
MLS# B1711182Listed by: HUNT REAL ESTATE ERA - Open Sat, 11am to 1pmNew
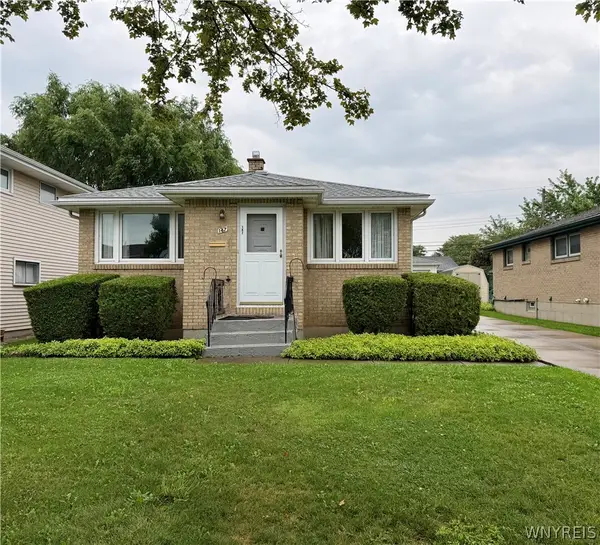 Listed by ERA$200,000Active3 beds 1 baths1,082 sq. ft.
147 Maplegrove Ave, Tonawanda, NY 14150
MLS# B1711331Listed by: HUNT REAL ESTATE ERA - New
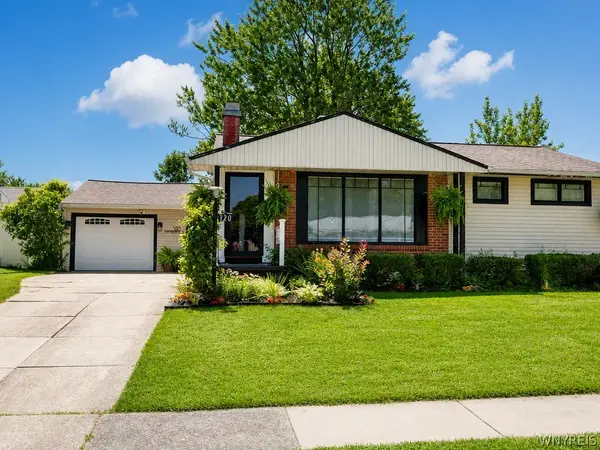 $249,900Active2 beds 1 baths1,116 sq. ft.
320 Yorkshire Road, Tonawanda, NY 14150
MLS# B1711105Listed by: LOVALLO REAL ESTATE - New
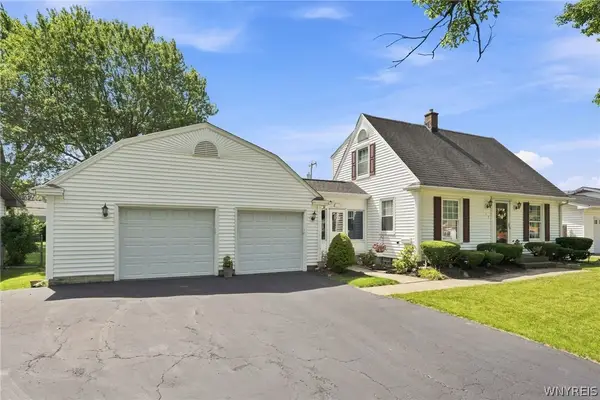 $329,900Active3 beds 3 baths1,573 sq. ft.
119 Bannard Avenue, Tonawanda, NY 14150
MLS# B1711209Listed by: KELLER WILLIAMS REALTY WNY - Open Sat, 11am to 1pmNew
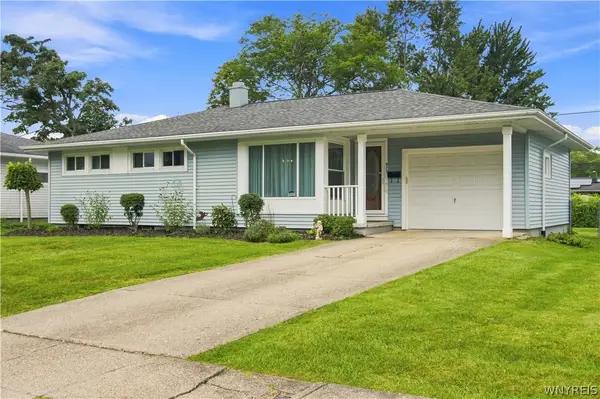 $249,900Active3 beds 1 baths1,062 sq. ft.
872 Woodstock Avenue, Tonawanda, NY 14150
MLS# B1710998Listed by: S.A.W. COMMISSION CUTTERS - New
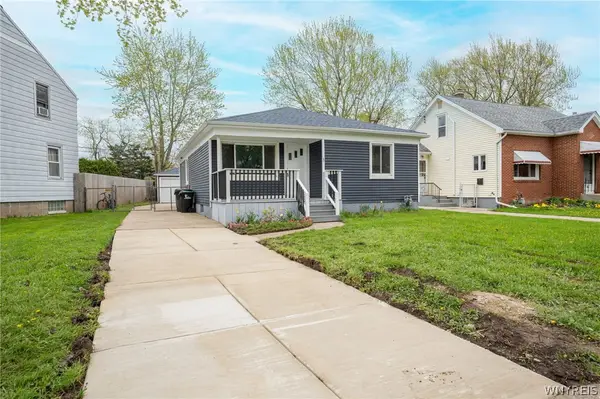 $244,900Active3 beds 2 baths1,212 sq. ft.
49 Fairfield Avenue, Tonawanda, NY 14223
MLS# B1711066Listed by: WNY METRO ROBERTS REALTY - Open Wed, 5 to 7pmNew
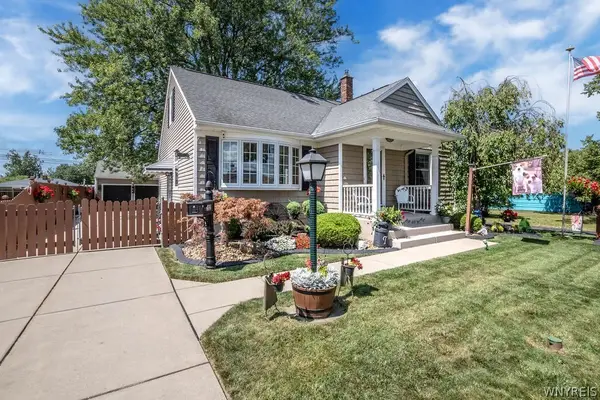 $399,500Active3 beds 2 baths1,794 sq. ft.
102 Glenhurst Road, Tonawanda, NY 14150
MLS# B1710211Listed by: CHUBB-AUBREY LEONARD REAL ESTATE - New
 Listed by ERA$219,900Active3 beds 2 baths1,100 sq. ft.
154 Lyndale Avenue, Tonawanda, NY 14223
MLS# B1710069Listed by: HUNT REAL ESTATE ERA


Protect your home and budget from life's surprises with an Assurant Home Warranty, backed by a partner that supports you through every step of homeownership. Explore Plans.
© 2023 - 2026 ERA Franchise Systems LLC. All rights reserved. ERA Franchise Systems LLC fully supports the principles of the Fair Housing Act and the Equal Opportunity Act. ERA, ERA Real Estate powered, and their respective logos are registered service marks of ERA Franchise Systems LLC. Each office is independently owned and operated.