
872 Woodstock Avenue, Tonawanda, NY 14150
Local realty services provided by:HUNT Real Estate ERA
872 Woodstock Avenue,Tonawanda, NY 14150
$249,900
- 3 Beds
- 1 Baths
- 1,062 sq. ft.
- Single family
- Active
Upcoming open houses
- Sat, Sep 0511:00 am - 01:00 pm
Listed by: sean lista
Office: s.a.w. commission cutters
MLS#:B1710998
Source:NY_GENRIS
Price summary
- Price:$249,900
- Price per sq. ft.:$235.31
About this home
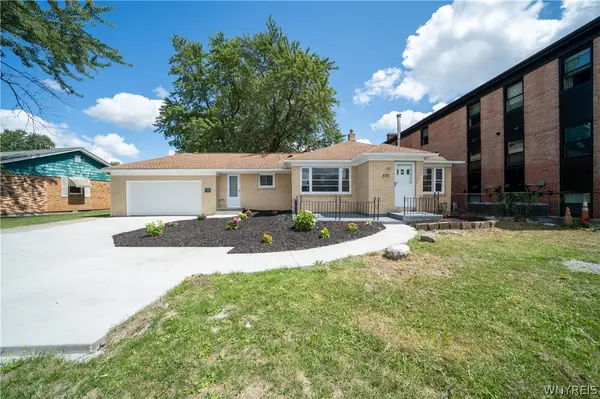
Beautiful 3 bedroom 1 bath ranch in highly desirable town of Tonawanda location. Plenty of shopping and restaurant options close by, thruway and halfway between the city of Buffalo and Niagara falls. Bright rooms all around including formal dining room, eat-in kitchen, hardwood flooring and maintenance free vinyl siding. Massive dry basement with updated glass block windows and laundry hook-ups. Updates include high efficiency furnace, double pane windows, central air conditioning, steel doors, fully fenced yard and some luxury vinyl flooring. Offers will be reviewed starting September 9th at 2pm EST.
Contact an agent
Home facts
- Year built:1960
- Listing ID #:B1710998
- Added:1 day(s) ago
- Updated:August 31, 2026 at 04:41 PM
Rooms and interior
- Bedrooms:3
- Total bathrooms:1
- Full bathrooms:1
- Rooms Total:6
- Flooring:Hardwood, Varies, Vinyl
- Dining Description:Separate Formal Dining Room
- Basement:Yes
- Basement Description:Full, Sump Pump
- Living area:1,062 sq. ft.
Heating and cooling
- Cooling:Central Air
- Heating:Forced Air, Gas
- Central air:Yes
Structure and exterior
- Roof:Asphalt, Shingle
- Year built:1960
- Building area:1,062 sq. ft.
- Lot area:0.22 Acres
- Lot Features:Rectangular, Residential Lot
- Architectural Style:Ranch
- Construction Materials:Vinyl Siding
- Exterior Features:Fully Fenced, Porch
- Foundation Description:Block
- Levels:1 Story
Utilities
- Water:Connected, Public, Water Connected
- Sewer:Connected, Sewer Connected
Finances and disclosures
- Price:$249,900
- Price per sq. ft.:$235.31
- Tax amount:$5,350
Features and amenities
- Laundry features:In Basement
Parking
- Parking description:Attached, Garage, Garage Door Opener
- Garage:Yes
- Garage spaces:1
New listings near 872 Woodstock Avenue
- New
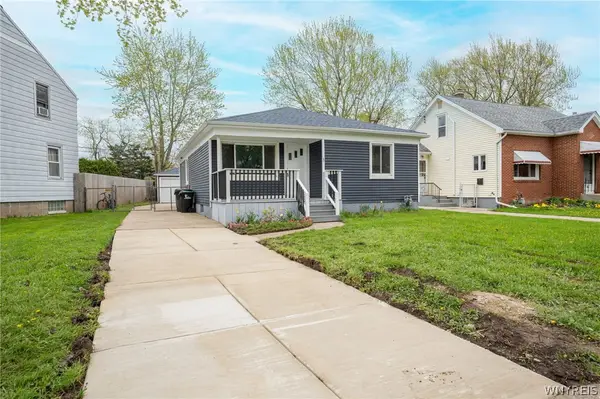 $244,900Active3 beds 2 baths1,212 sq. ft.
49 Fairfield Avenue, Tonawanda, NY 14223
MLS# B1711066Listed by: WNY METRO ROBERTS REALTY - Open Wed, 5 to 7pmNew
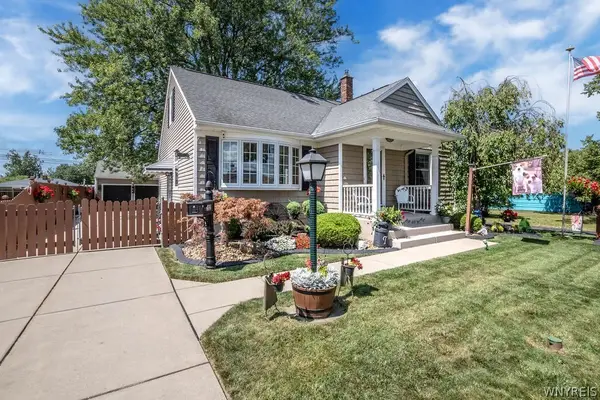 $399,500Active3 beds 2 baths1,794 sq. ft.
102 Glenhurst Road, Tonawanda, NY 14150
MLS# B1710211Listed by: CHUBB-AUBREY LEONARD REAL ESTATE - New
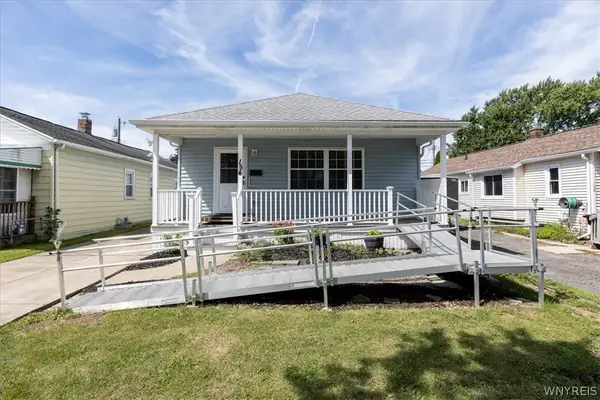 Listed by ERA$219,900Active3 beds 2 baths1,100 sq. ft.
154 Lyndale Avenue, Tonawanda, NY 14223
MLS# B1710069Listed by: HUNT REAL ESTATE ERA - New
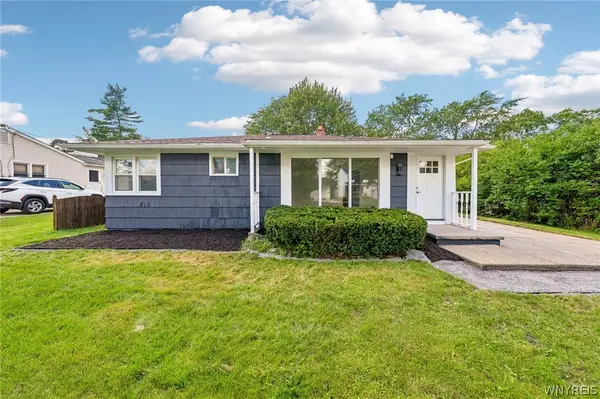 $249,999Active3 beds 1 baths1,049 sq. ft.
132 Glenhurst Road, Tonawanda, NY 14150
MLS# B1710266Listed by: HOWARD HANNA WNY INC. - New
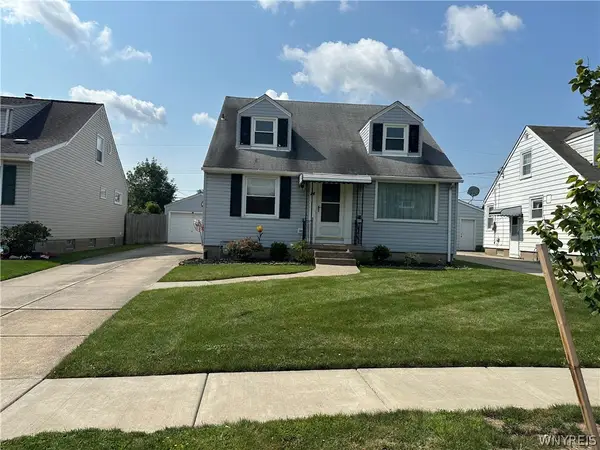 $264,800Active4 beds 2 baths1,554 sq. ft.
14 Quaker Ridge Road, Tonawanda, NY 14150
MLS# B1703890Listed by: MJ PETERSON REAL ESTATE INC. - Open Mon, 5:30 to 7:30pmNew
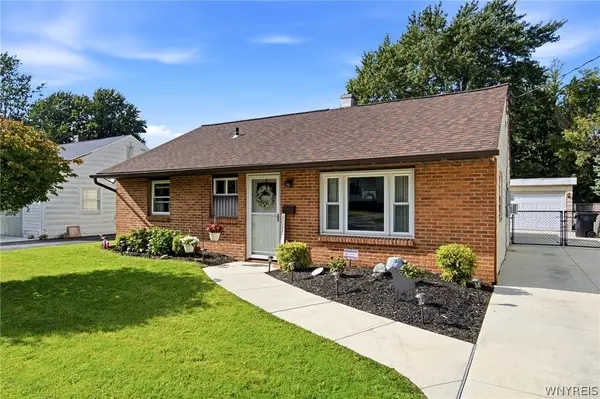 $179,900Active2 beds 1 baths1,095 sq. ft.
54 Steiner Avenue, Tonawanda, NY 14150
MLS# B1708973Listed by: ICONIC REAL ESTATE - New
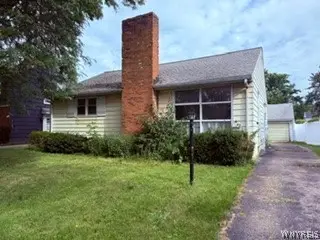 Listed by ERA$150,000Active3 beds 2 baths1,108 sq. ft.
70 Meadow Lane, Tonawanda, NY 14223
MLS# B1709483Listed by: HUNT REAL ESTATE ERA - New
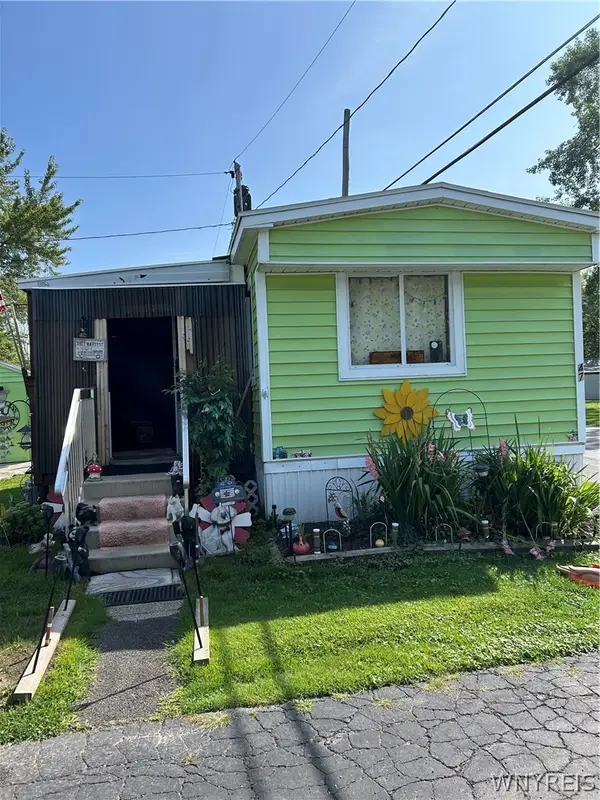 $17,500Active1 beds 1 baths600 sq. ft.
51 Ritchie Ave Lot #47, Tonawanda, NY 14150
MLS# B1709294Listed by: TRITON REAL ESTATE - New
 $349,900Active3 beds 2 baths1,421 sq. ft.
577 Delaware Street, Tonawanda, NY 14150
MLS# B1709376Listed by: WNY METRO ROBERTS REALTY


Protect your home and budget from life's surprises with an Assurant Home Warranty, backed by a partner that supports you through every step of homeownership. Explore Plans.
© 2023 - 2026 ERA Franchise Systems LLC. All rights reserved. ERA Franchise Systems LLC fully supports the principles of the Fair Housing Act and the Equal Opportunity Act. ERA, ERA Real Estate powered, and their respective logos are registered service marks of ERA Franchise Systems LLC. Each office is independently owned and operated.