
96 Cresthill Avenue, Tonawanda, NY 14150
Local realty services provided by:HUNT Real Estate ERA
Upcoming open houses
- Sat, Aug 0111:00 am - 01:00 pm
Listed by:

- Joshua Ninan(716) 710 - 2970HUNT Real Estate ERA
Office: hunt real estate era
MLS#:B1697715
Source:NY_GENRIS
Price summary
- Price:$264,900
- Price per sq. ft.:$182.19
About this home
Welcome to 96 Cresthill Ave, a beautifully updated and maintained 3-bedroom, 2-full-bathroom Cape Cod in the Town of Tonawanda offering 1,454 square feet of comfortable, move-in ready living space. From the moment you arrive, you'll appreciate the inviting curb appeal with mature perennial gardens and a freshly updated front porch. Step inside through the refreshed front entryway featuring a built-in bench and storage, creating a welcoming and functional space from the moment you walk in. Hardwood floors flow throughout most of the home, leading into a welcoming living room with a custom built-in entertainment center and storage. The formal dining room opens to an updated kitchen featuring bamboo flooring, refreshed cabinetry, a custom pantry, a moveable island, and all appliances included. The flexible layout offers two bedrooms and an updated full bathroom on the first floor, while the entire second level is dedicated to a spacious primary suite complete with two walk-in closets and a beautifully renovated primary suite bathroom with a tiled shower. The partially finished basement provides valuable bonus living space, complete with a home gym and an additional storage area with included shelving. Outside, enjoy a fully fenced backyard with a large rear deck perfect for summer evenings and entertaining, plus a playset that stays. An attached one-car garage with built-in storage adds everyday convenience. Major updates include a brand new furnace, central air conditioning, and hot water tank (2026), updated 150-Amp electrical (2020), a new rear door (2026), new bathroom window and tub (2026), spray foam insulation in the roofline and basement (2016), fresh paint throughout, and more. This move-in ready Cape Cod home is ready for its next owner....
Contact an agent
Home facts
- Year built:1956
- Subdivision & Development:Holland Land Company's Su
- Listing ID #:B1697715
- Added:18 day(s) ago
- Updated:August 01, 2026 at 05:42 PM
Rooms and interior
- Bedrooms:3
- Total bathrooms:2
- Full bathrooms:2
- Rooms Total:8
- Flooring:Ceramic Tile, Hardwood, Tile, Varies
- Dining Description:Separate Formal Dining Room
- Kitchen Description:Dishwasher, Microwave, Pantry, Refrigerator
- Basement:Yes
- Basement Description:Full, Partially Finished, Sump Pump
- Living area:1,454 sq. ft.
Heating and cooling
- Cooling:Central Air
- Heating:Forced Air, Gas
- Central air:Yes
Structure and exterior
- Year built:1956
- Building area:1,454 sq. ft.
- Lot area:0.13 Acres
- Lot Features:Rectangular, Residential Lot
- Architectural Style:Cape Cod
- Construction Materials:Vinyl Siding
- Exterior Features:Deck, Fully Fenced, Open, Patio, Play Structure, Porch
- Foundation Description:Poured
Utilities
- Water:Connected, Public, Water Connected
- Sewer:Connected, Sewer Connected
Finances and disclosures
- Price:$264,900
- Price per sq. ft.:$182.19
- Tax amount:$5,912
Features and amenities
- Appliances:Dishwasher, Dryer, Gas Range, Microwave, Range Hood, Refrigerator, Washer
- Laundry features:Dryer, In Basement, Washer
- Amenities:Deck
Parking
- Parking description:Attached, Garage, Heated Garage, Storage
- Garage:Yes
- Garage spaces:1
New listings near 96 Cresthill Avenue
- New
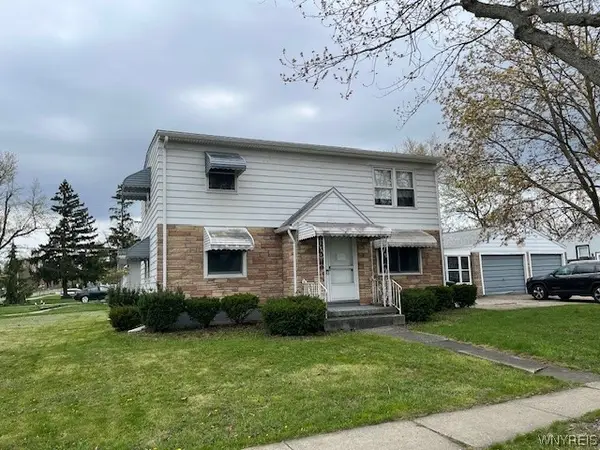 $199,000Active4 beds 2 baths1,844 sq. ft.
1158 Parkhurst Boulevard, Tonawanda, NY 14150
MLS# B1702826Listed by: HOWARD HANNA WNY INC. - Open Sun, 11am to 1pmNew
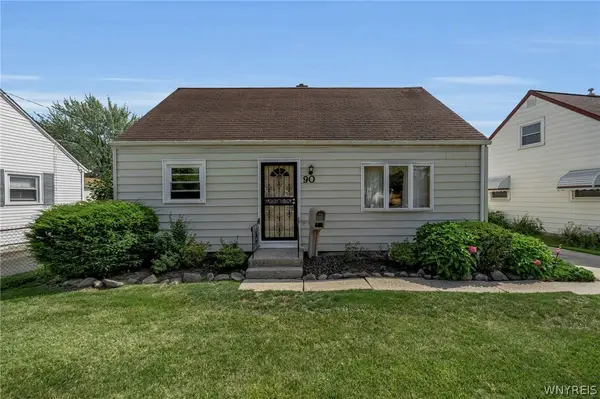 $199,900Active4 beds 1 baths1,200 sq. ft.
90 Nicholas Drive N, Tonawanda, NY 14150
MLS# B1702997Listed by: HOWARD HANNA WNY INC. - New
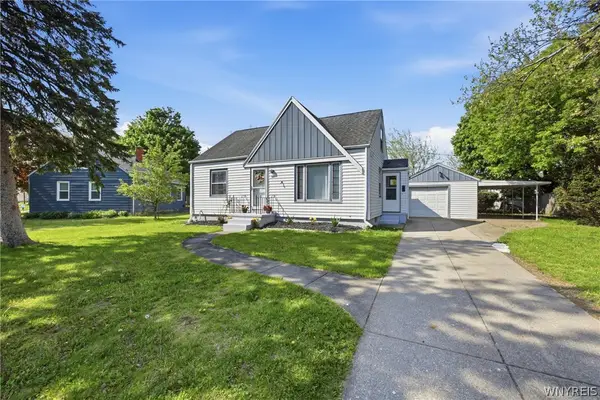 Listed by ERA$269,900Active3 beds 2 baths1,443 sq. ft.
96 Mayfield Avenue, Tonawanda, NY 14150
MLS# B1703109Listed by: HUNT REAL ESTATE ERA - New
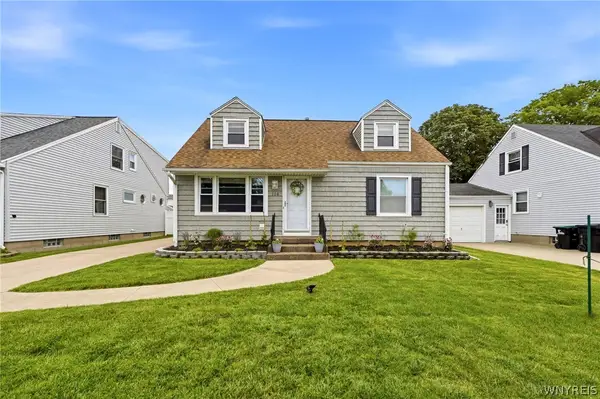 Listed by ERA$299,000Active3 beds 2 baths1,267 sq. ft.
114 Sherwin Drive, Tonawanda, NY 14150
MLS# B1700026Listed by: HUNT REAL ESTATE ERA - Open Sun, 1 to 3pmNew
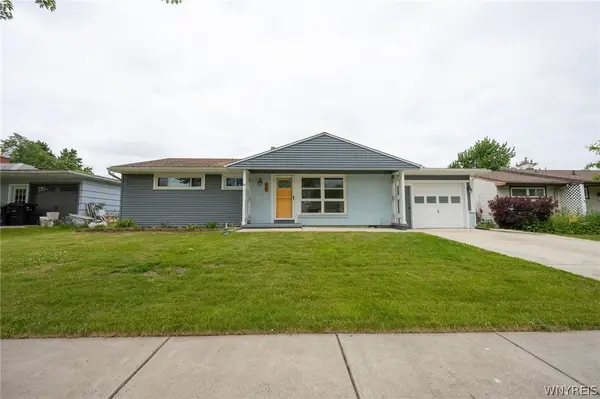 $249,000Active3 beds 1 baths1,388 sq. ft.
94 Pryor Avenue, Tonawanda, NY 14150
MLS# B1701833Listed by: WNY METRO ROBERTS REALTY - Open Sun, 1 to 3pmNew
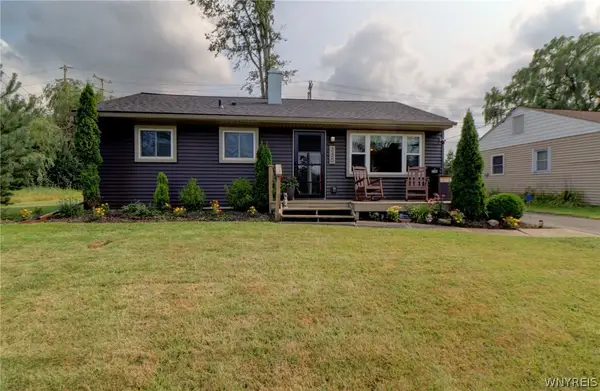 $194,000Active3 beds 1 baths936 sq. ft.
330 Canton Street, Tonawanda, NY 14150
MLS# B1702632Listed by: EXP REALTY - New
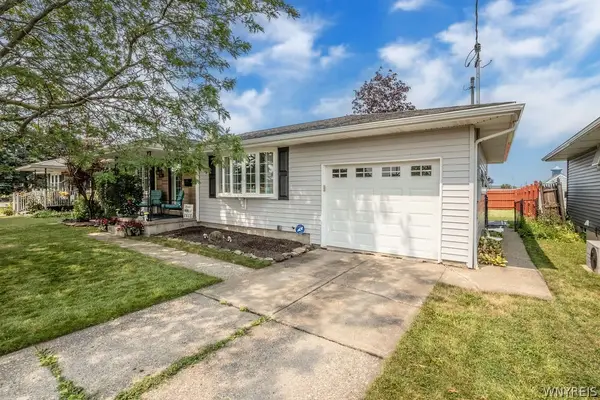 Listed by ERA$229,900Active3 beds 2 baths1,064 sq. ft.
490 Two Mile Creek Road, Tonawanda, NY 14150
MLS# B1702798Listed by: HUNT REAL ESTATE ERA - Open Sat, 1 to 3pmNew
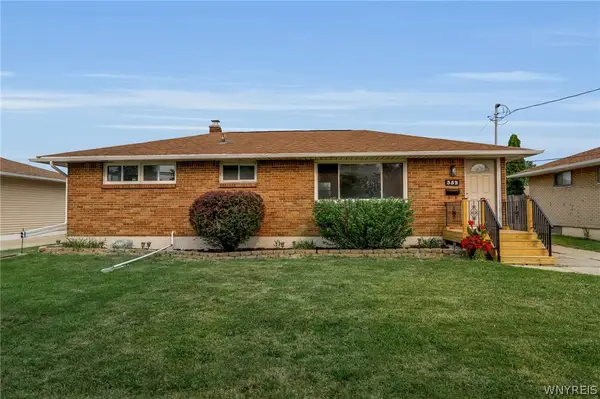 $269,900Active3 beds 2 baths1,056 sq. ft.
352 Two Mile Creek Road, Tonawanda, NY 14150
MLS# B1701975Listed by: HOWARD HANNA WNY INC. - Open Sat, 11am to 1pmNew
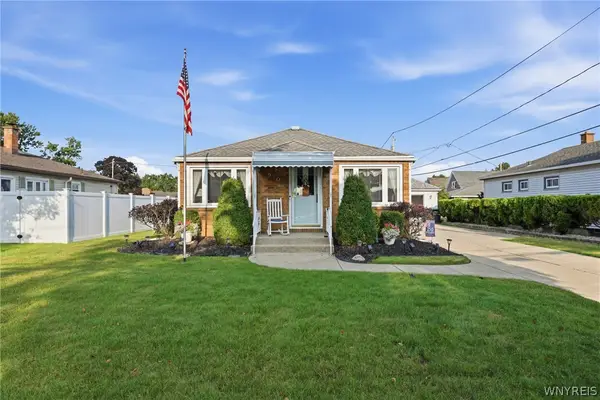 $249,000Active3 beds 1 baths1,150 sq. ft.
970 Riverview Boulevard, Tonawanda, NY 14150
MLS# B1702039Listed by: HOWARD HANNA WNY INC. - Open Sat, 10am to 12pmNew
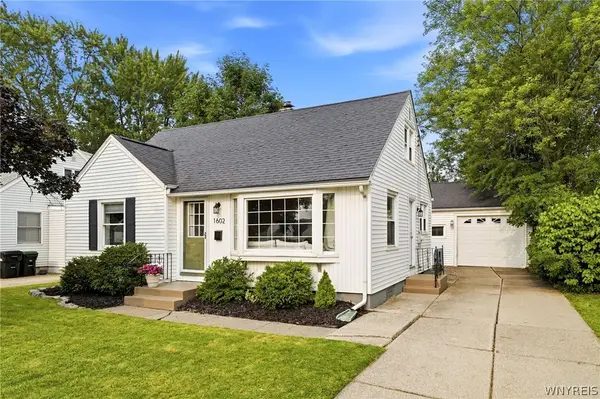 $229,900Active3 beds 1 baths1,221 sq. ft.
1602 Parker Boulevard, Tonawanda, NY 14150
MLS# B1701759Listed by: BUFFALO HOME SELLERS LLC


Protect your home and budget from life's surprises with an Assurant Home Warranty, backed by a partner that supports you through every step of homeownership. Explore Plans.
© 2023 - 2026 ERA Franchise Systems LLC. All rights reserved. ERA Franchise Systems LLC fully supports the principles of the Fair Housing Act and the Equal Opportunity Act. ERA, ERA Real Estate powered, and their respective logos are registered service marks of ERA Franchise Systems LLC. Each office is independently owned and operated.