
10 Lori Jean Place, Troy, NY 12182
Local realty services provided by:HUNT Real Estate ERA
Upcoming open houses
- Sun, Oct 2501:00 pm - 03:00 pm
Listed by: sara bertomen
Office: re max solutions
MLS#:202627935
Source:Global MLS
Price summary
- Price:$367,000
- Price per sq. ft.:$185.73
- Monthly HOA dues:$13.83
About this home
Welcome to this beautifully maintained 3-bedroom contemporary townhouse, offering the perfect blend of comfort, style, and convenience. Nestled in a private, nicely landscaped setting within a wonderful walkable neighborhood, this inviting home features hardwood floors throughout and a desirable first-floor primary suite. The thoughtfully designed floor plan offers comfortable living spaces, while the brand-new deck provides the perfect spot for outdoor entertaining, morning coffee, or simply relaxing and enjoying the peaceful surroundings. A full basement offers plenty of storage and endless possibilities, while solar panels add energy-efficient appeal. With its contemporary charm, beautiful setting, and easy-living design, this special home is one you won't want to miss! Open Sunday 10/25 1-3 During the week the ideal time to show is between 12 and 1. Owner works from home, but we will try accommodate requests.
Contact an agent
Home facts
- Year built:2005
- Subdivision & Development:Bordaile Estates
- Listing ID #:202627935
- Added:13 day(s) ago
- Updated:October 22, 2026 at 02:41 PM
Rooms and interior
- Bedrooms:3
- Total bathrooms:3
- Full bathrooms:2
- Half bathrooms:1
- Rooms Total:10
- Flooring:Hardwood, Tile
- Dining Description:Eat-in Kitchen
- Kitchen Description:Dishwasher, Gas Oven, Microwave, Range Hood, Refrigerator
- Basement Description:Full, Sump Pump
- Living area:1,976 sq. ft.
Heating and cooling
- Cooling:Central Air
- Heating:Forced Air, Natural Gas
- Central air:Yes
Structure and exterior
- Roof:Asphalt
- Year built:2005
- Building area:1,976 sq. ft.
- Lot area:0.15 Acres
- Lot Features:Landscaped, Level, Road Frontage
- Construction Materials:Drywall, Vinyl Siding
- Exterior Features:Composite Deck, Deck, Drive-Paved, Lighting
- Foundation Description:Concrete Perimeter
Utilities
- Water:Public
- Sewer:Public Sewer
Finances and disclosures
- Price:$367,000
- Price per sq. ft.:$185.73
- Tax amount:$10,079
Features and amenities
- Laundry features:Washer/Dryer
- Amenities:Drive-Paved, ENERGY STAR Qualified Windows, Eat-in Kitchen, Insulated Windows, Paddle Fan, Screens, Tray Ceiling(s), Walk-In Closet(s)
Parking
- Total parking spaces:4
- Parking description:Attached, Garage Door Opener, Off Street, Paved
- Garage:Yes
- Garage spaces:2
New listings near 10 Lori Jean Place
- Coming Soon
 $666,666Coming Soon4 beds 2 baths3,800 sq. ft.
Address Withheld By Seller, Troy, NY 12182
MLS# H6324379Listed by: GRAND LUX REALTY, INC. - New
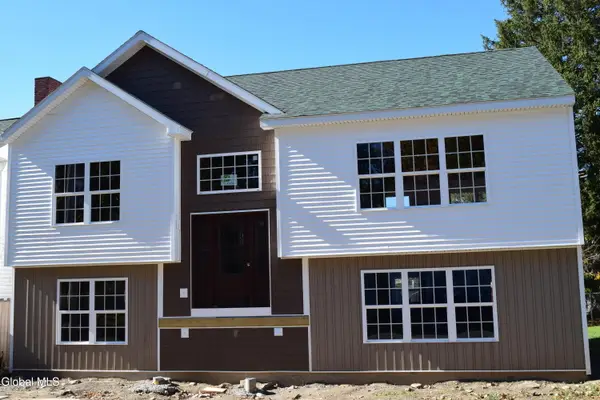 $269,000Active2 beds 1 baths1,100 sq. ft.
705 3rd Avenue, Troy, NY 12182
MLS# 202628733Listed by: HOWARD HANNA CAPITAL INC - New
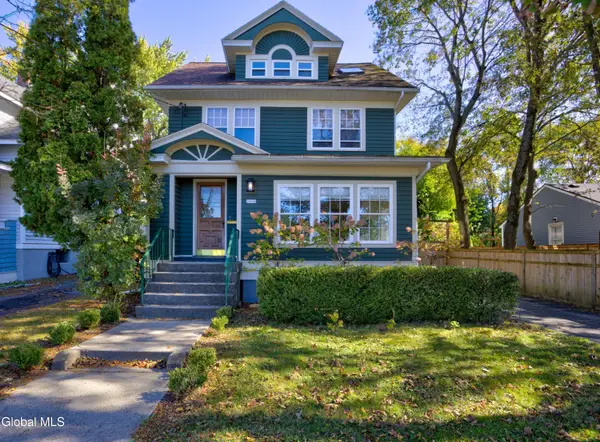 $415,000Active4 beds 3 baths2,416 sq. ft.
2606 15th Street, Troy, NY 12180
MLS# 202628721Listed by: YAMIN REAL ESTATE GROUP - Open Sat, 2 to 4pmNew
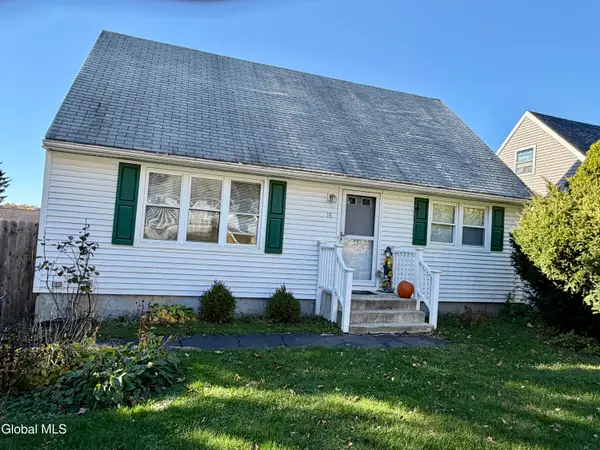 $229,000Active4 beds 1 baths1,365 sq. ft.
18 James Lane, Troy, NY 12182
MLS# 202628718Listed by: HOWARD HANNA CAPITAL INC - New
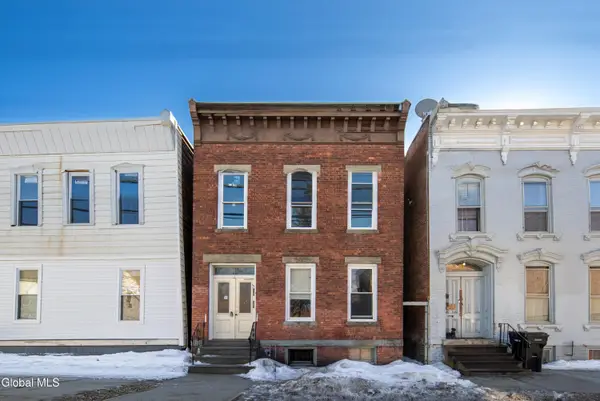 $249,000Active4 beds 2 baths2,288 sq. ft.
82 Ida Street, Troy, NY 12180
MLS# 202628571Listed by: KW PLATFORM - New
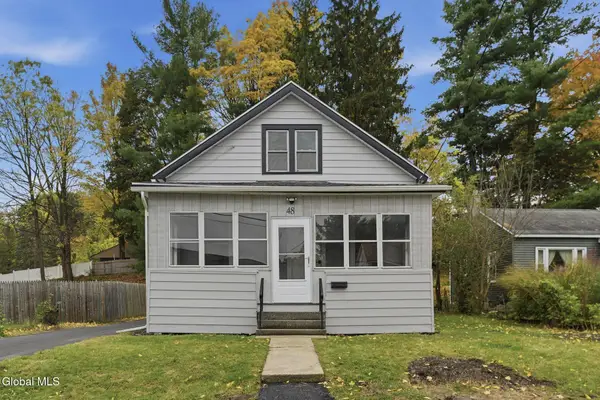 $299,000Active4 beds 2 baths1,368 sq. ft.
48 Brookview Avenue, Troy, NY 12180
MLS# 202628498Listed by: KW PLATFORM - New
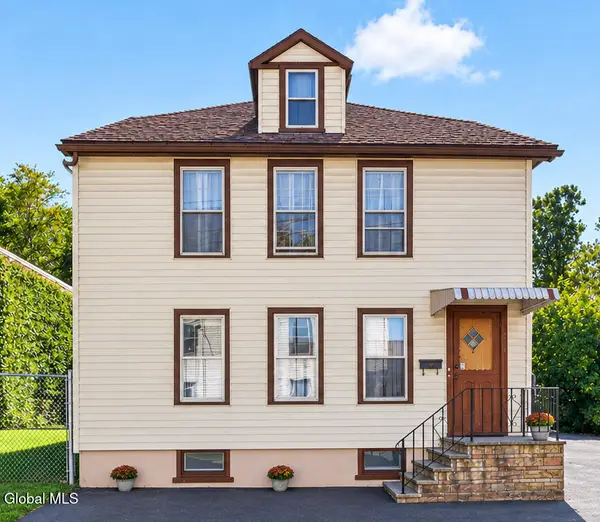 $185,000Active4 beds 2 baths1,400 sq. ft.
118 Ida Street, Troy, NY 12180
MLS# 202628490Listed by: KW PLATFORM - New
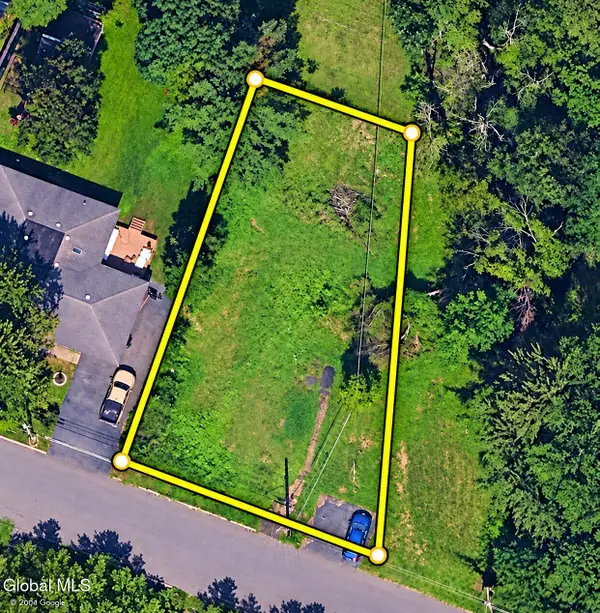 $45,999Active0.2 Acres
130 Lincoln Avenue, Troy, NY 12180
MLS# 202628439Listed by: WILLIAM JAMES REAL ESTATE LLC  $325,000Pending2 beds 3 baths1,374 sq. ft.
109 Joseph Court, Troy, NY 12180
MLS# 202628316Listed by: CARROW REAL ESTATE SERVICES LLC $85,000Pending3 beds 1 baths1,782 sq. ft.
26 Oakwood Avenue, Troy, NY 12180
MLS# 202628309Listed by: SIGNATURE PREMIER REALTY INC


Protect your home and budget from life's surprises with an Assurant Home Warranty, backed by a partner that supports you through every step of homeownership. Explore Plans.
© 2023 - 2026 ERA Franchise Systems LLC. All rights reserved. ERA Franchise Systems LLC fully supports the principles of the Fair Housing Act and the Equal Opportunity Act. ERA, ERA Real Estate powered, and their respective logos are registered service marks of ERA Franchise Systems LLC. Each office is independently owned and operated.