
220 5th Avenue, Troy, NY 12180
Local realty services provided by:HUNT Real Estate ERA
Listed by: jean a howard
Office: re max solutions
MLS#:202621463
Source:Global MLS
Price summary
- Price:$360,000
- Price per sq. ft.:$132.74
About this home
Fantastic opportunity for the whole family! Beautiful home with large bedrooms, new windows and recent upgrades including: New Main Bathroom, Radon System, electric system upgrade. Transportation, houses of worship, parks, swimming pool and ice rink nearby! Once with an in-law apartment; could be reestablished. Ideal for a group home, transitional housing, multigenerational family. or your vision!
Contact an agent
Home facts
- Year built:1900
- Listing ID #:202621463
- Added:58 day(s) ago
- Updated:September 06, 2026 at 07:38 AM
Rooms and interior
- Bedrooms:6
- Total bathrooms:2
- Full bathrooms:2
- Rooms Total:13
- Flooring:Hardwood, Vinyl, Wood
- Bathrooms Description:Ceramic Tile Bath
- Kitchen Description:Dishwasher, Disposal, Freezer, Range, Refrigerator
- Basement Description:Full, Interior Entry, Unfinished, Walk-Out Access
- Living area:2,712 sq. ft.
Heating and cooling
- Cooling:Window Unit(s)
- Heating:Hot Water, Natural Gas
Structure and exterior
- Roof:Asphalt
- Year built:1900
- Building area:2,712 sq. ft.
- Lot area:0.13 Acres
- Lot Features:Corner Lot, Garden, Level
- Architectural Style:Colonial, Old Style
- Construction Materials:Aluminum Siding, Brick, Clapboard
- Exterior Features:Enclosed, Front Porch, Garden, Gas Grill, Porch, Rear Porch, Storm Door(s)
- Foundation Description:Combination
Utilities
- Water:Public
- Sewer:Public Sewer
Finances and disclosures
- Price:$360,000
- Price per sq. ft.:$132.74
- Tax amount:$2,400
Features and amenities
- Laundry features:Dryer, Laundry Room, Main Level, Washer
- Amenities:Chair Rail, Crown Molding, Double Pane Windows, ENERGY STAR Qualified Windows, Radon System, Solid Surface Counters, Storm Door(s), Tray Ceiling(s), Walk-In Closet(s)
Parking
- Total parking spaces:4
- Parking description:Detached, Driveway, Off Street, Paved
- Garage:Yes
- Garage spaces:2
New listings near 220 5th Avenue
- Coming Soon
 $666,666Coming Soon4 beds 2 baths3,800 sq. ft.
Address Withheld By Seller, Troy, NY 12182
MLS# H6324379Listed by: GRAND LUX REALTY, INC. - New
 $77,000Active4 beds 2 baths1,656 sq. ft.
179 Ford Avenue, Troy, NY 12180
MLS# 202625495Listed by: TREVETT GROUP LLC - New
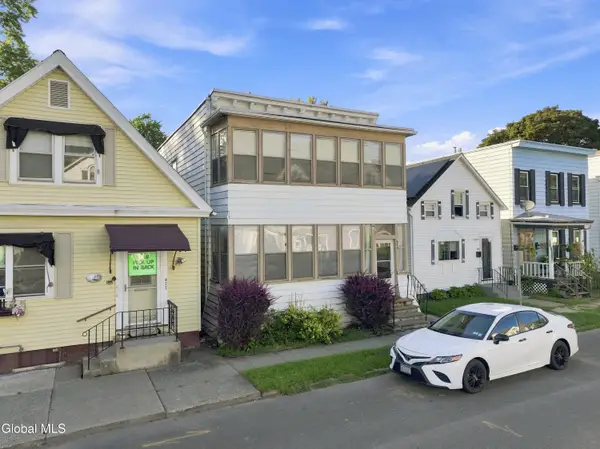 $225,000Active6 beds 2 baths2,288 sq. ft.
479 8th Avenue, Troy, NY 12182
MLS# 202625478Listed by: FIELD REALTY - New
 $259,000Active4 beds 2 baths1,701 sq. ft.
158 8th Avenue, Troy, NY 12180
MLS# 202625418Listed by: HOWARD HANNA CAPITAL INC - New
 $229,000Active5 beds 2 baths2,760 sq. ft.
298 3rd Avenue, Troy, NY 12182
MLS# 202625322Listed by: VENTURE FOX REALTY GROUP LLC - New
 $270,000Active6 beds 2 baths1,968 sq. ft.
427 6th Avenue, Troy, NY 12182
MLS# 202625293Listed by: KW PLATFORM - New
 $199,900Active4 beds 2 baths1,550 sq. ft.
124 Mann Avenue, Troy, NY 12180
MLS# 202625289Listed by: HEER REALTY INC - New
 $279,900Active4 beds 2 baths1,980 sq. ft.
6 St Marys Avenue, Troy, NY 12180
MLS# 202625259Listed by: CARR REAL ESTATE GROUP LLC - New
 $225,000Active6 beds 2 baths2,632 sq. ft.
893 River Street, Troy, NY 12180
MLS# 202625401Listed by: KW PLATFORM - New
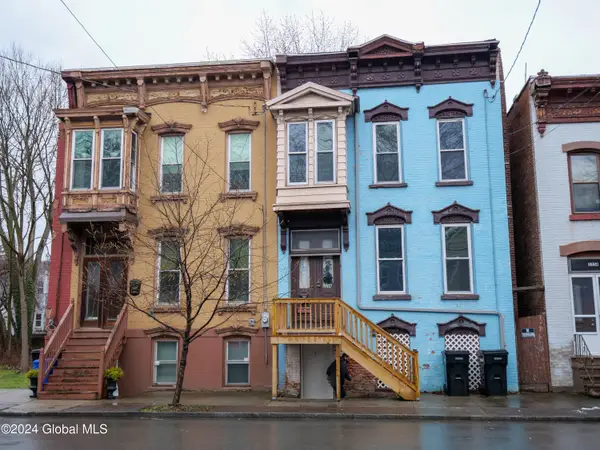 $270,000Active6 beds 2 baths2,364 sq. ft.
3236 6th Avenue, Troy, NY 12180
MLS# 202625177Listed by: TOPNET REALTY.COM INC


Protect your home and budget from life's surprises with an Assurant Home Warranty, backed by a partner that supports you through every step of homeownership. Explore Plans.
© 2023 - 2026 ERA Franchise Systems LLC. All rights reserved. ERA Franchise Systems LLC fully supports the principles of the Fair Housing Act and the Equal Opportunity Act. ERA, ERA Real Estate powered, and their respective logos are registered service marks of ERA Franchise Systems LLC. Each office is independently owned and operated.