
30 Starr Road, Troy, NY 12182
Local realty services provided by:HUNT Real Estate ERA
30 Starr Road,Schaghticoke, NY 12182
$249,000
- 4 Beds
- 2 Baths
- 1,610 sq. ft.
- Single family
- Active
Listed by: timothy see
Office: howard hanna capital inc
MLS#:202629935
Source:Global MLS
Price summary
- Price:$249,000
- Price per sq. ft.:$154.66
About this home
Opportunity awaits at 30 Starr Rd! This 4-bedroom, 2-full-bath home offers generous living space and a functional layout on a desirable Troy location. Property is in fair condition and ready for your updates and personal touches. Ideal for investors, renovators, or buyers looking to build equity. Sold as-is.
Contact an agent
Home facts
- Year built:1967
- Listing ID #:202629935
- Added:1 day(s) ago
- Updated:November 12, 2026 at 07:03 PM
Rooms and interior
- Bedrooms:4
- Total bathrooms:2
- Full bathrooms:2
- Rooms Total:10
- Flooring:Carpet, Hardwood, Laminate, Tile
- Kitchen Description:Dishwasher, Electric Oven, Refrigerator
- Basement Description:Exterior Entry, Full, Heated, Interior Entry
- Living area:1,610 sq. ft.
Heating and cooling
- Cooling:Window Unit(s)
- Heating:Forced Air
Structure and exterior
- Roof:Asphalt
- Year built:1967
- Building area:1,610 sq. ft.
- Lot area:0.21 Acres
- Architectural Style:Ranch
- Construction Materials:Aluminum Siding
- Exterior Features:Deck, Drive-Paved
- Foundation Description:Concrete Perimeter
Utilities
- Water:Public
- Sewer:Septic Tank
Finances and disclosures
- Price:$249,000
- Price per sq. ft.:$154.66
- Tax amount:$5,247
Features and amenities
- Laundry features:Dryer, In Basement, Washer
- Amenities:Drive-Paved, Solid Surface Counters
- Pool features:Above Ground
Parking
- Total parking spaces:6
- Parking description:Driveway, Garage Door Opener, Heated Garage, Paved, Under Residence
- Garage:Yes
- Garage spaces:2
New listings near 30 Starr Road
- Coming Soon
 $666,666Coming Soon4 beds 2 baths3,800 sq. ft.
Address Withheld By Seller, Troy, NY 12182
MLS# H6324379Listed by: GRAND LUX REALTY, INC. - New
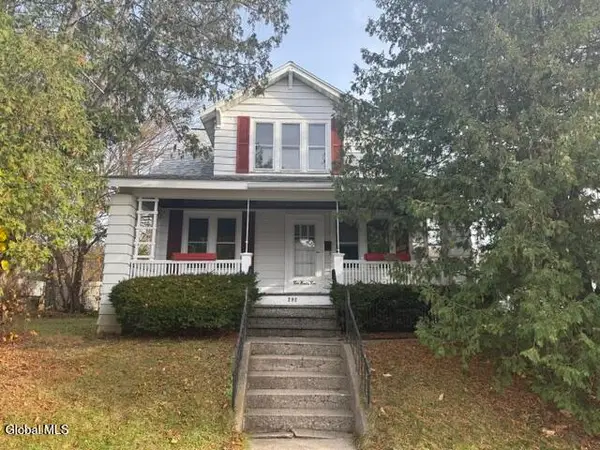 $149,900Active3 beds 2 baths1,536 sq. ft.
292 6th Avenue, Troy, NY 12182
MLS# 202629971Listed by: HEER REALTY INC - New
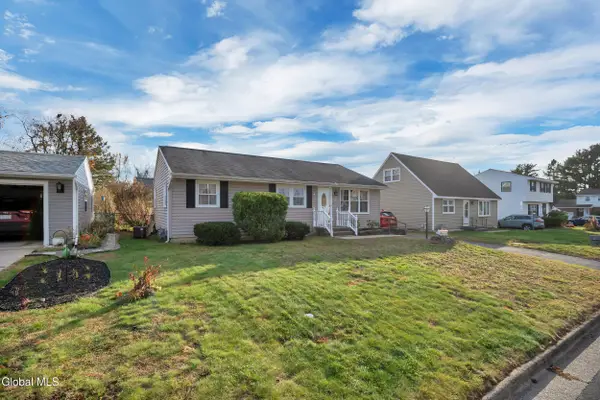 $289,900Active3 beds 2 baths1,040 sq. ft.
6 Kerry Drive, Troy, NY 12180
MLS# 202629925Listed by: CRYSTAL COLEMAN REALTY LLC - New
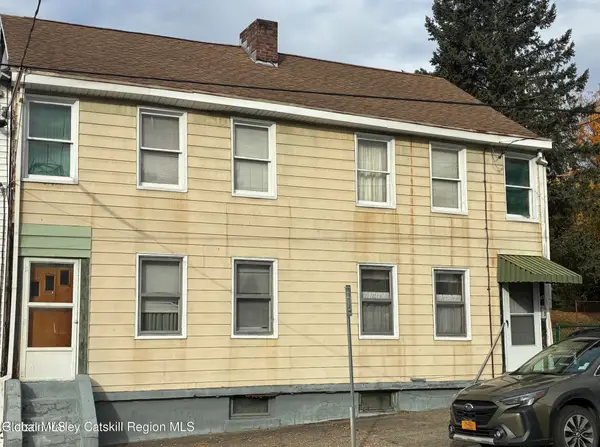 $215,000Active2 beds 2 baths864 sq. ft.
63 14th Street, Troy, NY 12180
MLS# 202629915Listed by: BEACH & BARTOLO REALTORS INC - New
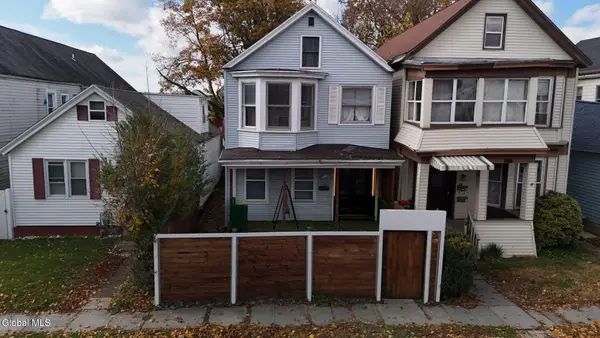 $349,000Active4 beds 2 baths1,861 sq. ft.
261 4th Avenue, Troy, NY 12182
MLS# 202629889Listed by: DAWICZ REAL ESTATE LLC - New
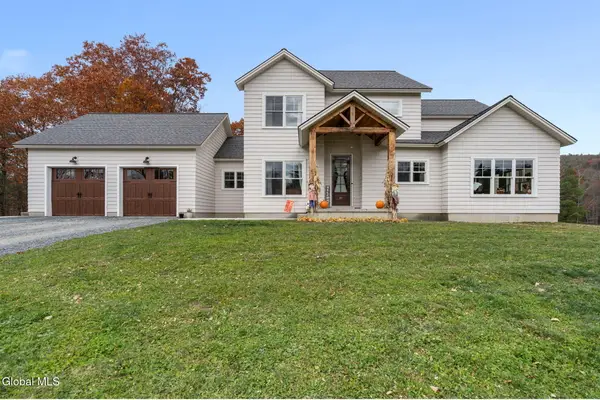 $1,599,900Active4 beds 4 baths4,100 sq. ft.
20 Reiser Rock Lane, Troy, NY 12180
MLS# 202629880Listed by: CLANCY REAL ESTATE - New
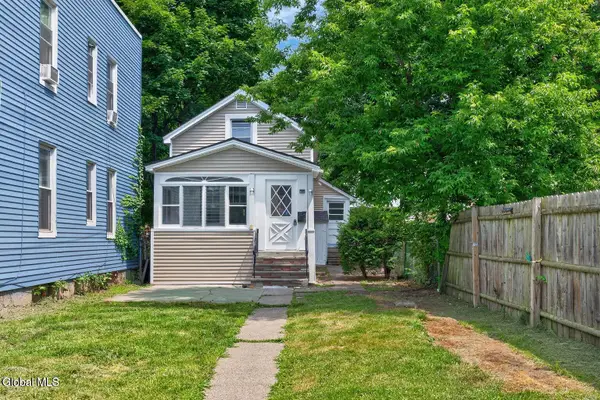 $129,900Active2 beds 2 baths1,148 sq. ft.
3034 7th Avenue, Troy, NY 12180
MLS# 202629773Listed by: CRYSTAL COLEMAN REALTY LLC - New
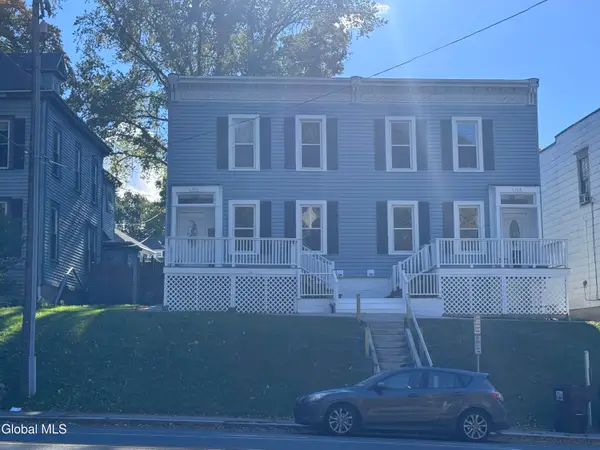 $389,000Active9 beds 4 baths3,576 sq. ft.
138-140 Pawling Avenue, Troy, NY 12180
MLS# 202629748Listed by: UPSTATE INVESTORS GROUP LLC - New
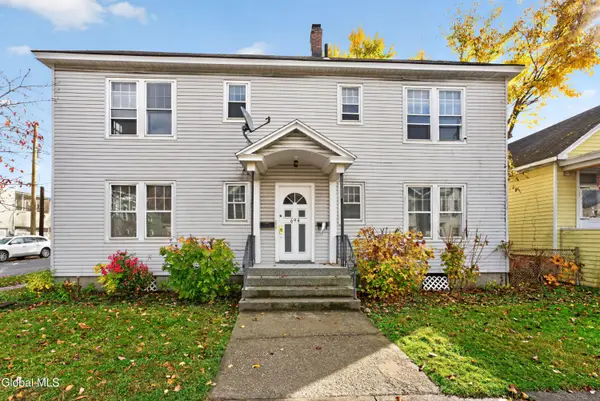 $295,000Active6 beds 2 baths2,492 sq. ft.
694 5th Avenue, Troy, NY 12182
MLS# 202629740Listed by: KW PLATFORM 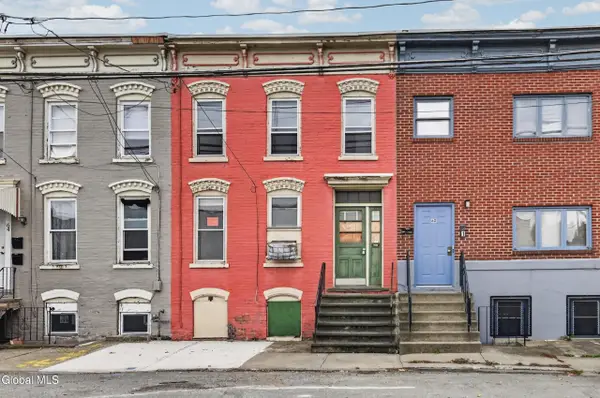 $129,900Pending4 beds 2 baths1,306 sq. ft.
62 Jefferson Street, Troy, NY 12180
MLS# 202629653Listed by: HOWARD HANNA CAPITAL INC


Protect your home and budget from life's surprises with an Assurant Home Warranty, backed by a partner that supports you through every step of homeownership. Explore Plans.
© 2023 - 2026 ERA Franchise Systems LLC. All rights reserved. ERA Franchise Systems LLC fully supports the principles of the Fair Housing Act and the Equal Opportunity Act. ERA, ERA Real Estate powered, and their respective logos are registered service marks of ERA Franchise Systems LLC. Each office is independently owned and operated.