
51 Munro Court, Troy, NY 12180
Local realty services provided by:HUNT Real Estate ERA
Listed by: luanne sciotti
Office: howard hanna capital inc
MLS#:202624401
Source:Global MLS
Price summary
- Price:$279,900
- Price per sq. ft.:$315.2
About this home
Sale is Contingent on Sellers finding and closing on their home of choice..Adorable Ranch on a quiet dead end street on the East Side of Troy. Hardwood floors, eat in kitchen, full basement , one car garage and a nice level , fenced in back yard. New Furnace and Central Air in 2021. End of the street leads you into the Vanderhyden Preserve. The preserve is home to a variety of wildlife, including deer, pileated woodpecker, wild turkey, and belted kingfisher. Great location for people who like to walk the neighbohood or hike the trails. Close proximity to everything you might need, hardware, groceries, pharmacy and restarants.
Contact an agent
Home facts
- Year built:1965
- Listing ID #:202624401
- Added:1 day(s) ago
- Updated:August 21, 2026 at 05:41 PM
Rooms and interior
- Bedrooms:3
- Total bathrooms:1
- Full bathrooms:1
- Rooms Total:5
- Flooring:Hardwood, Laminate
- Dining Description:Eat-in Kitchen
- Kitchen Description:Range, Refrigerator
- Basement Description:Full, Interior Entry, Unfinished
- Living area:888 sq. ft.
Heating and cooling
- Cooling:Central Air
- Heating:Forced Air, Natural Gas
- Central air:Yes
Structure and exterior
- Roof:Asphalt
- Year built:1965
- Building area:888 sq. ft.
- Lot area:0.17 Acres
- Lot Features:Level
- Architectural Style:Ranch
- Construction Materials:Block
- Exterior Features:Lighting
- Foundation Description:Block
Utilities
- Water:Public
- Sewer:Public Sewer
Finances and disclosures
- Price:$279,900
- Price per sq. ft.:$315.2
- Tax amount:$6,091
Features and amenities
- Laundry features:In Basement
- Amenities:Bay Window(s), Double Pane Windows, Eat-in Kitchen
Parking
- Total parking spaces:3
- Parking description:Attached, Driveway, Paved
- Garage:Yes
- Garage spaces:1
New listings near 51 Munro Court
- Coming Soon
 $666,666Coming Soon4 beds 2 baths3,800 sq. ft.
Address Withheld By Seller, Troy, NY 12182
MLS# H6324379Listed by: GRAND LUX REALTY, INC. - New
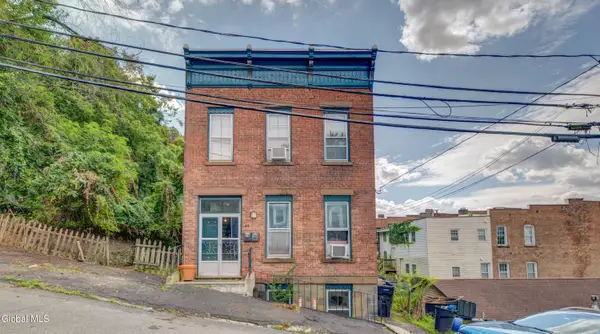 $285,000Active4 beds 2 baths1,848 sq. ft.
44 Christie Street, Troy, NY 12180
MLS# 202624522Listed by: CHAD MAJEWSKI REAL ESTATE - New
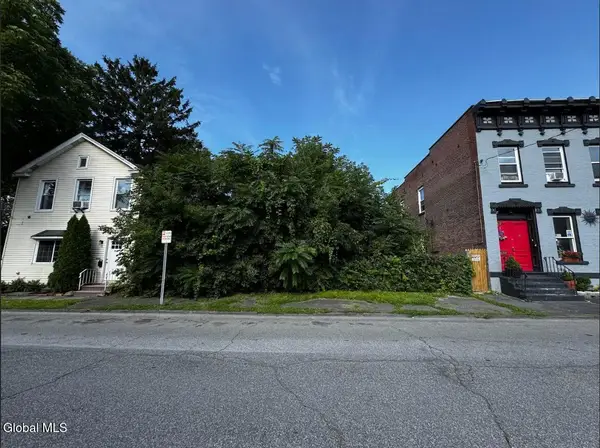 $29,000Active0.07 Acres
1037 6th Avenue, Troy, NY 12180
MLS# 202624454Listed by: CARROW REAL ESTATE SERVICES LLC - New
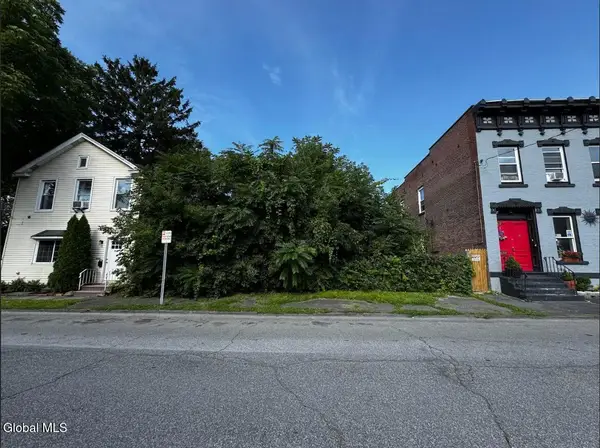 $29,000Active0.07 Acres
1035 6th Avenue, Troy, NY 12180
MLS# 202624455Listed by: CARROW REAL ESTATE SERVICES LLC - New
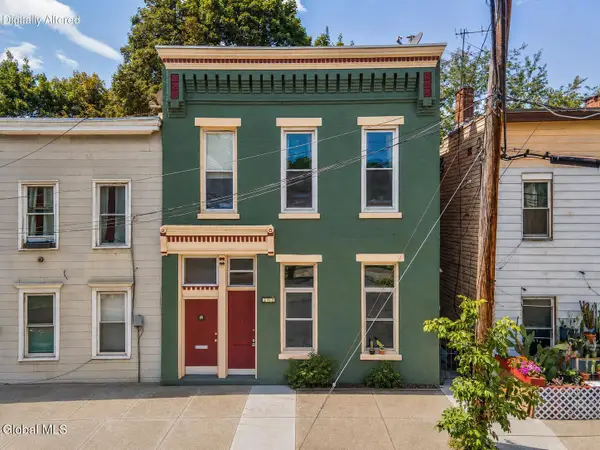 $219,900Active4 beds 2 baths2,500 sq. ft.
327 10th Street, Troy, NY 12180
MLS# 202624442Listed by: KW PLATFORM - New
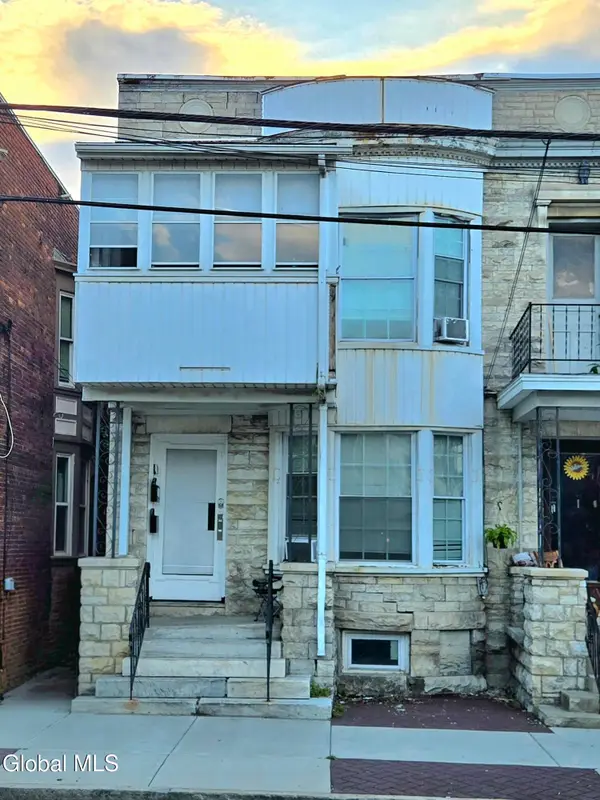 $290,000Active7 beds 2 baths2,712 sq. ft.
75 5th Avenue, Troy, NY 12180
MLS# 202624370Listed by: BOSTICK REALTY LLC - New
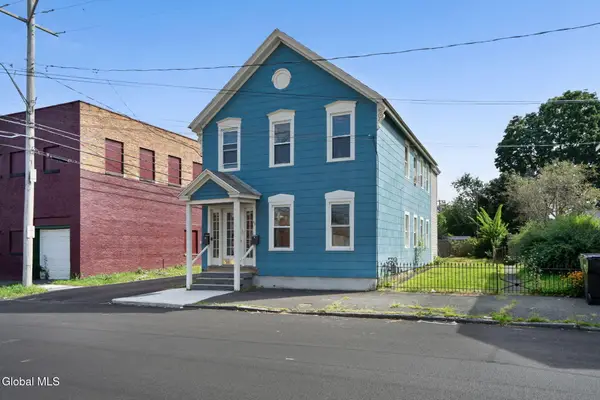 $229,900Active4 beds 2 baths2,112 sq. ft.
22 108th Street, Troy, NY 12182
MLS# 202624315Listed by: CLANCY REAL ESTATE - Open Sat, 12 to 2pmNew
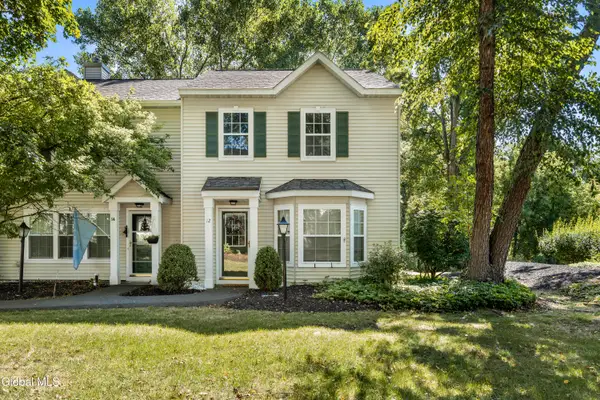 $239,000Active2 beds 2 baths1,210 sq. ft.
12 Hilltop Court, Troy, NY 12182
MLS# 202624317Listed by: CARROW REAL ESTATE SERVICES LLC - Open Sun, 12 to 2pmNew
 $514,900Active4 beds 3 baths2,788 sq. ft.
10 Gurley Avenue, Troy, NY 12182
MLS# 202624260Listed by: HEER REALTY INC


Protect your home and budget from life's surprises with an Assurant Home Warranty, backed by a partner that supports you through every step of homeownership. Explore Plans.
© 2023 - 2026 ERA Franchise Systems LLC. All rights reserved. ERA Franchise Systems LLC fully supports the principles of the Fair Housing Act and the Equal Opportunity Act. ERA, ERA Real Estate powered, and their respective logos are registered service marks of ERA Franchise Systems LLC. Each office is independently owned and operated.