
753 7th Avenue, Troy, NY 12182
Local realty services provided by:HUNT Real Estate ERA
753 7th Avenue,Troy, NY 12182
$200,000
- 2 Beds
- 1 Baths
- 864 sq. ft.
- Single family
- Active
Listed by: theodora d'amico
Office: re max capital
MLS#:202630303
Source:Global MLS
Price summary
- Price:$200,000
- Price per sq. ft.:$231.48
About this home
One-level living, and a fenced backyard, all on a road with no through traffic. This ranch keeps everyday life simple, with everything you need on the main floor. Freshly painted. Newly refinished hardwood floors. New vinyl plank flooring in the kitchen. A full basement with a finished room and laundry area, with lots of room for storage and room for a workshop or hobby area. A paved driveway and detached one-car garage give you off-street parking and extra storage.
Contact an agent
Home facts
- Year built:1940
- Listing ID #:202630303
- Added:1 day(s) ago
- Updated:November 19, 2026 at 05:39 PM
Rooms and interior
- Bedrooms:2
- Total bathrooms:1
- Full bathrooms:1
- Rooms Total:6
- Flooring:Hardwood, Vinyl
- Kitchen Description:Dishwasher, Range, Refrigerator
- Basement Description:Full
- Living area:864 sq. ft.
Heating and cooling
- Heating:Hot Water, Natural Gas
Structure and exterior
- Roof:Asphalt
- Year built:1940
- Building area:864 sq. ft.
- Lot area:0.17 Acres
- Architectural Style:Ranch
- Construction Materials:Aluminum Siding
- Exterior Features:Drive-Paved
- Foundation Description:Block
Utilities
- Water:Public
- Sewer:Public Sewer
Finances and disclosures
- Price:$200,000
- Price per sq. ft.:$231.48
- Tax amount:$3,328
Features and amenities
- Laundry features:In Basement, Washer/Dryer
- Amenities:Drive-Paved
Parking
- Total parking spaces:3
- Parking description:Detached, Driveway, Off Street, Paved
- Garage:Yes
- Garage spaces:1
New listings near 753 7th Avenue
- Coming Soon
 $666,666Coming Soon4 beds 2 baths3,800 sq. ft.
Address Withheld By Seller, Troy, NY 12182
MLS# H6324379Listed by: GRAND LUX REALTY, INC. - New
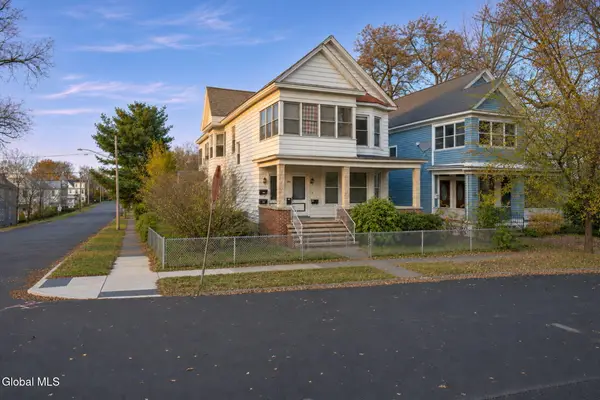 $249,000Active6 beds 3 baths3,208 sq. ft.
205 7th Avenue, Troy, NY 12180
MLS# 202630274Listed by: MCDONALD REAL ESTATE COMP LLC - New
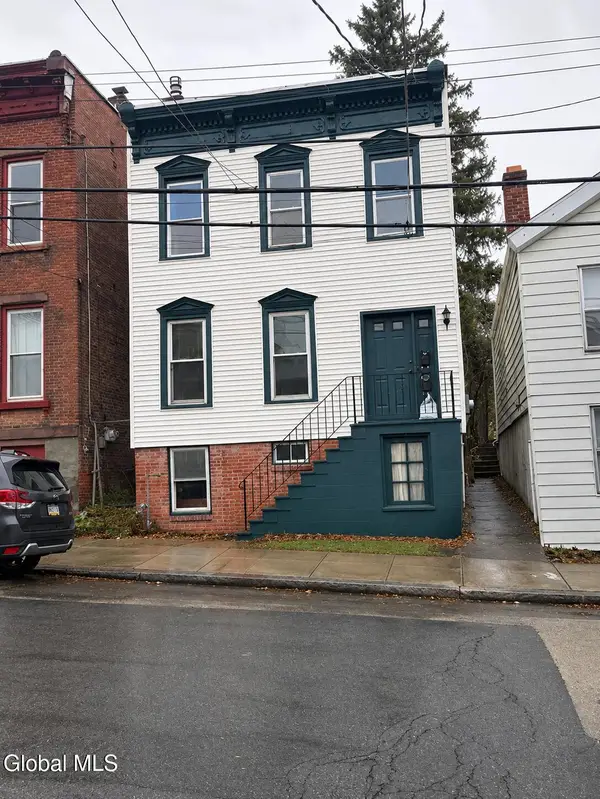 $199,900Active5 beds 2 baths1,932 sq. ft.
55 13th Street, Troy, NY 12180
MLS# 202630267Listed by: SIGNATURE PREMIER REALTY INC - New
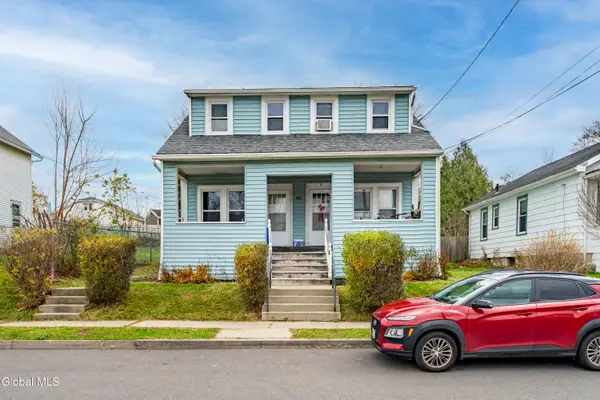 $279,000Active6 beds 2 baths2,248 sq. ft.
27 Excelsior Avenue, Troy, NY 12180
MLS# 202630219Listed by: SARATOGA SPA REALTY LLC - New
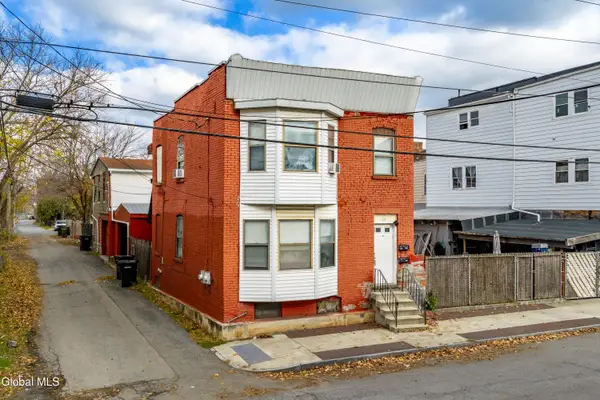 $195,000Active3 beds 2 baths2,112 sq. ft.
33 Bond Street, Troy, NY 12180
MLS# 202630203Listed by: SARATOGA SPA REALTY LLC - New
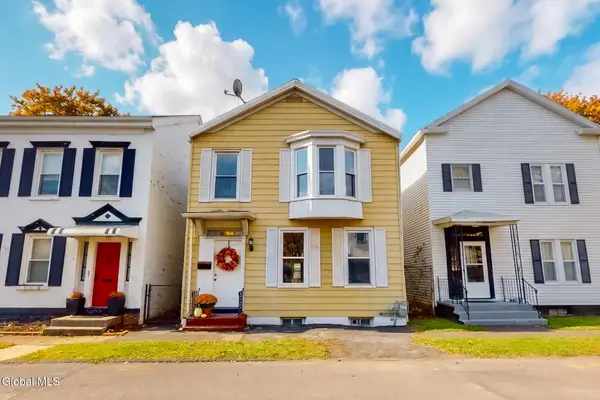 $219,000Active4 beds 2 baths1,900 sq. ft.
691 3rd Avenue, Troy, NY 12182
MLS# 202630188Listed by: MONTICELLO - New
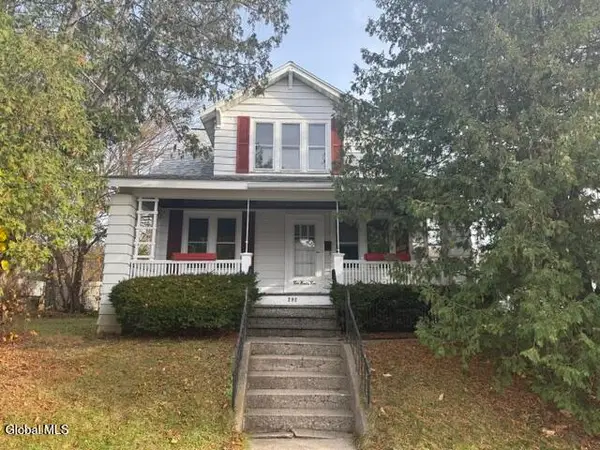 $149,900Active3 beds 2 baths1,536 sq. ft.
292 6th Avenue, Troy, NY 12182
MLS# 202629971Listed by: HEER REALTY INC - New
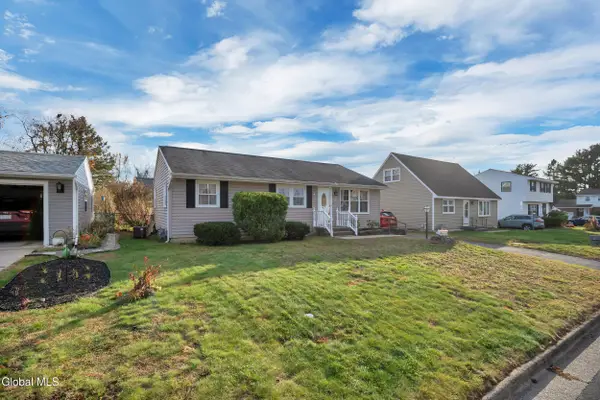 $289,900Active3 beds 2 baths1,040 sq. ft.
6 Kerry Drive, Troy, NY 12180
MLS# 202629925Listed by: CRYSTAL COLEMAN REALTY LLC - New
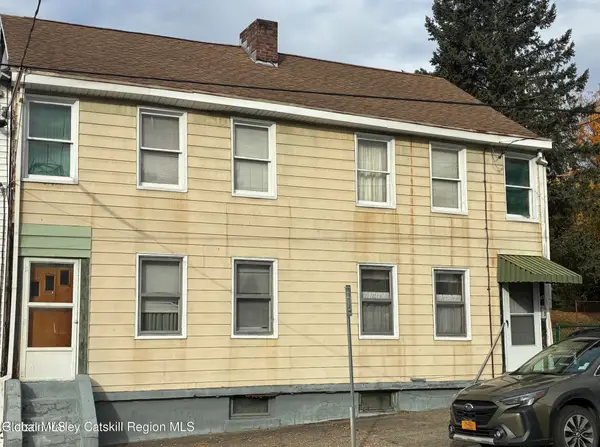 $155,000Active2 beds 2 baths864 sq. ft.
63 14th Street, Troy, NY 12180
MLS# 202629915Listed by: BEACH & BARTOLO REALTORS INC


Protect your home and budget from life's surprises with an Assurant Home Warranty, backed by a partner that supports you through every step of homeownership. Explore Plans.
© 2023 - 2026 ERA Franchise Systems LLC. All rights reserved. ERA Franchise Systems LLC fully supports the principles of the Fair Housing Act and the Equal Opportunity Act. ERA, ERA Real Estate powered, and their respective logos are registered service marks of ERA Franchise Systems LLC. Each office is independently owned and operated.