
3729 Prospect Street, Truxton, NY 13158
Local realty services provided by:ERA Team VP Real Estate
Listed by: pamela cullip
Office: berkshire hathaway homeservices heritage realty
MLS#:S1704183
Source:NY_GENRIS
Price summary
- Price:$149,000
- Price per sq. ft.:$109.16
About this home
Welcome to this 3-bedroom, 2-full bath home in the Homer School District, nestled on a quiet street in Truxton. This home offers a spacious layout with a large kitchen, generous dining room featuring a pellet stove, and a full bath on each level.
The upstairs bath is a standout with a double vanity, soaking tub, and separate walk-in shower. Outside, enjoy the covered back deck overlooking a fully fenced yard—perfect for pets, play, gardening, or simply enjoying your own outdoor space.
Additional features include an attached 2-car garage connected by a convenient mudroom/breezeway, a double-wide paved driveway, and a new main house roof (2026).
Priced to sell, this home offers a fantastic opportunity to add your own style with a few cosmetic updates. With a little imagination, this could be the perfect place to call home! Please note offer review date is set for Saturday, August 8, by 12:00 pm.
Contact an agent
Home facts
- Year built:1940
- Subdivision & Development:Town/Truxton
- Listing ID #:S1704183
- Added:44 day(s) ago
- Updated:September 18, 2026 at 07:52 AM
Rooms and interior
- Bedrooms:3
- Total bathrooms:2
- Full bathrooms:2
- Rooms Total:9
- Flooring:Hardwood, Varies
- Dining Description:Separate Formal Dining Room
- Kitchen Description:Country Kitchen, Dishwasher, Microwave, Refrigerator
- Basement:Yes
- Basement Description:Partial, Sump Pump, Walk Up Access
- Living area:1,365 sq. ft.
Heating and cooling
- Heating:Forced Air, Oil
Structure and exterior
- Roof:Asphalt, Metal, Shingle
- Year built:1940
- Building area:1,365 sq. ft.
- Lot area:0.18 Acres
- Lot Features:Rectangular, Residential Lot
- Architectural Style:Cape Cod, Farmhouse, Historic Antique, Two Story
- Construction Materials:Vinyl Siding, Wood Siding
- Exterior Features:Deck, Fully Fenced
- Foundation Description:Block
Utilities
- Water:Well
- Sewer:Septic Tank
Finances and disclosures
- Price:$149,000
- Price per sq. ft.:$109.16
- Tax amount:$5,440
Features and amenities
- Appliances:Dishwasher, Dryer, Microwave, Refrigerator, Washer
- Laundry features:Dryer, Electric Water Heater, Main Level, Washer
- Amenities:Deck
Parking
- Parking description:Attached, Driveway, Garage, Garage Door Opener
- Garage:Yes
- Garage spaces:2
New listings near 3729 Prospect Street
 $280,000Active160.79 Acres
00 W Cheningo Road, Truxton, NY 13158
MLS# S1710060Listed by: BERKSHIRE HATHAWAY HOMESERVICES HERITAGE REALTY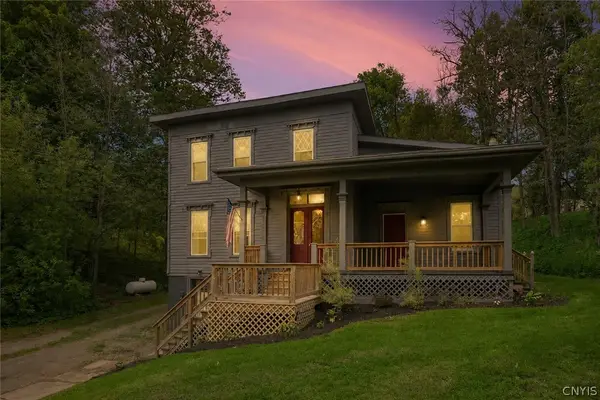 $299,900Active3 beds 2 baths2,175 sq. ft.
6321 Academy Street, Truxton, NY 13158
MLS# S1687958Listed by: LAND & TRUST REALTY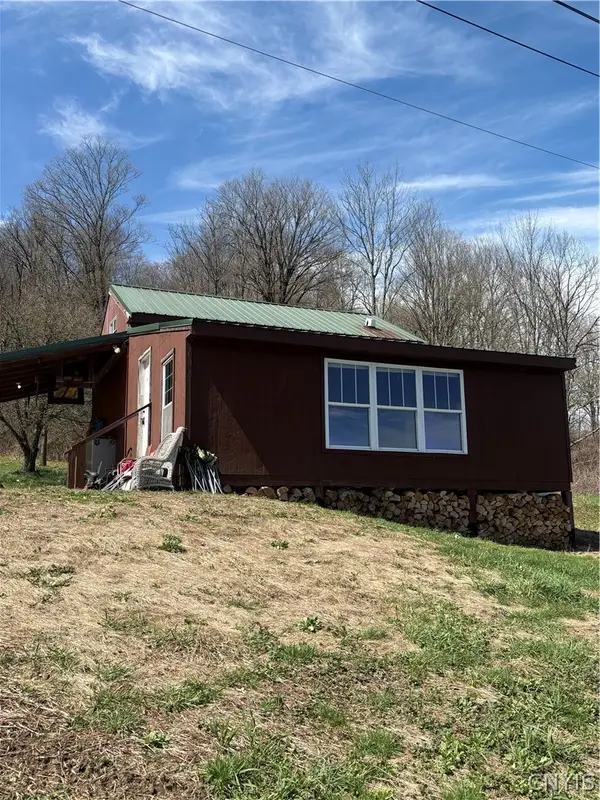 $159,000Active9.31 Acres
5140 N Tower Road, Truxton, NY 13158
MLS# S1686500Listed by: UNITED COUNTRY PALMER REAL ESTATE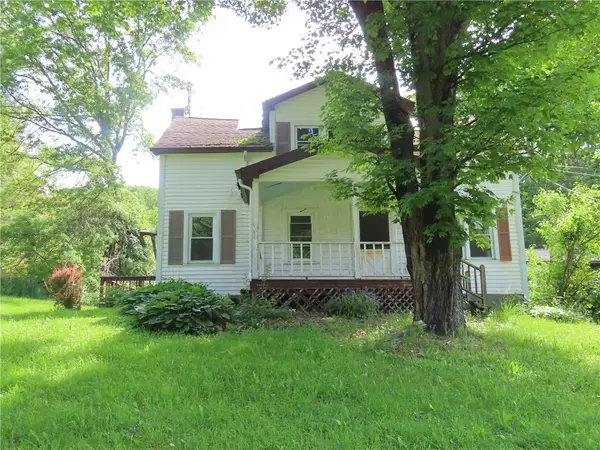 $47,700Pending4 beds 2 baths1,430 sq. ft.
5456 Dog Hollow Road, Truxton, NY 13158
MLS# R1685248Listed by: TOWPATH HOMES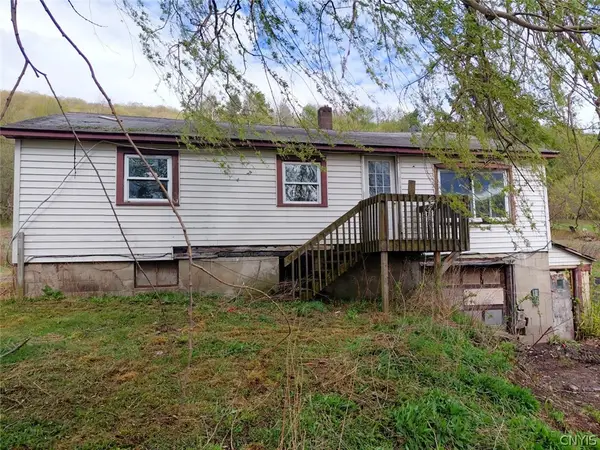 $32,500Pending4 beds 1 baths1,417 sq. ft.
7534 E Keeney Road, Truxton, NY 13158
MLS# S1678349Listed by: BERKSHIRE HATHAWAY CNY REALTY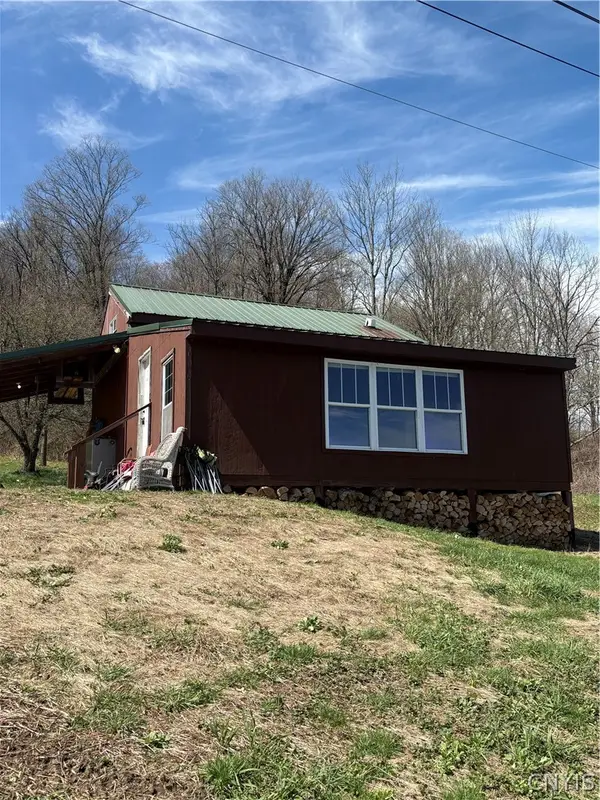 $259,000Active79.6 Acres
5140 N North Tower Rd Road, Truxton, NY 13158
MLS# S1674598Listed by: UNITED COUNTRY PALMER REAL ESTATE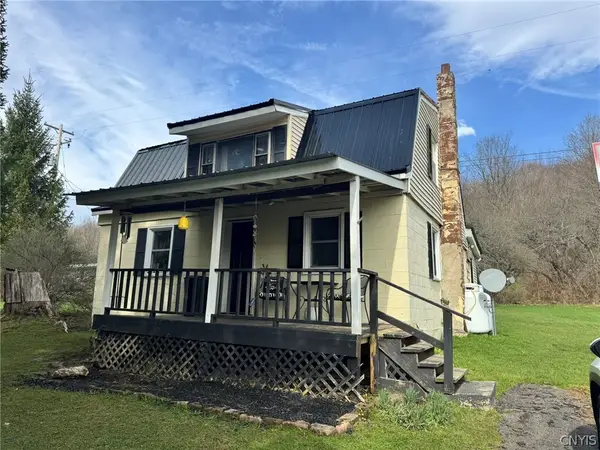 $149,900Active3 beds 1 baths1,458 sq. ft.
6698 Truxton Tully Road, Tully, NY 13159
MLS# S1673973Listed by: TOMPKINS CORTLAND REAL ESTATE $129,900Pending3 beds 1 baths1,458 sq. ft.
6698 Truxton Tully Road, Tully, NY 13159
MLS# S1664375Listed by: TOMPKINS CORTLAND REAL ESTATE $47,700Pending4 beds 2 baths1,430 sq. ft.
5456 Dog Hollow Road, Truxton, NY 13158
MLS# R1543052Listed by: TOWPATH HOMES


Protect your home and budget from life's surprises with an Assurant Home Warranty, backed by a partner that supports you through every step of homeownership. Explore Plans.
© 2023 - 2026 ERA Franchise Systems LLC. All rights reserved. ERA Franchise Systems LLC fully supports the principles of the Fair Housing Act and the Equal Opportunity Act. ERA, ERA Real Estate powered, and their respective logos are registered service marks of ERA Franchise Systems LLC. Each office is independently owned and operated.